1,491 Results

EDIT SEARCH FILTERS
Clear All FiltersSouth carolina
Sort By:  

1,491 RESULTS

SEARCH FILTERS

    Plan Type
    Square Feet
    Bedrooms
    Bathrooms
    Stories
    Garage (Vehicle Spaces)
    Architectural Styles

    Outdoor Living

    Bedroom Options
    Kitchen & Dining
    Laundry Location
    Additional Rooms

    Garage Type

    Garage Features
    Other Features
    Foundation Type

    Plan Width
    Plan Depth
    Framing Type
    Media Filters
SEARCHING...


House Plan House Plan #16245 Front Elevation

PLAN #110-01001

Starting at

$1,550
Sq Ft 2,617
Beds 4
Baths 2
½ Baths 1
Cars 2
Stories 1
Width 84'
Depth 83' 4"


House Plan House Plan #16255 Front Elevation

PLAN #041-00082

Starting at

$1,445
Sq Ft 2,000
Beds 4
Baths 2
½ Baths 0
Cars 2
Stories 1
Width 69' 10"
Depth 58' 2"


House Plan House Plan #16411 Angled Front Elevation

PLAN #041-00089

Starting at

$1,395
Sq Ft 1,842
Beds 3
Baths 2
½ Baths 0
Cars 2
Stories 1
Width 63' 6"
Depth 52' 2"


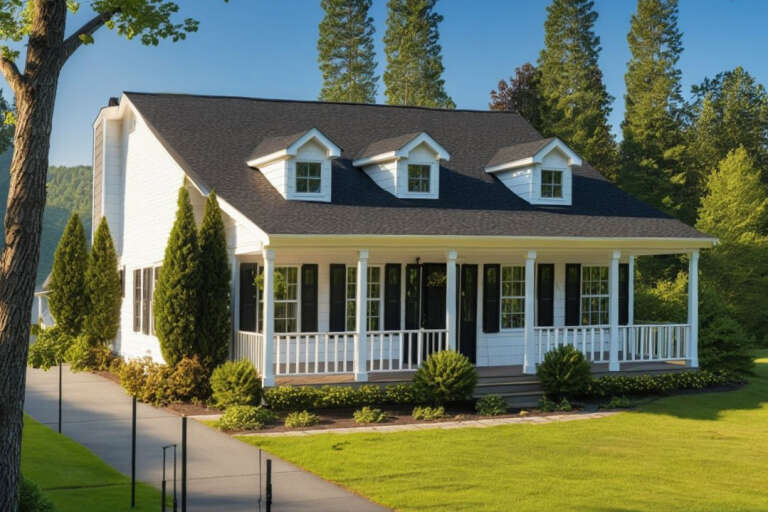
Blue Bungalow front elevation with brick base, white porch columns, dormer, and exterior chimney. House Plan # 009-00218 Digital Rendering by America's Best House Plans, Inc.
EXCLUSIVE

PLAN #009-00218

Starting at

$1,250
Sq Ft 1,853
Beds 4
Baths 3
½ Baths 0
Cars 0
Stories 2
Width 26'
Depth 51'


House Plan House Plan #16462 Front Elevation

PLAN #1907-00005

Starting at

$1,275
Sq Ft 1,362
Beds 2
Baths 2
½ Baths 0
Cars 0
Stories 2
Width 36'
Depth 38'

House Plan House Plan #16517 Front Rendering

PLAN #5445-00181

Starting at

$1,700
Sq Ft 4,623
Beds 4
Baths 4
½ Baths 2
Cars 3
Stories 2
Width 108'
Depth 68'
House Plan House Plan #16538 Front Photo

PLAN #041-00091

Starting at

$1,445
Sq Ft 2,136
Beds 3
Baths 2
½ Baths 0
Cars 2
Stories 1
Width 58'
Depth 67' 6"
House Plan House Plan #16541 Front Elevation

PLAN #348-00234

Starting at

$1,300
Sq Ft 1,816
Beds 3
Baths 2
½ Baths 0
Cars 2
Stories 1
Width 65'
Depth 60' 8"
House Plan House Plan #244 Front Elevation

PLAN #034-00001

Starting at

$1,450
Sq Ft 1,147
Beds 3
Baths 1
½ Baths 0
Cars 0
Stories 1
Width 44'
Depth 30'
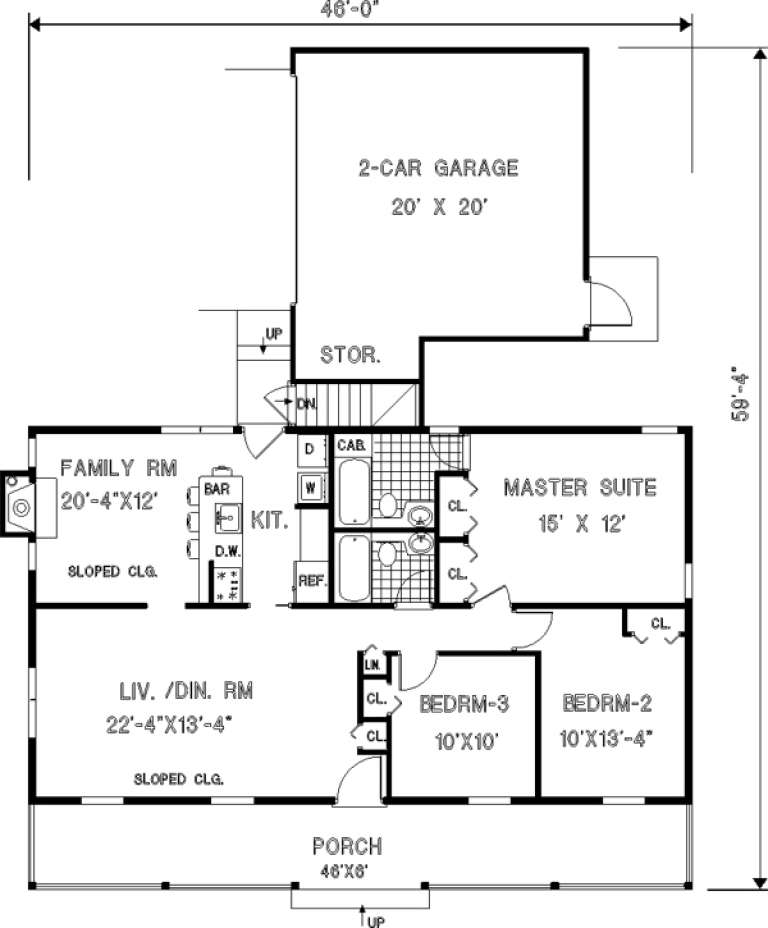
House Plan House Plan #289 Angled Front Elevation

PLAN #033-00067

Starting at

$560
Sq Ft 1,226
Beds 3
Baths 2
½ Baths 0
Cars 2
Stories 1
Width 46'
Depth 60'

House Plan House Plan #314 Angled Front Elevation

PLAN #033-00082

Starting at

$835
Sq Ft 3,246
Beds 5-6
Baths 3
½ Baths 1
Cars 2
Stories 2
Width 80'
Depth 47'
House Plan House Plan #326 Front Elevation

PLAN #033-00088

Starting at

$604
Sq Ft 1,729
Beds 3
Baths 2
½ Baths 0
Cars 2
Stories 1
Width 73'
Depth 47'
House Plan House Plan #539 Angled Front Elevation

PLAN #033-00100

Starting at

$604
Sq Ft 1,732
Beds 3-4
Baths 2
½ Baths 0
Cars 1
Stories 1
Width 31'
Depth 60'
House Plan House Plan #571 Front Elevation

PLAN #033-00110

Starting at

$648
Sq Ft 2,007
Beds 4
Baths 2
½ Baths 1
Cars 2
Stories 2
Width 55'
Depth 39'
House Plan House Plan #579 Front Elevation

PLAN #033-00115

Starting at

$648
Sq Ft 2,301
Beds 3-5
Baths 2
½ Baths 1
Cars 2
Stories 2
Width 73'
Depth 52'
House Plan House Plan #680 Angled Front Elevation

PLAN #035-00031

Starting at

$1,040
Sq Ft 1,764
Beds 3
Baths 2
½ Baths 1
Cars 2
Stories 2
Width 51'
Depth 48'
House Plan House Plan #737 Angled Front Elevation

PLAN #035-00086

Starting at

$1,140
Sq Ft 2,261
Beds 3
Baths 2
½ Baths 1
Cars 2
Stories 1
Width 75'
Depth 79'
House Plan House Plan #807

PLAN #035-00156

Starting at

$835
Sq Ft 1,456
Beds 3
Baths 2
½ Baths 0
Cars 2
Stories 1
Width 47'
Depth 50'
X
Shop Sign In
Favorites
Cart
Chat