1,493 Results

EDIT SEARCH FILTERS
Clear All FiltersSouth carolina
Sort By:  

1,493 RESULTS

SEARCH FILTERS

    Plan Type
    Square Feet
    Bedrooms
    Bathrooms
    Stories
    Garage (Vehicle Spaces)
    Architectural Styles

    Outdoor Living

    Bedroom Options
    Kitchen & Dining
    Laundry Location
    Additional Rooms

    Garage Type

    Garage Features
    Other Features
    Foundation Type

    Plan Width (FT)
    Plan Depth (FT)
    Plan Height (FT)
    Framing Type
    Media Filters
SEARCHING...
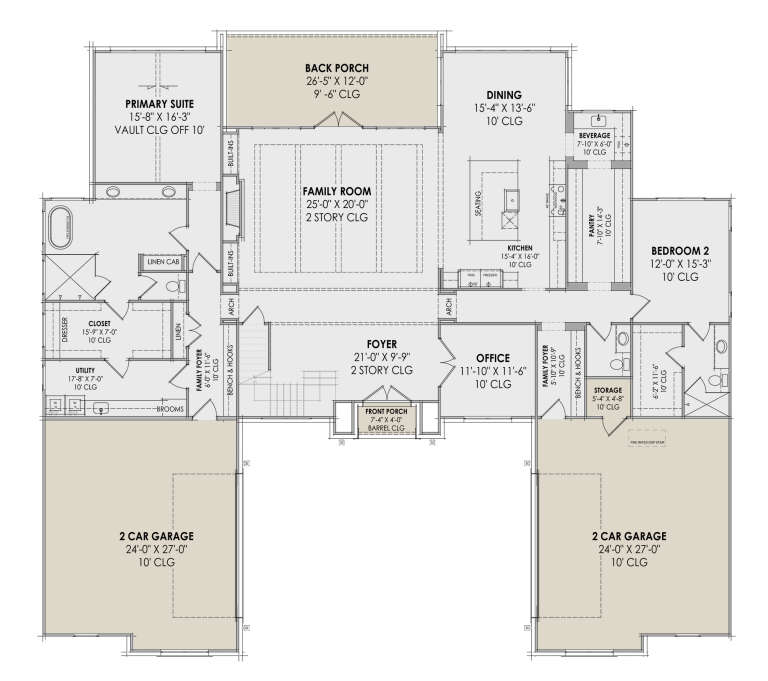
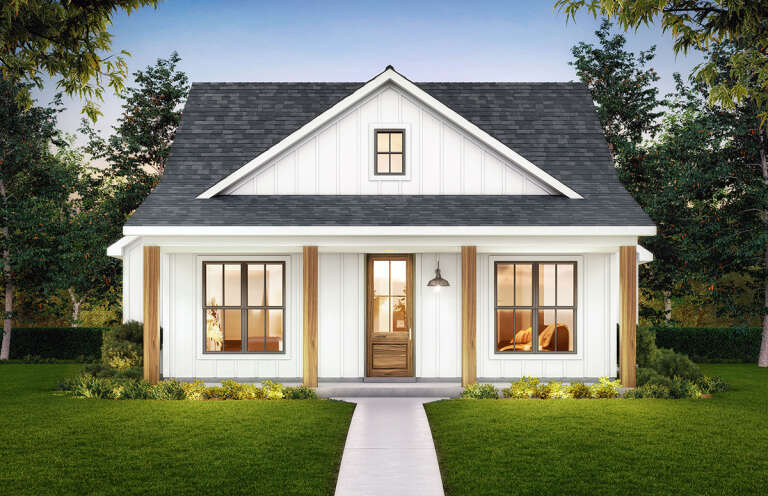
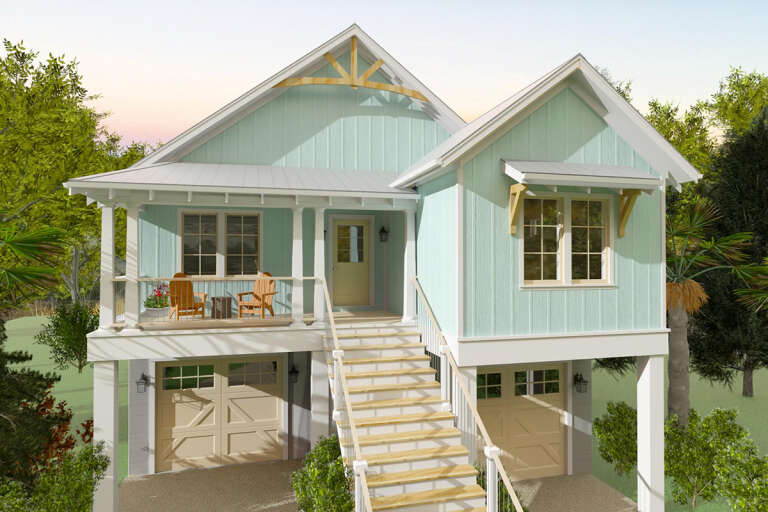
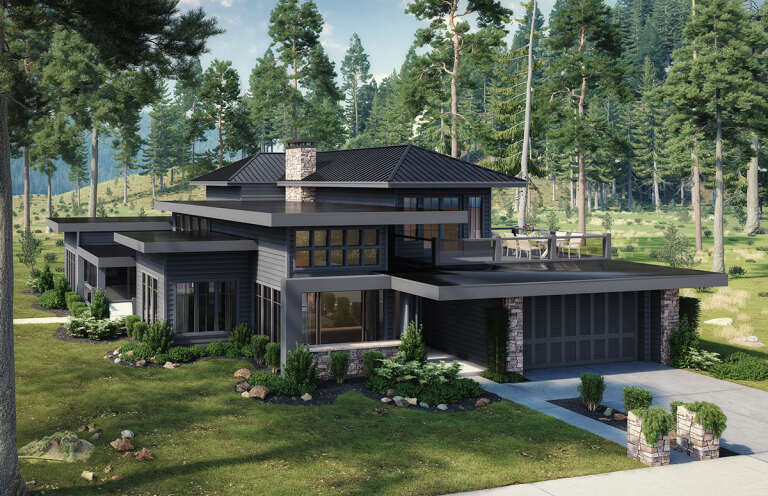
House Plan House Plan #30804 Front Elevation at Dusk

PLAN #7983-00061

On Sale

$2,330   $1,981
Sq Ft 4,146
Beds 4
Baths 4
½ Baths 1
Cars 4
Stories 2
Width 86' 4"
Depth 78' 5"
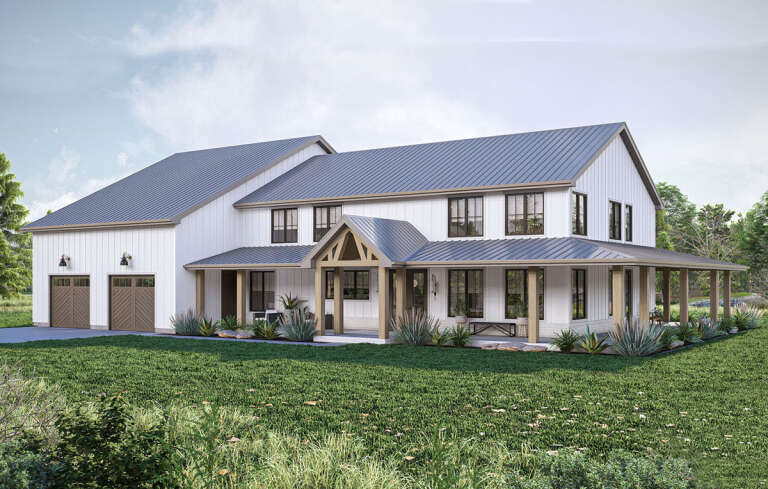
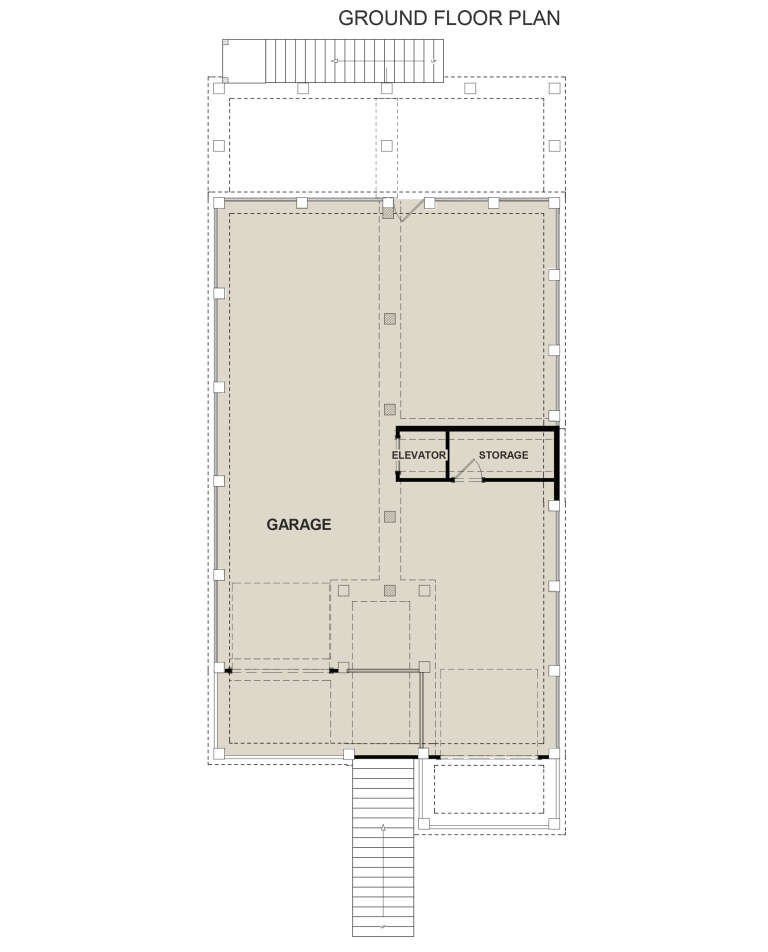
House Plan House Plan #30851 Angled Front Elevation

PLAN #963-00937

On Sale

$1,899   $1,614
Sq Ft 3,292
Beds 4
Baths 2
½ Baths 1
Cars 2
Stories 2
Width 92' 8"
Depth 72' 4"
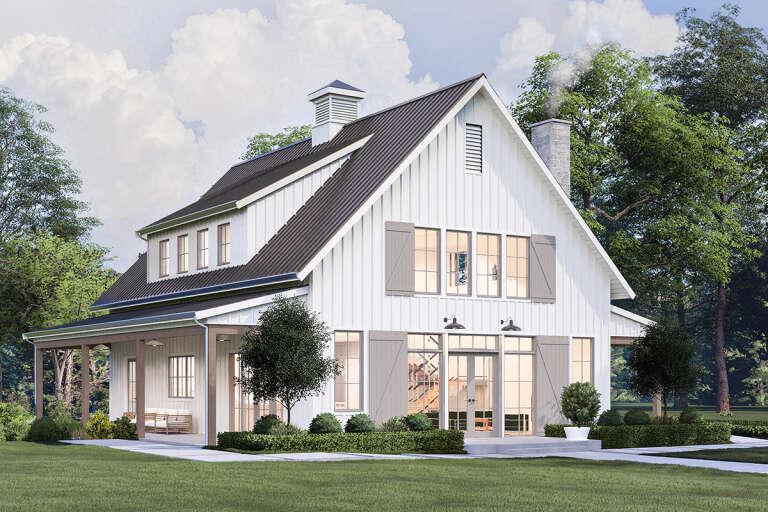
House Plan House Plan #30867 Angled Front Elevation

PLAN #8937-00069

On Sale

$1,395   $1,186
Sq Ft 2,790
Beds 4
Baths 2
½ Baths 1
Cars 0
Stories 2
Width 51' 6"
Depth 50'
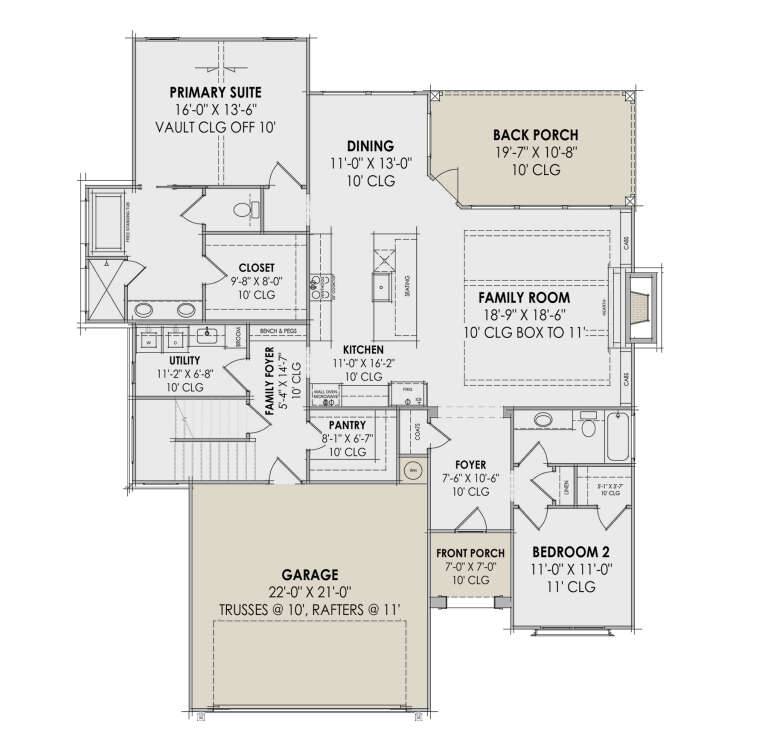
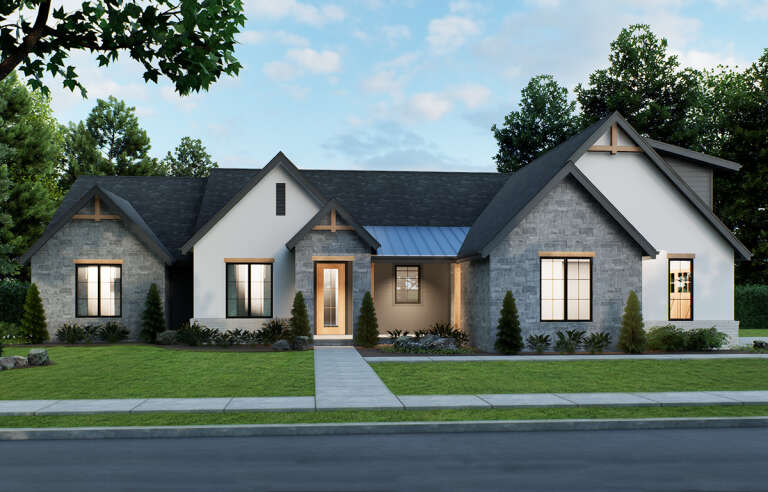
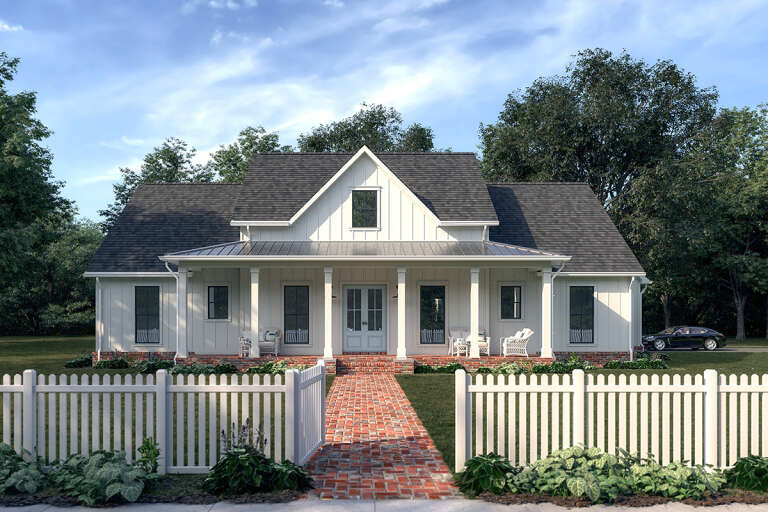
House Plan House Plan #30921 Front Elevation at Dusk

PLAN #7983-00094

On Sale

$1,480   $1,258
Sq Ft 2,436
Beds 4
Baths 3
½ Baths 0
Cars 2
Stories 2
Width 54' 4"
Depth 63'
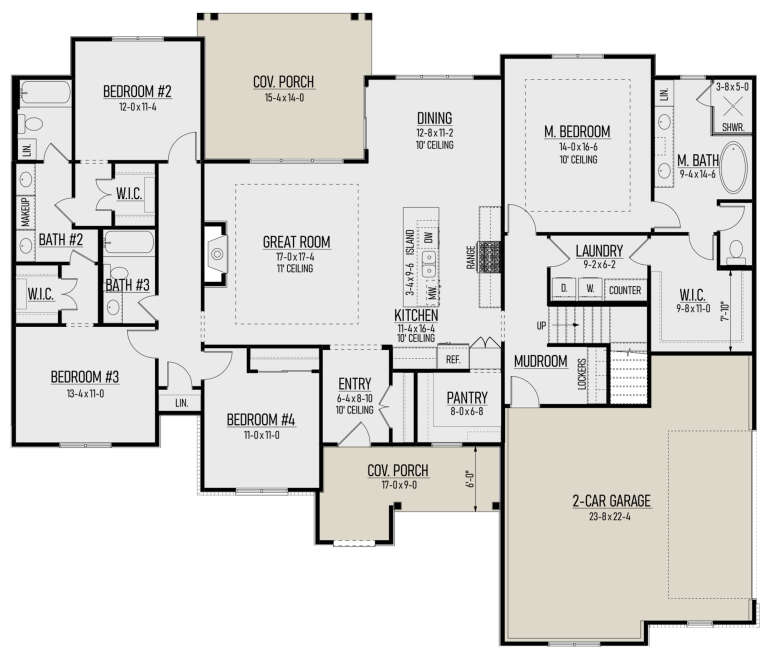
House Plan House Plan #30923 Front Elevation

PLAN #4534-00111

On Sale

$1,195   $1,016
Sq Ft 1,222
Beds 2
Baths 2
½ Baths 0
Cars 0
Stories 1
Width 37'
Depth 50' 10"
House Plan House Plan #30937 Front Elevation at Dusk

PLAN #7983-00108

On Sale

$1,265   $1,075
Sq Ft 1,912
Beds 4
Baths 2
½ Baths 0
Cars 2
Stories 1
Width 50'
Depth 62' 4"
House Plan House Plan #30941 Angled Front Elevation at Dusk

PLAN #7983-00112

On Sale

$1,265   $1,075
Sq Ft 1,815
Beds 3
Baths 2
½ Baths 0
Cars 2
Stories 1
Width 50'
Depth 59' 10"
House Plan House Plan #30956 Angled Left Elevation at Dusk

PLAN #7983-00117

On Sale

$845   $718
Sq Ft 641
Beds 1
Baths 1
½ Baths 0
Cars 0
Stories 1
Width 46'
Depth 30' 4"
House Plan House Plan #30968 Angled Front Elevation

PLAN #6316-00007

On Sale

$1,545   $1,313
Sq Ft 1,600
Beds 2-3
Baths 2
½ Baths 0
Cars 2
Stories 1
Width 32'
Depth 70'
House Plan House Plan #30977 Angled Front Elevation

PLAN #8244-00002

On Sale

$1,500   $1,275
Sq Ft 2,362
Beds 4
Baths 3
½ Baths 0
Cars 2
Stories 1.5
Width 71'
Depth 60' 4"
House Plan House Plan #30993 Angled Front Elevation

PLAN #1907-00068

On Sale

$2,350   $1,998
Sq Ft 2,760
Beds 4
Baths 3
½ Baths 1
Cars 2
Stories 1.5
Width 58' 2"
Depth 65' 7"
House Plan House Plan #31031 Front Elevation

PLAN #4534-00112

On Sale

$1,295   $1,101
Sq Ft 2,315
Beds 3
Baths 2
½ Baths 1
Cars 2
Stories 1
Width 72' 1"
Depth 72' 9"
House Plan House Plan #31032 Front Elevation

PLAN #4534-00113

On Sale

$1,295   $1,101
Sq Ft 2,166
Beds 4
Baths 2
½ Baths 1
Cars 2
Stories 1
Width 71' 8"
Depth 61' 4"
House Plan House Plan #31036 Front Elevation

PLAN #4534-00117

On Sale

$1,245   $1,058
Sq Ft 1,983
Beds 3
Baths 2
½ Baths 1
Cars 2
Stories 1
Width 71' 3"
Depth 61' 2"
House Plan House Plan #31049 Front Elevation

PLAN #3125-00032

On Sale

$1,195   $1,016
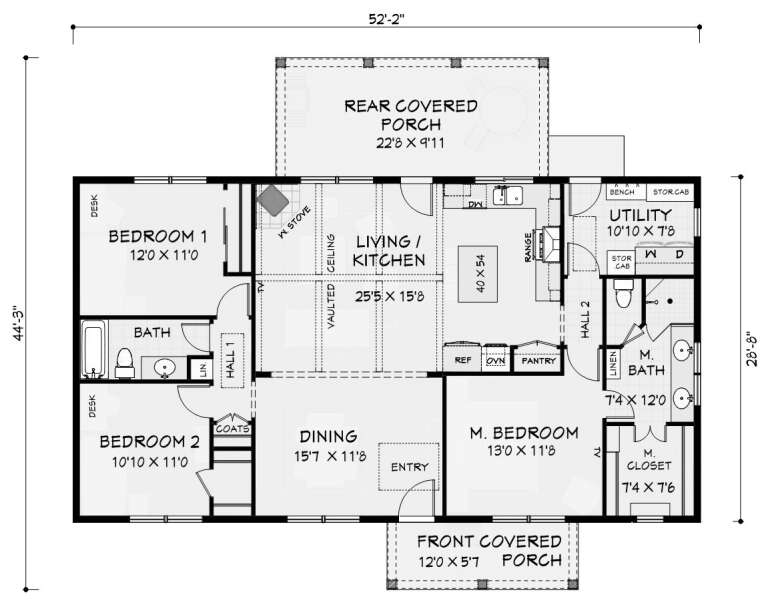
Sq Ft 1,491
Beds 3
Baths 2
½ Baths 0
Cars 0
Stories 1
Width 52' 1"
Depth 44' 4"
House Plan House Plan #31102 Angled Front Elevation

PLAN #940-01046

On Sale

$1,450   $1,233
Sq Ft 1,719
Beds 3
Baths 2
½ Baths 1
Cars 2
Stories 1.5
Width 85' 9"
Depth 30'
House Plan House Plan #31120 Angled Front Elevation

PLAN #963-00980

On Sale

$2,399   $2,039
Sq Ft 4,650
Beds 5
Baths 4
½ Baths 1
Cars 5
Stories 2
Width 140'
Depth 104' 8"
House Plan House Plan #31207 Front Elevation

PLAN #963-00991

On Sale

$1,599   $1,359
Sq Ft 2,136
Beds 2-3
Baths 2
½ Baths 1
Cars 0
Stories 1
Width 63' 4"
Depth 59'
X
Shop Sign In
Favorites
Cart
Chat