1,493 Results

EDIT SEARCH FILTERS
Clear All FiltersSouth carolina
Sort By:  

1,493 RESULTS

SEARCH FILTERS

    Plan Type
    Square Feet
    Bedrooms
    Bathrooms
    Stories
    Garage (Vehicle Spaces)
    Architectural Styles

    Outdoor Living

    Bedroom Options
    Kitchen & Dining
    Laundry Location
    Additional Rooms

    Garage Type

    Garage Features
    Other Features
    Foundation Type

    Plan Width (FT)
    Plan Depth (FT)
    Plan Height (FT)
    Framing Type
    Media Filters
SEARCHING...
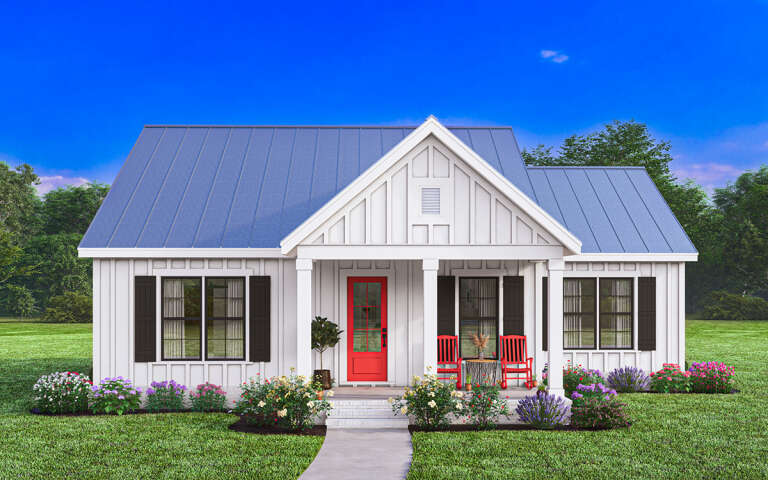
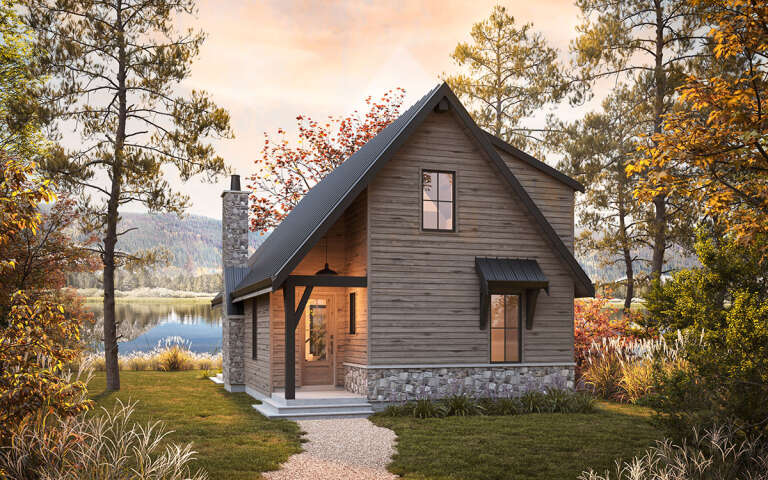
White Modern Farmhouse front elevation with blue metal roof, red door, board-and-batten siding, and front porch. House Plan # 009-00389 Digital Rendering by America's Best House Plans, Inc.
EXCLUSIVE

PLAN #009-00389

On Sale

$1,250   $1,063
Sq Ft 1,512
Beds 3
Baths 2
½ Baths 0
Cars 0
Stories 1
Width 46'
Depth 47'
House Plan House Plan #30442 Front Elevation

PLAN #8318-00381

On Sale

$1,200   $1,020
Sq Ft 1,836
Beds 3
Baths 2
½ Baths 1
Cars 0
Stories 2
Width 44' 2"
Depth 51'
House Plan House Plan #30474 Angled Front Elevation

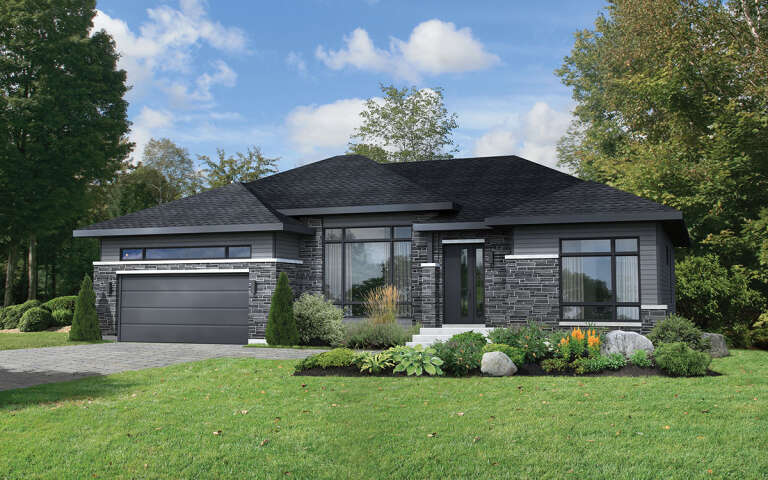
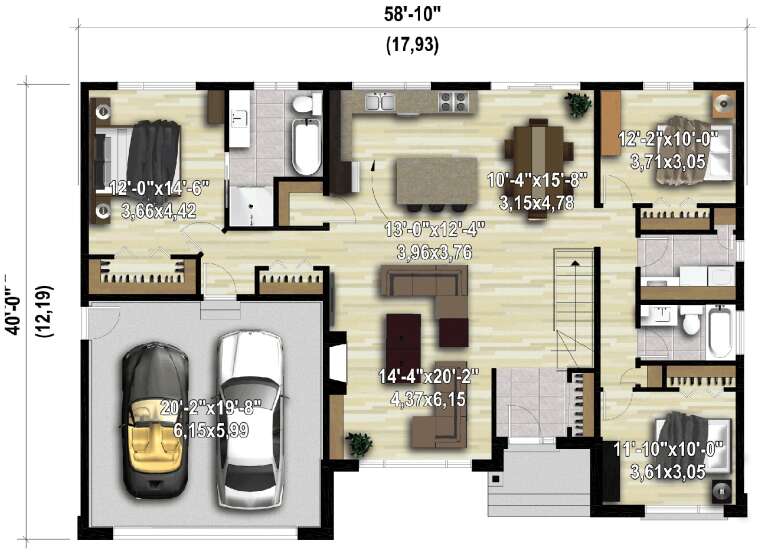
PLAN #6146-00581

On Sale

$1,350   $1,148
Sq Ft 1,694
Beds 3
Baths 2
½ Baths 0
Cars 2
Stories 1
Width 58' 10"
Depth 40'
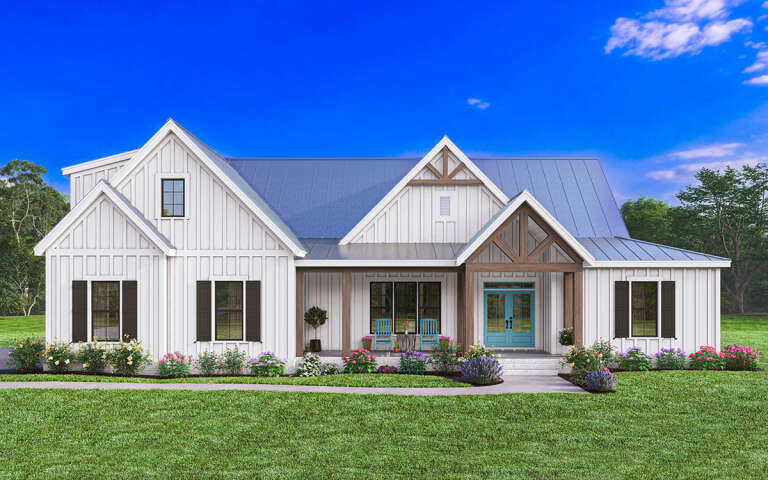
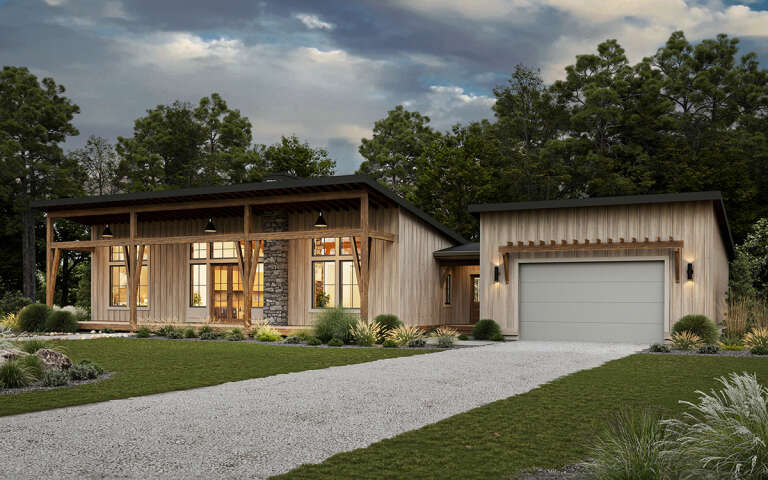
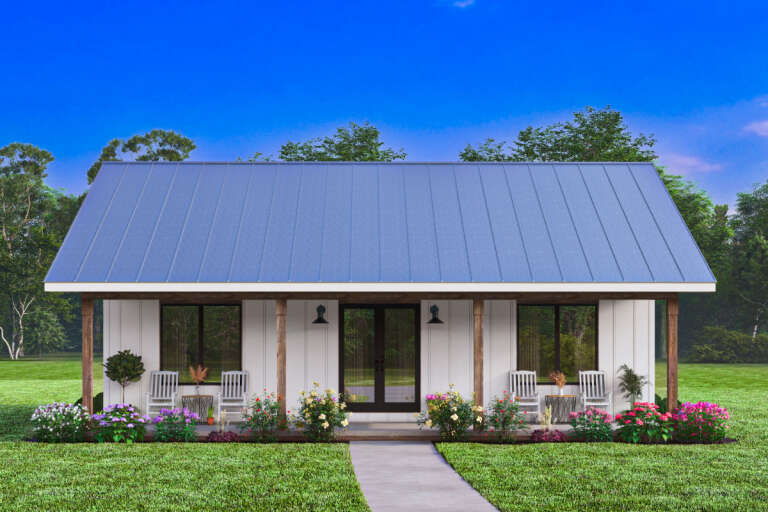
White Modern Farmhouse with board-and-batten siding, metal roof, timber-framed porch, and blue double doors. House Plan # 009-00390 Digital Rendering by America's Best House Plans, Inc.
EXCLUSIVE

PLAN #009-00390

On Sale

$1,300   $1,105
Sq Ft 2,103
Beds 3-4
Baths 2
½ Baths 1
Cars 2-3
Stories 1
Width 70'
Depth 61' 6"
House Plan House Plan #30553 Front Elevation

PLAN #8318-00383

On Sale

$1,550   $1,318
Sq Ft 2,564
Beds 3
Baths 3
½ Baths 1
Cars 3
Stories 1
Width 89' 5"
Depth 83' 6"
House Plan House Plan #30566 Front Elevation

PLAN #7071-00015

On Sale

$1,295   $1,101
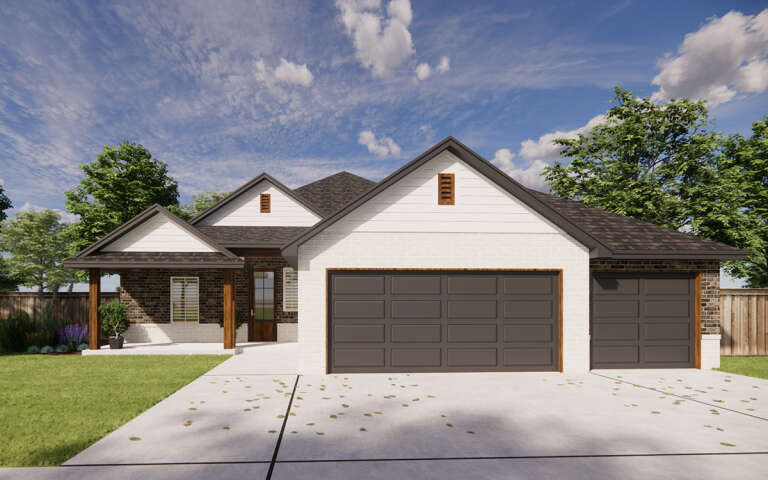
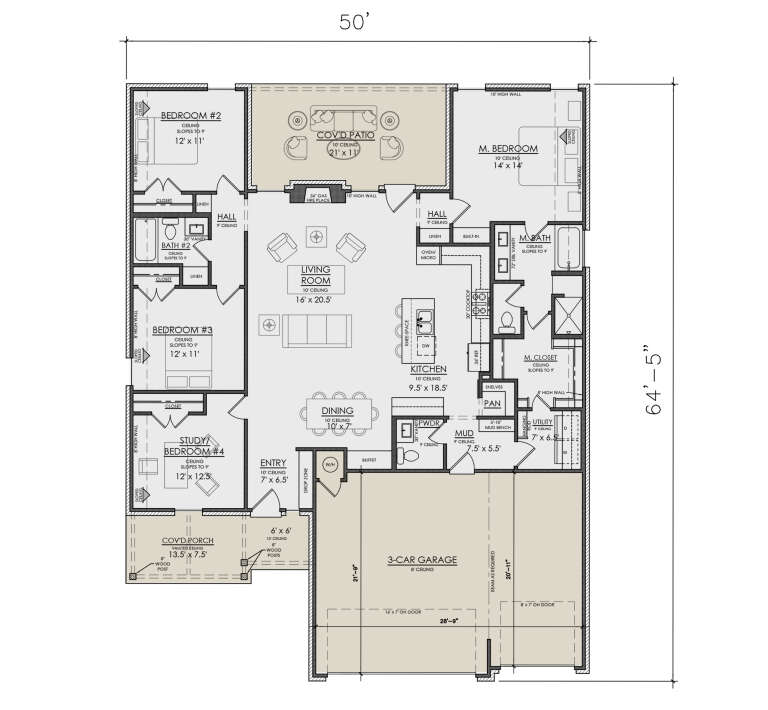
Sq Ft 1,953
Beds 3-4
Baths 2
½ Baths 1
Cars 3
Stories 1
Width 50'
Depth 64' 5"
House Plan House Plan #30571 Front Elevation

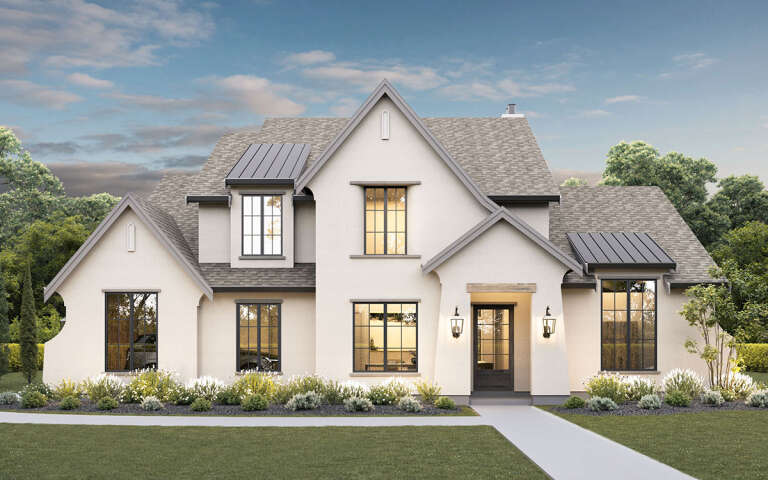
PLAN #8937-00002

On Sale

$2,495   $2,121
Sq Ft 3,402
Beds 4
Baths 2
½ Baths 1
Cars 2
Stories 2
Width 63' 8"
Depth 63' 6"
House Plan House Plan #30575 Angled Front Elevation

PLAN #8937-00006

On Sale

$1,195   $1,016
Sq Ft 1,364
Beds 2-3
Baths 2
½ Baths 0
Cars 0
Stories 2
Width 25'
Depth 45' 6"
House Plan House Plan #30577 Angled Front Elevation

PLAN #8937-00008

On Sale

$2,995   $2,546
Sq Ft 4,040
Beds 4
Baths 3
½ Baths 1
Cars 3
Stories 2
Width 92' 7"
Depth 64' 9"
House Plan House Plan #30586 Angled Front Elevation

PLAN #8937-00016

On Sale

$1,195   $1,016
Sq Ft 1,642
Beds 3
Baths 2
½ Baths 0
Cars 2
Stories 1
Width 84'
Depth 48'
House Plan House Plan #30618 Front Elevation

PLAN #8937-00033

On Sale

$1,895   $1,611
Sq Ft 2,231
Beds 4
Baths 2
½ Baths 1
Cars 2
Stories 2
Width 38'
Depth 51' 6"
House Plan House Plan #30634 Angled Front Elevation

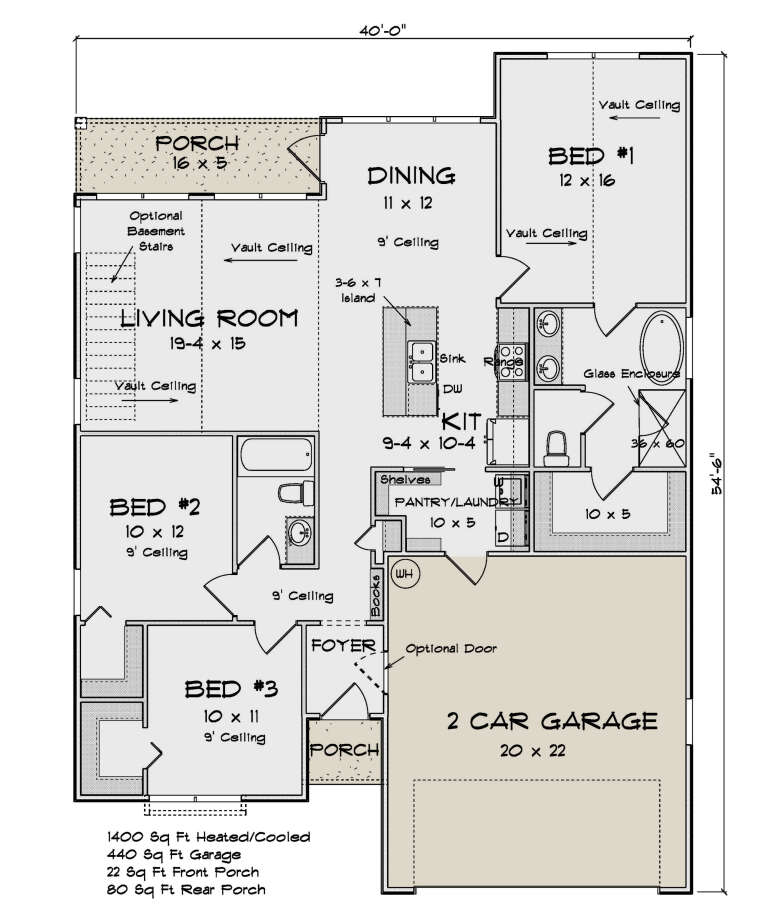
PLAN #4848-00406

Starting at

$1,065
Sq Ft 1,400
Beds 3
Baths 2
½ Baths 0
Cars 2
Stories 1
Width 40'
Depth 54' 6"
House Plan House Plan #30649 Angled Front Elevation

PLAN #940-00989

On Sale

$1,550   $1,318
Sq Ft 1,991
Beds 3
Baths 2
½ Baths 1
Cars 0
Stories 1.5
Width 40'
Depth 36'
House Plan House Plan #30675 Front Elevation at Dusk

PLAN #7983-00019

On Sale

$2,115   $1,798
Sq Ft 3,872
Beds 4
Baths 4
½ Baths 1
Cars 3
Stories 1
Width 95' 9"
Depth 108' 11"
House Plan House Plan #30679 Angled Front Elevation at Dusk

PLAN #7983-00023

On Sale

$1,900   $1,615
Sq Ft 3,145
Beds 4
Baths 4
½ Baths 1
Cars 3
Stories 1
Width 74' 9"
Depth 88' 5"
House Plan House Plan #30690 Front Elevation at Dusk

PLAN #7983-00029

On Sale

$1,480   $1,258
Sq Ft 2,133
Beds 3
Baths 2
½ Baths 0
Cars 2
Stories 1
Width 60'
Depth 62'
House Plan House Plan #30735 Front Elevation
EXCLUSIVE

PLAN #1462-00112

On Sale

$1,000   $850
Sq Ft 1,114
Beds 2
Baths 2
½ Baths 0
Cars 0
Stories 1
Width 36'
Depth 40'
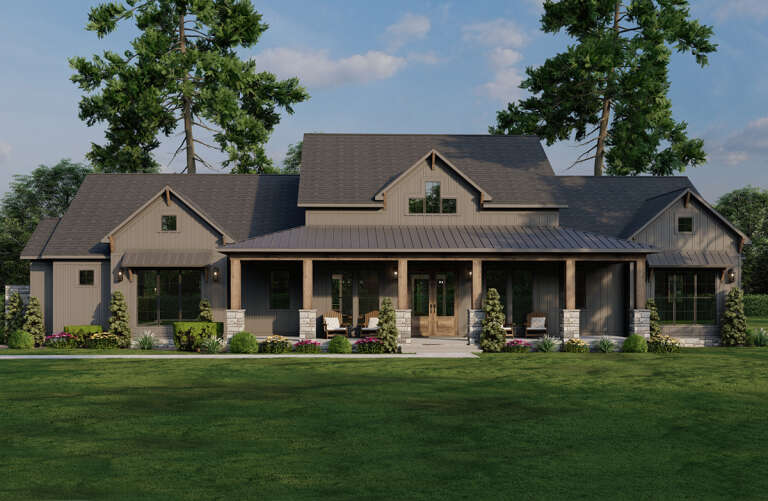
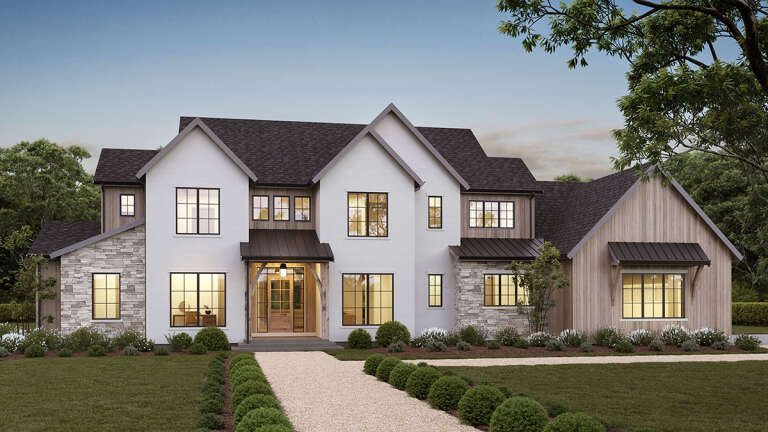
Modern Farmhouse front elevation with stone, board-and-batten siding, gabled roof, wood porch, and black windows. House Plan # 009-00395 Digital Rendering by America's Best House Plans, Inc.
EXCLUSIVE

PLAN #009-00395

On Sale

$1,300   $1,105
Sq Ft 2,287
Beds 3-4
Baths 2
½ Baths 1
Cars 3
Stories 1
Width 66'
Depth 75' 6"
X
Shop Sign In
Favorites
Cart
Chat