1,491 Results

EDIT SEARCH FILTERS
Clear All FiltersSouth carolina
Sort By:  

1,491 RESULTS

SEARCH FILTERS

    Plan Type
    Square Feet
    Bedrooms
    Bathrooms
    Stories
    Garage (Vehicle Spaces)
    Architectural Styles

    Outdoor Living

    Bedroom Options
    Kitchen & Dining
    Laundry Location
    Additional Rooms

    Garage Type

    Garage Features
    Other Features
    Foundation Type

    Plan Width
    Plan Depth
    Framing Type
    Media Filters
SEARCHING...



House Plan House Plan #29003 Front Elevation at Dusk

PLAN #7516-00074

Starting at

$1,540
Sq Ft 2,174
Beds 4
Baths 3
½ Baths 0
Cars 2
Stories 1
Width 50'
Depth 88' 9"


House Plan House Plan #29006 Angled Front Elevation

PLAN #699-00368

Starting at

$1,150
Sq Ft 2,270
Beds 3
Baths 2
½ Baths 1
Cars 0
Stories 1
Width 51' 8"
Depth 65' 3"
White Barndominium, Angled Front Elevation, board-and-batten siding, timber pergola, stone pillars, agave landscaping. House Plan # 963-00773 Digital Rendering by America's Best House Plans, Inc.

PLAN #963-00773

Starting at

$1,499
Sq Ft 1,982
Beds 4
Baths 2
½ Baths 0
Cars 3
Stories 1
Width 114' 4"
Depth 43' 4"


House Plan House Plan #29026 Angled Front Elevation

PLAN #4534-00097

Starting at

$1,845
Sq Ft 3,514
Beds 4
Baths 3
½ Baths 1
Cars 3
Stories 1
Width 97' 5"
Depth 74' 3"



House Plan House Plan #29079 Angled Front Elevation

PLAN #402-01798

Starting at

$1,255
Sq Ft 1,603
Beds 3
Baths 2
½ Baths 0
Cars 2
Stories 1
Width 42'
Depth 51' 4"
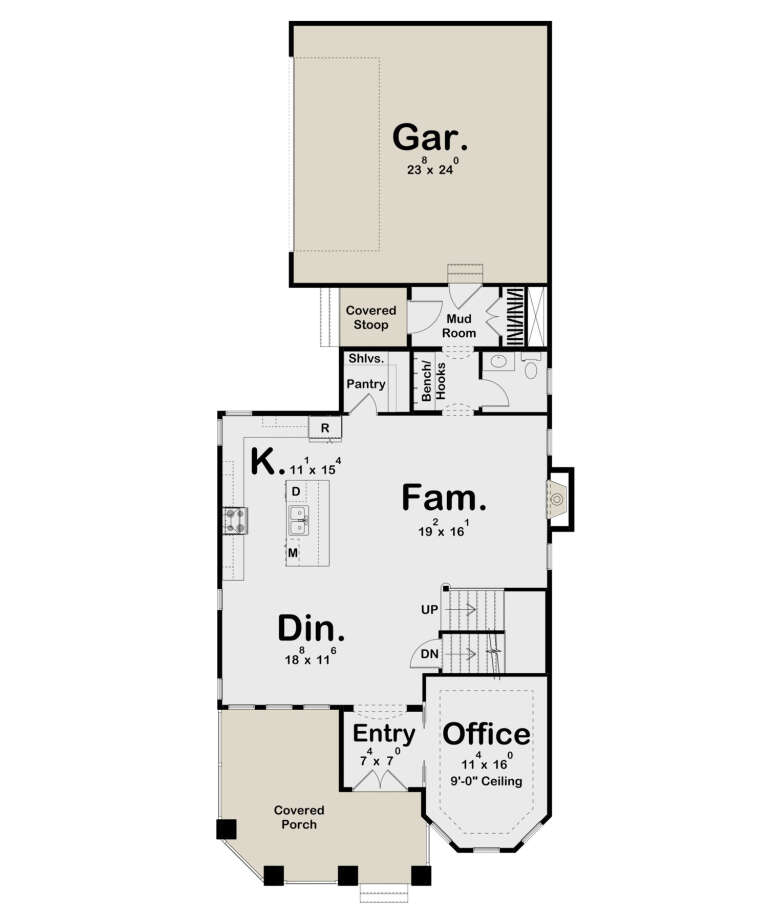

House Plan House Plan #29101 Front Elevation at Dusk

PLAN #963-00781

Starting at

$1,699
Sq Ft 2,471
Beds 3
Baths 2
½ Baths 1
Cars 2
Stories 2
Width 33'
Depth 80' 4"
House Plan House Plan #29113 Angled Front Elevation

PLAN #5995-00026

Starting at

$1,295
Sq Ft 2,148
Beds 4
Baths 3
½ Baths 0
Cars 2
Stories 1
Width 53' 10"
Depth 85' 2"
House Plan House Plan #29153 Angled Front Elevation

PLAN #8318-00348

Starting at

$1,200
Sq Ft 1,805
Beds 2-3
Baths 2
½ Baths 0
Cars 2
Stories 1
Width 60' 8"
Depth 78' 10"


Charcoal Barndominium front elevation with metal roof, stone base, wood garage doors, and timber-post porch. House Plan # 009-00353 Digital Rendering by America's Best House Plans, Inc.
EXCLUSIVE

PLAN #009-00353

Starting at

$1,250
Sq Ft 1,865
Beds 3
Baths 2
½ Baths 0
Cars 3
Stories 1
Width 96'
Depth 62'
House Plan House Plan #29224 Angled Front Elevation

PLAN #963-00792

Starting at

$1,499
Sq Ft 1,828
Beds 3
Baths 3
½ Baths 0
Cars 2
Stories 2
Width 28'
Depth 57'
House Plan House Plan #29250 Angled Front Elevation

PLAN #963-00794

Starting at

$1,599
Sq Ft 2,078
Beds 2-4
Baths 2
½ Baths 0
Cars 3
Stories 1
Width 68' 8"
Depth 82'
House Plan House Plan #29258 Angled Front Elevation

PLAN #041-00328

Starting at

$1,445
Sq Ft 2,377
Beds 3
Baths 2
½ Baths 1
Cars 2
Stories 1
Width 80' 6"
Depth 67' 8"

Gray Barndominium front elevation at dusk with warm lighting, stone base, and timber porch accents. House Plan # 009-00358 Digital Rendering by America's Best House Plans, Inc.
EXCLUSIVE

PLAN #009-00358

Starting at

$1,350
Sq Ft 2,631
Beds 4
Baths 3
½ Baths 1
Cars 3
Stories 2
Width 76'
Depth 57'
House Plan House Plan #29272 Front Elevation

PLAN #1776-00129

Starting at

$990
Sq Ft 1,292
Beds 2
Baths 2
½ Baths 0
Cars 3
Stories 1
Width 68'
Depth 52'
House Plan House Plan #29289 Angled Front Elevation at Dusk

PLAN #098-00390

Starting at

$2,050
Sq Ft 1,995
Beds 3
Baths 2
½ Baths 0
Cars 2
Stories 1
Width 59' 4"
Depth 58'

House Plan House Plan #29290 Angled Front Elevation

PLAN #098-00391

Starting at

$2,050
Sq Ft 2,286
Beds 4
Baths 3
½ Baths 0
Cars 2
Stories 1
Width 65' 4"
Depth 58'

House Plan House Plan #29294 Angled Front Elevation

PLAN #098-00395

Starting at

$2,050
Sq Ft 2,237
Beds 2
Baths 2
½ Baths 1
Cars 2
Stories 1
Width 56' 2"
Depth 62' 6"

House Plan House Plan #29295 Angled Front Elevation

PLAN #098-00396

Starting at

$2,050
Sq Ft 2,563
Beds 4
Baths 3
½ Baths 1
Cars 2
Stories 1
Width 67' 8"
Depth 66' 10"
X
Shop Sign In
Favorites
Cart
Chat