1,493 Results

EDIT SEARCH FILTERS
Clear All FiltersSouth carolina
Sort By:  

1,493 RESULTS

SEARCH FILTERS

    Plan Type
    Square Feet
    Bedrooms
    Bathrooms
    Stories
    Garage (Vehicle Spaces)
    Architectural Styles

    Outdoor Living

    Bedroom Options
    Kitchen & Dining
    Laundry Location
    Additional Rooms

    Garage Type

    Garage Features
    Other Features
    Foundation Type

    Plan Width (FT)
    Plan Depth (FT)
    Plan Height (FT)
    Framing Type
    Media Filters
SEARCHING...
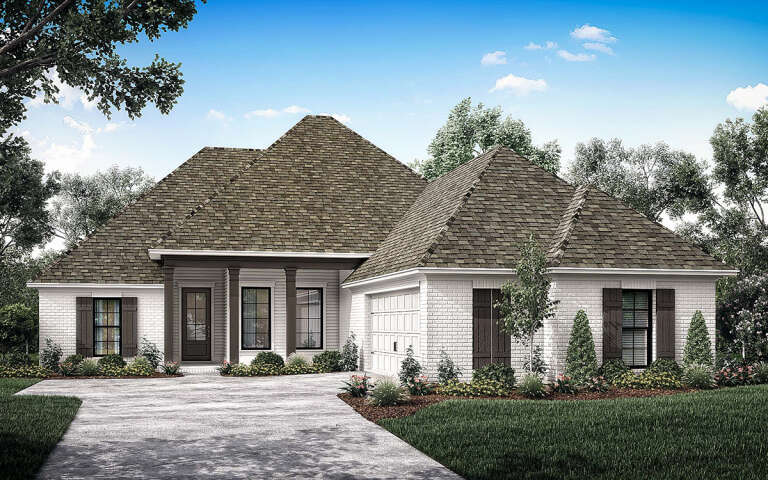
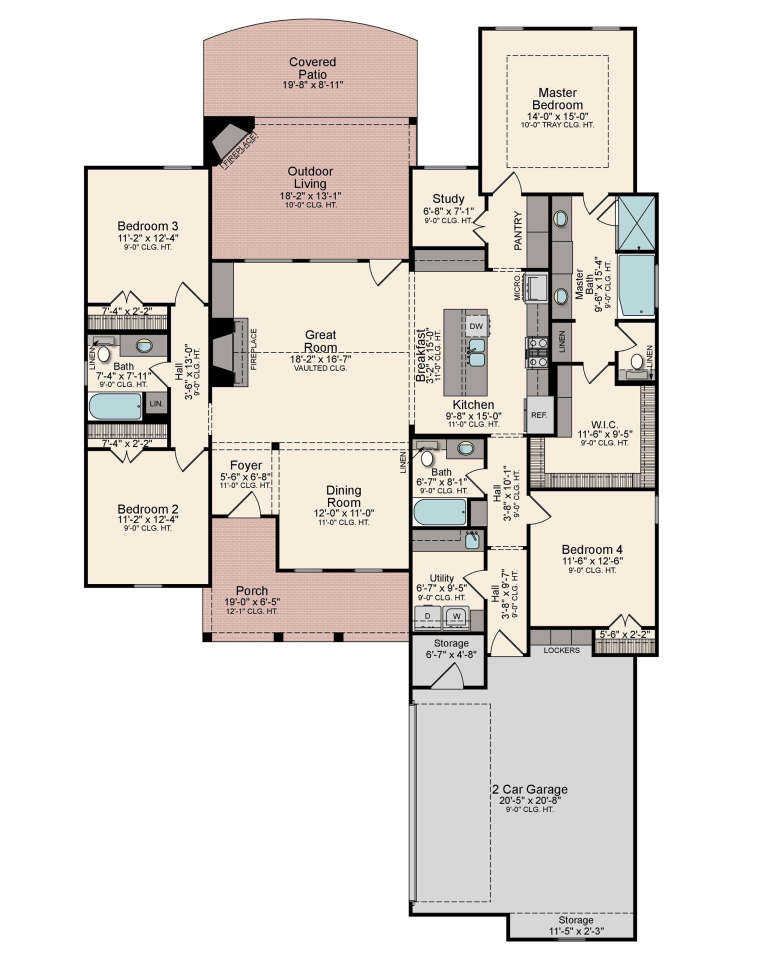
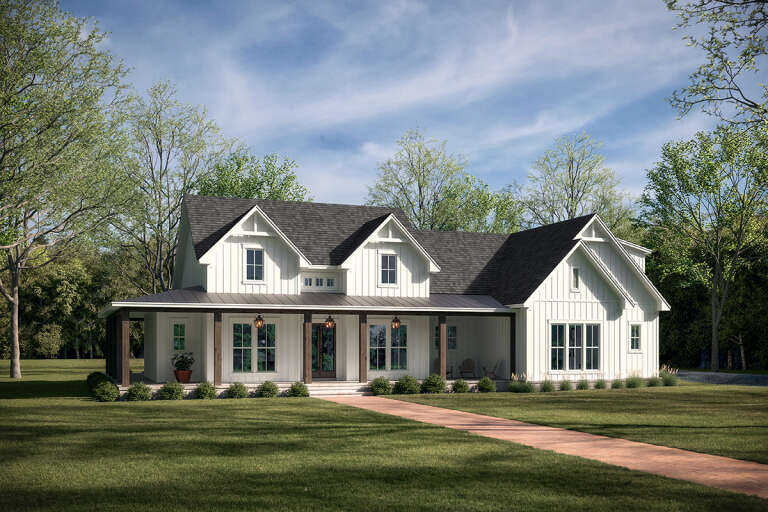
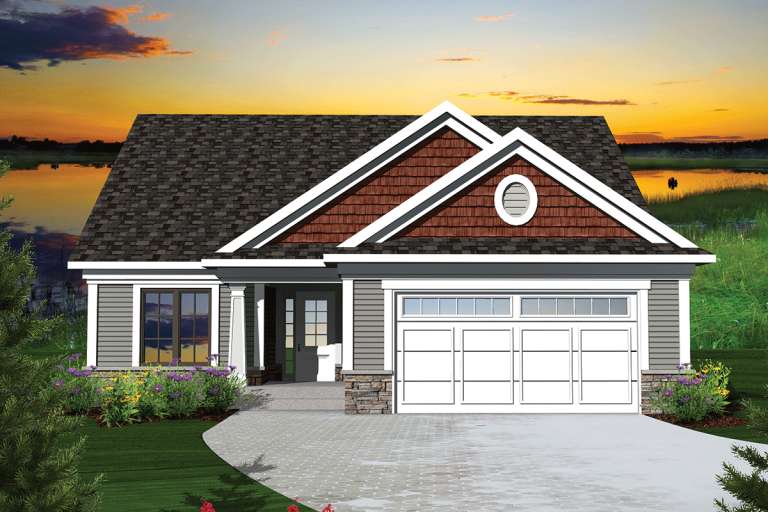
House Plan House Plan #29113 Angled Front Elevation

PLAN #5995-00026

On Sale

$1,295   $1,101
Sq Ft 2,148
Beds 4
Baths 3
½ Baths 0
Cars 2
Stories 1
Width 53' 10"
Depth 85' 2"
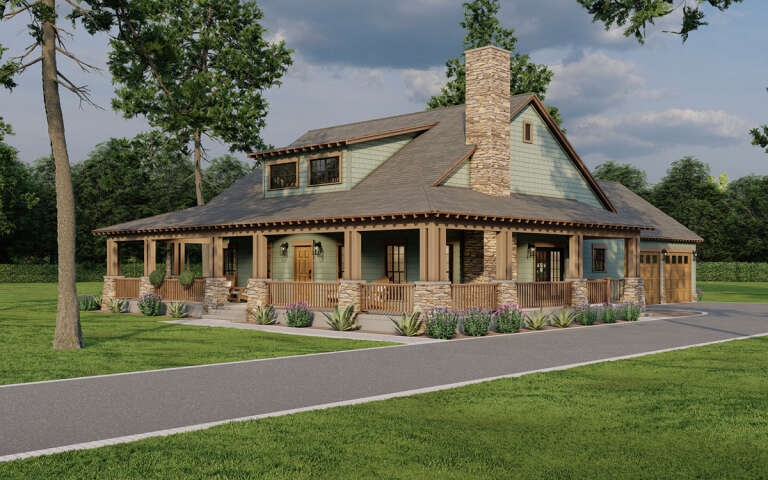
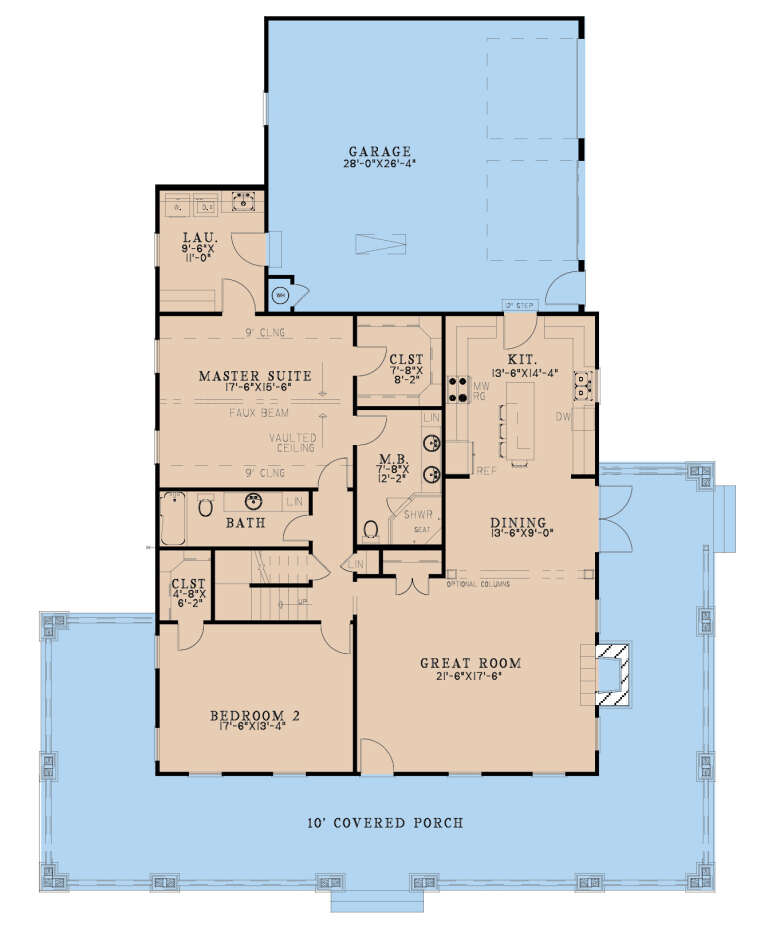
House Plan House Plan #29153 Angled Front Elevation

PLAN #8318-00348

On Sale

$1,200   $1,020
Sq Ft 1,805
Beds 2-3
Baths 2
½ Baths 0
Cars 2
Stories 1
Width 60' 8"
Depth 78' 10"
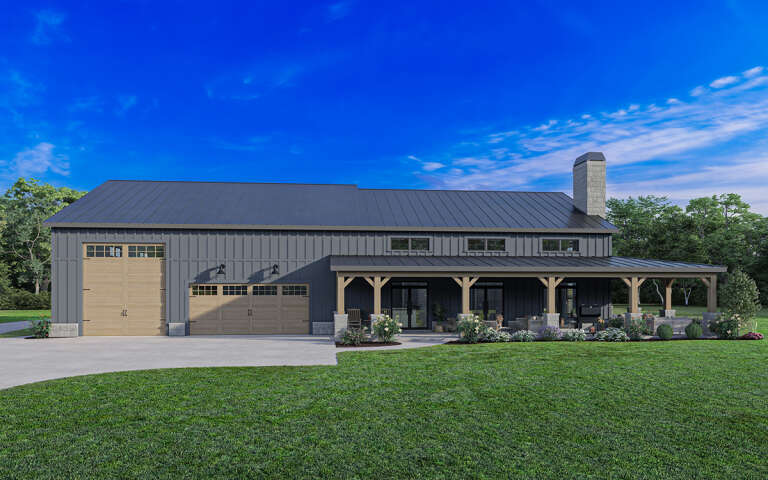
Charcoal Barndominium front elevation with metal roof, stone base, wood garage doors, and timber-post porch. House Plan # 009-00353 Digital Rendering by America's Best House Plans, Inc.
EXCLUSIVE

PLAN #009-00353

On Sale

$1,250   $1,063
Sq Ft 1,865
Beds 3
Baths 2
½ Baths 0
Cars 3
Stories 1
Width 96'
Depth 62'
House Plan House Plan #29224 Angled Front Elevation

PLAN #963-00792

On Sale

$1,499   $1,274
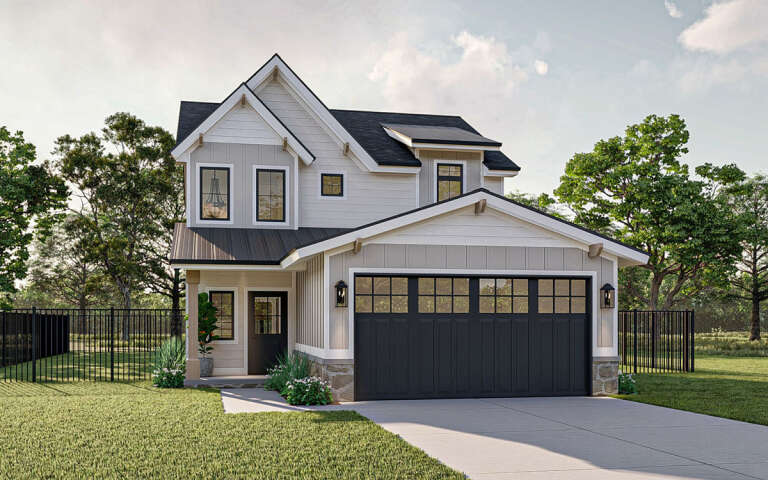
Sq Ft 1,828
Beds 3
Baths 3
½ Baths 0
Cars 2
Stories 2
Width 28'
Depth 57'
House Plan House Plan #29250 Angled Front Elevation

PLAN #963-00794

On Sale

$1,599   $1,359
Sq Ft 2,078
Beds 2-4
Baths 2
½ Baths 0
Cars 3
Stories 1
Width 68' 8"
Depth 82'
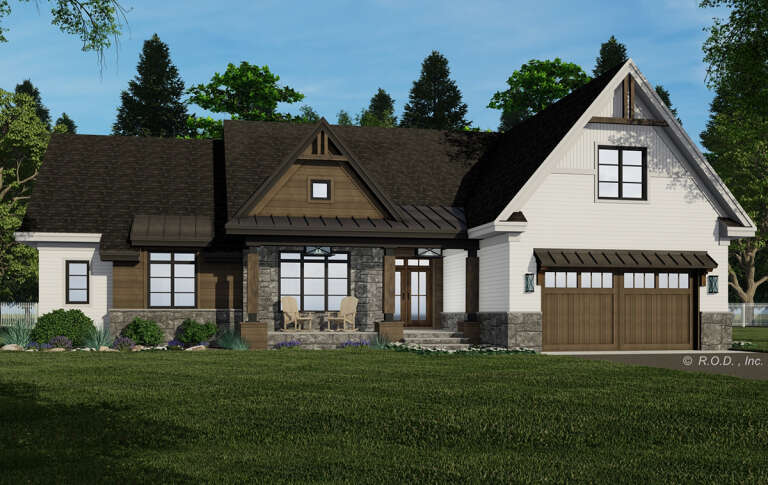
House Plan House Plan #29258 Angled Front Elevation

PLAN #041-00328

On Sale

$1,445   $1,228
Sq Ft 2,377
Beds 3
Baths 2
½ Baths 1
Cars 2
Stories 1
Width 80' 6"
Depth 67' 8"
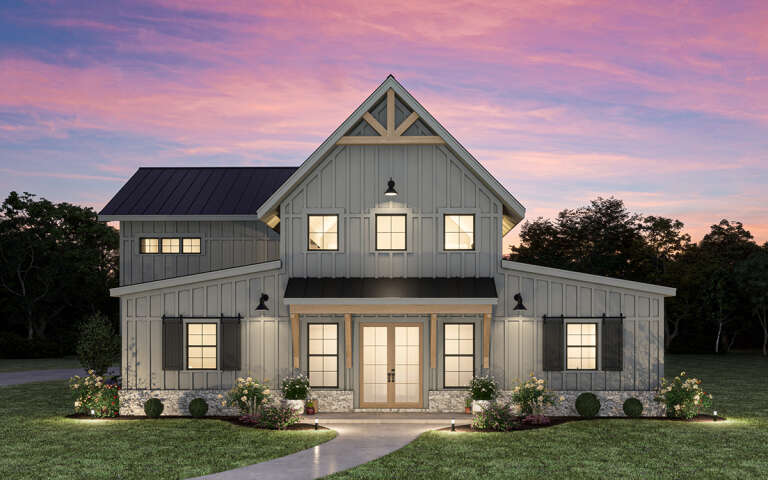
Gray Barndominium front elevation at dusk with warm lighting, stone base, and timber porch accents. House Plan # 009-00358 Digital Rendering by America's Best House Plans, Inc.
EXCLUSIVE

PLAN #009-00358

On Sale

$1,350   $1,148
Sq Ft 2,631
Beds 4
Baths 3
½ Baths 1
Cars 3
Stories 2
Width 76'
Depth 57'
House Plan House Plan #29272 Front Elevation

PLAN #1776-00129

On Sale

$990   $842
Sq Ft 1,292
Beds 2
Baths 2
½ Baths 0
Cars 3
Stories 1
Width 68'
Depth 52'
House Plan House Plan #29289 Angled Front Elevation at Dusk

PLAN #098-00390

Starting at

$2,050
Sq Ft 1,995
Beds 3
Baths 2
½ Baths 0
Cars 2
Stories 1
Width 59' 4"
Depth 58'
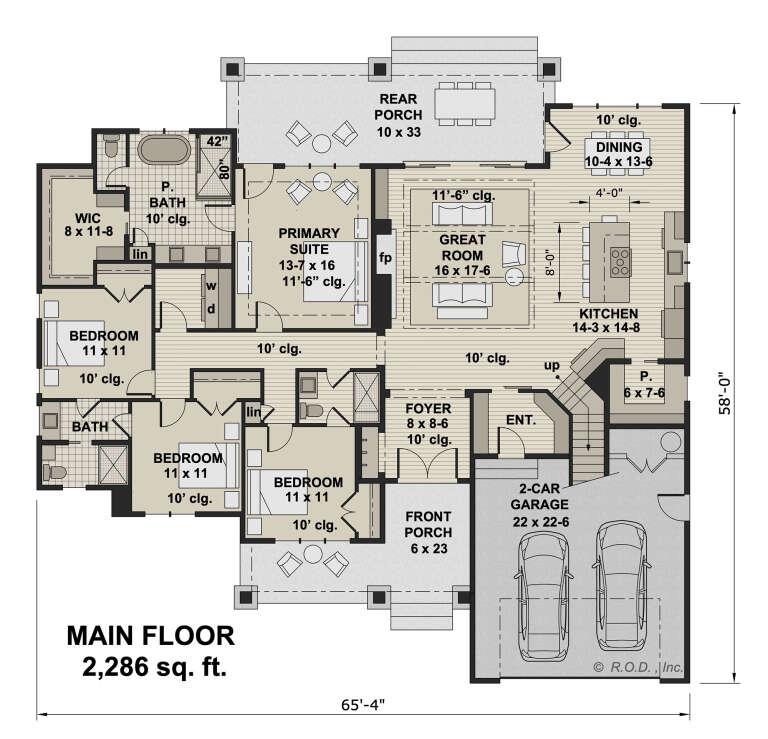
House Plan House Plan #29290 Angled Front Elevation

PLAN #098-00391

Starting at

$2,050
Sq Ft 2,286
Beds 4
Baths 3
½ Baths 0
Cars 2
Stories 1
Width 65' 4"
Depth 58'
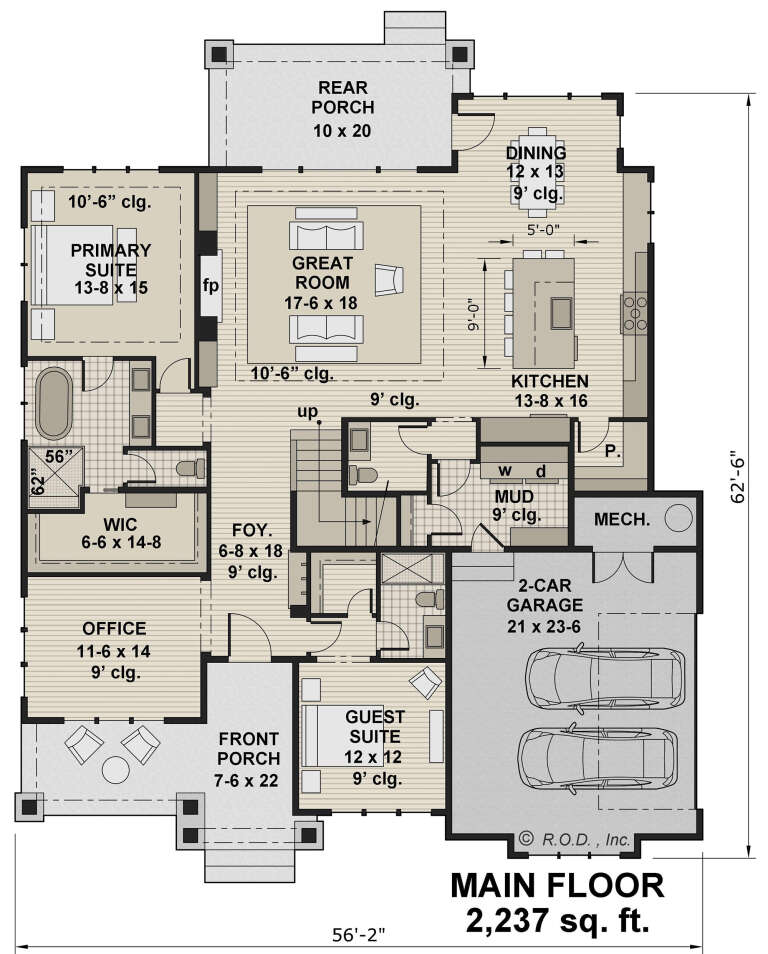
House Plan House Plan #29294 Angled Front Elevation

PLAN #098-00395

Starting at

$2,050
Sq Ft 2,237
Beds 2
Baths 2
½ Baths 1
Cars 2
Stories 1
Width 56' 2"
Depth 62' 6"
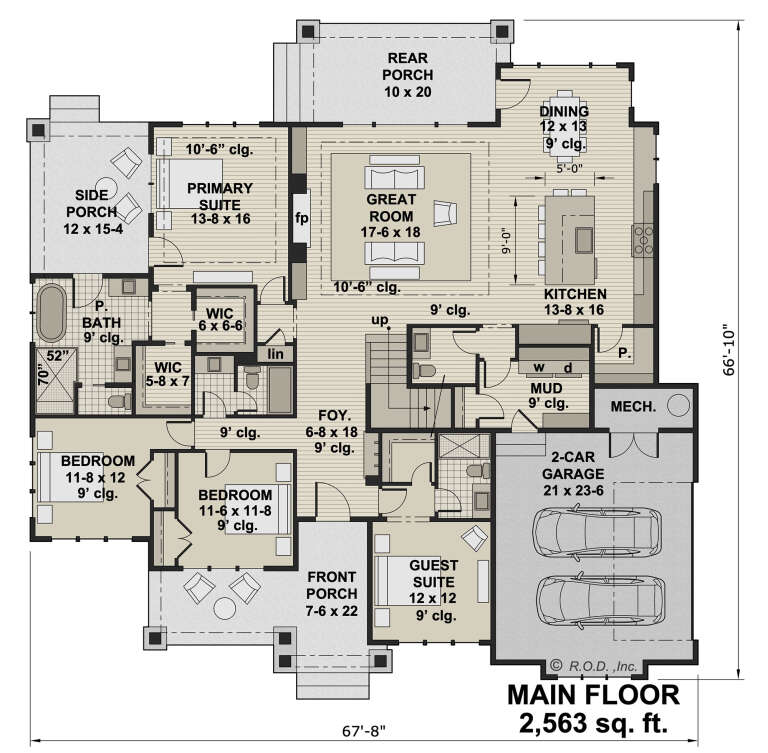
House Plan House Plan #29295 Angled Front Elevation

PLAN #098-00396

Starting at

$2,050
Sq Ft 2,563
Beds 4
Baths 3
½ Baths 1
Cars 2
Stories 1
Width 67' 8"
Depth 66' 10"
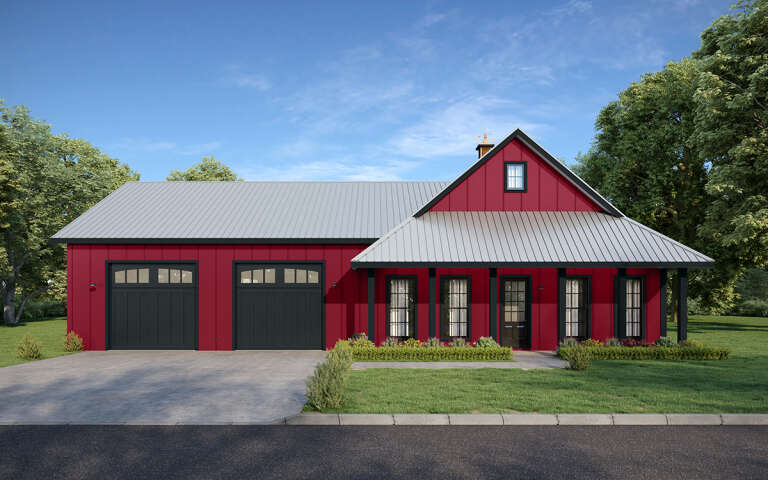
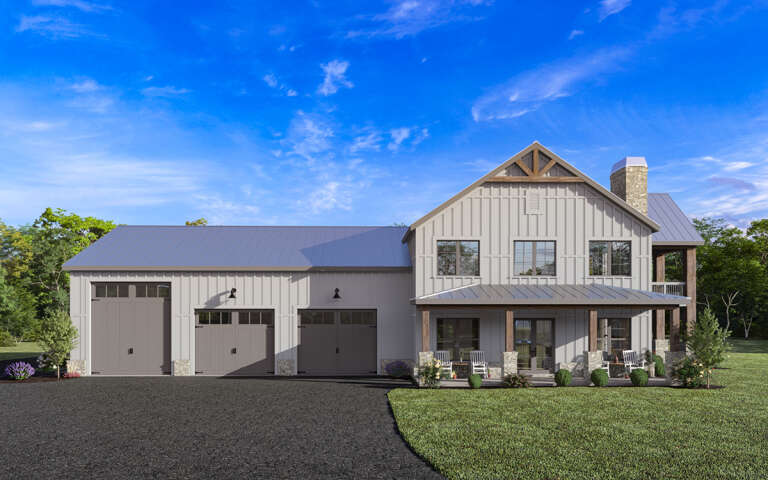
White Barndominium front elevation with board-and-batten siding, metal roof, stone base, and covered porch. House Plan # 009-00359 Digital Rendering by America's Best House Plans, Inc.
EXCLUSIVE

PLAN #009-00359

On Sale

$1,350   $1,148
Sq Ft 2,979
Beds 4
Baths 3
½ Baths 1
Cars 3
Stories 2
Width 99' 8"
Depth 63'
House Plan House Plan #20225 Front Elevation

PLAN #1020-00225

On Sale

$983   $836
Sq Ft 1,459
Beds 2
Baths 2
½ Baths 0
Cars 2
Stories 1
Width 40'
Depth 56'
House Plan House Plan #20257 Front Elevation

PLAN #1020-00255

On Sale

$1,022   $869
Sq Ft 1,520
Beds 3
Baths 2
½ Baths 0
Cars 2
Stories 1
Width 60' 4"
Depth 46'
House Plan House Plan #20301 Angled Front Elevation at Dusk

PLAN #4195-00031

On Sale

$1,295   $1,101
Sq Ft 2,474
Beds 3
Baths 3
½ Baths 0
Cars 3
Stories 1
Width 77'
Depth 96'
House Plan House Plan #20324 Front Rendering

PLAN #6849-00050

On Sale

$2,095   $1,781
Sq Ft 3,401
Beds 4
Baths 3
½ Baths 1
Cars 2
Stories 1
Width 80' 4"
Depth 82' 9"
House Plan House Plan #20385 Front Elevation

PLAN #5829-00020

On Sale

$1,795   $1,526
Sq Ft 2,818
Beds 3
Baths 3
½ Baths 1
Cars 3
Stories 1
Width 81'
Depth 117' 6"
X
Shop Sign In
Favorites
Cart
Chat