1,493 Results

EDIT SEARCH FILTERS
Clear All FiltersSouth carolina
Sort By:  

1,493 RESULTS

SEARCH FILTERS

    Plan Type
    Square Feet
    Bedrooms
    Bathrooms
    Stories
    Garage (Vehicle Spaces)
    Architectural Styles

    Outdoor Living

    Bedroom Options
    Kitchen & Dining
    Laundry Location
    Additional Rooms

    Garage Type

    Garage Features
    Other Features
    Foundation Type

    Plan Width (FT)
    Plan Depth (FT)
    Plan Height (FT)
    Framing Type
    Media Filters
SEARCHING...
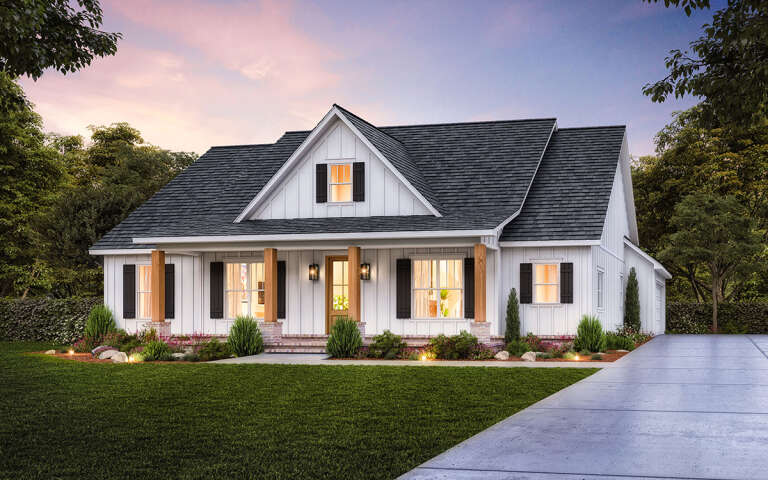
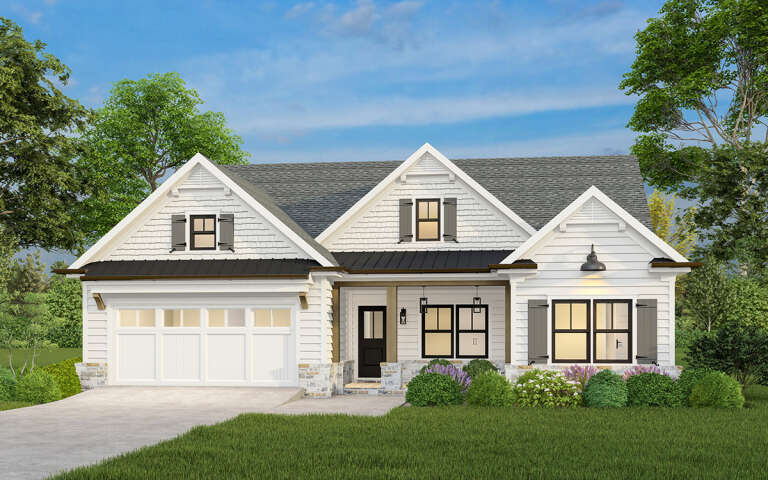
House Plan House Plan #28921 Angled Front Elevation

PLAN #4534-00096

On Sale

$1,245   $1,058
Sq Ft 1,985
Beds 4
Baths 2
½ Baths 1
Cars 2
Stories 1
Width 62' 8"
Depth 67' 5"
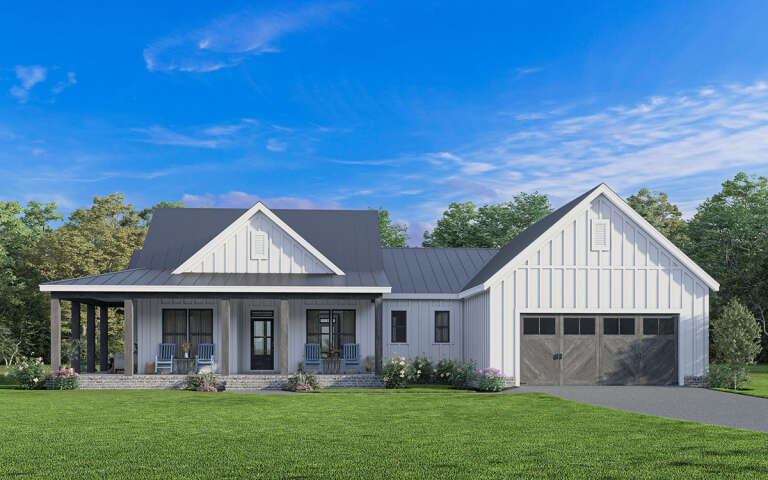
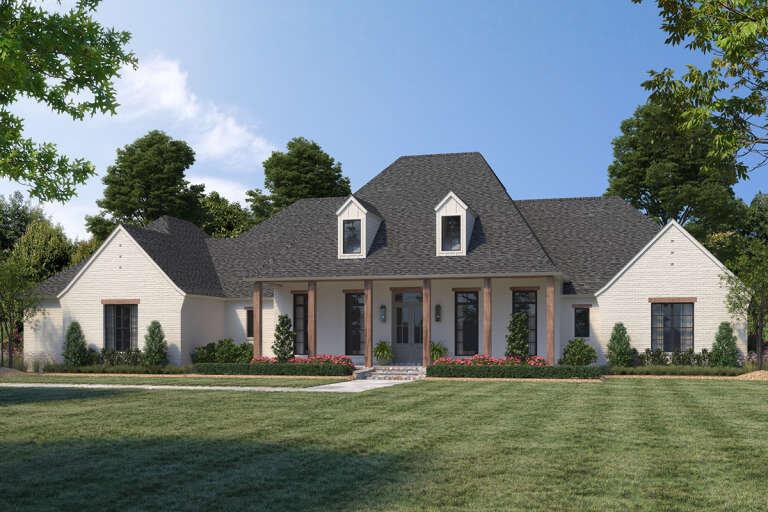
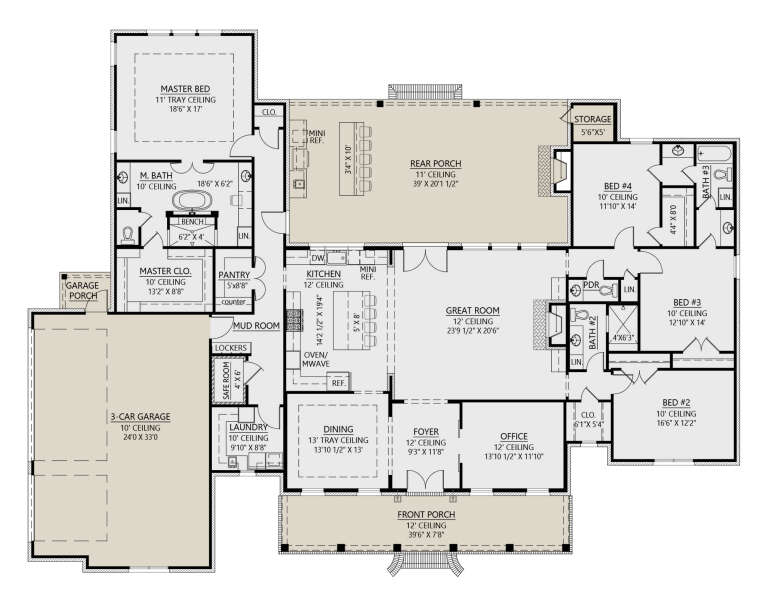
House Plan House Plan #28966 Front Elevation

PLAN #699-00366

On Sale

$1,795   $1,526
Sq Ft 2,407
Beds 3
Baths 2
½ Baths 1
Cars 3
Stories 1
Width 94'
Depth 70' 4"
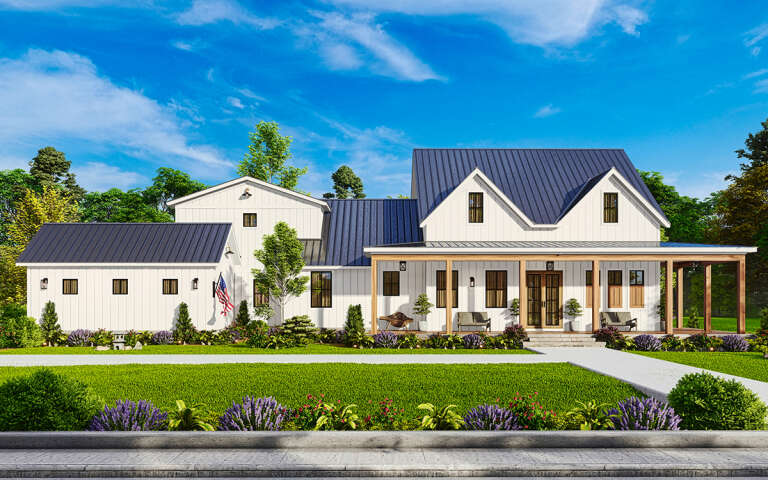
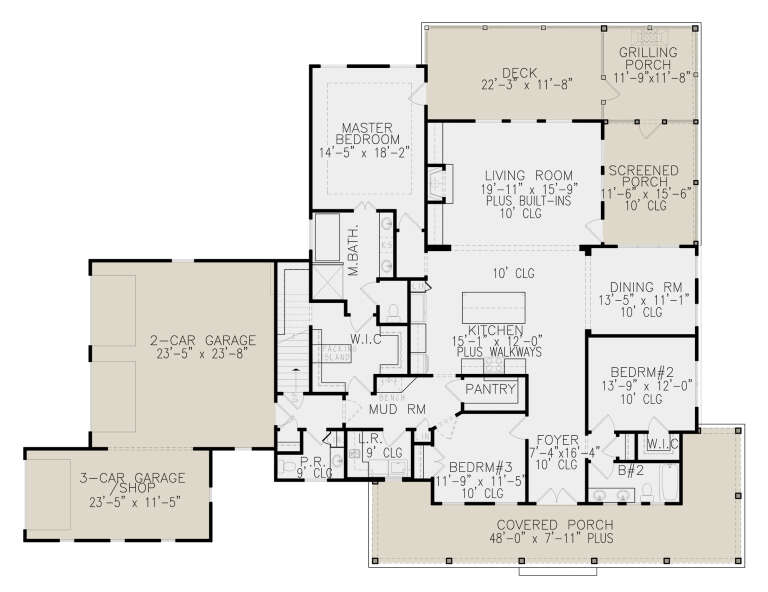
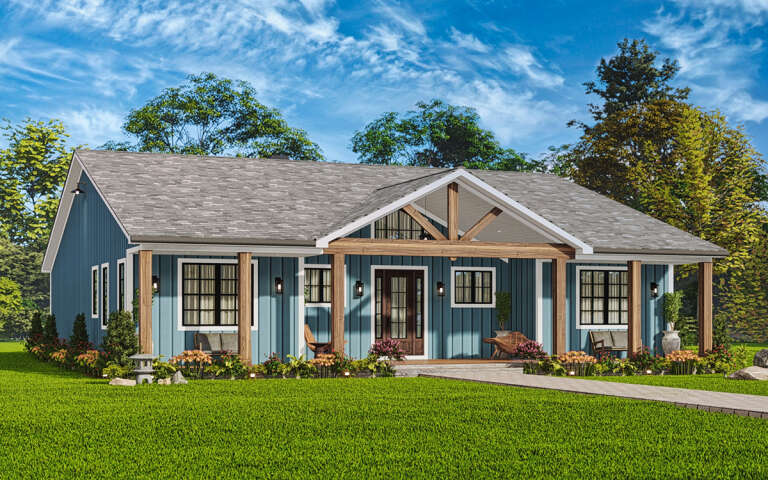
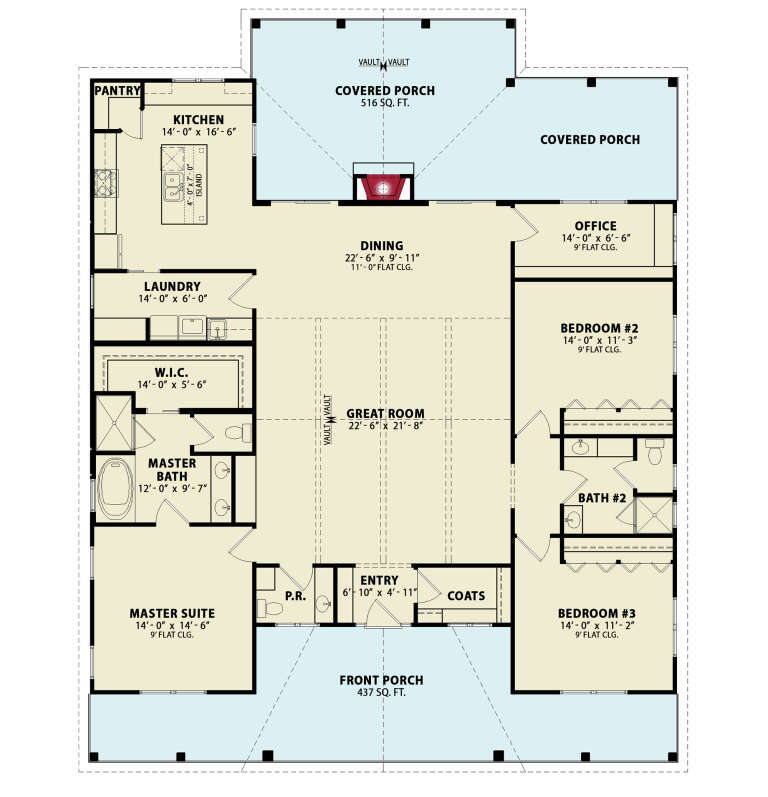
White Modern Farmhouse with board-and-batten siding, metal roof, dark wood porch columns, and landscaping. House Plan # 009-00345 Digital Rendering by America's Best House Plans, Inc.
EXCLUSIVE

PLAN #009-00345

On Sale

$1,250   $1,063
Sq Ft 1,782
Beds 3
Baths 2
½ Baths 1
Cars 2-3
Stories 1
Width 72' 8"
Depth 57' 5"
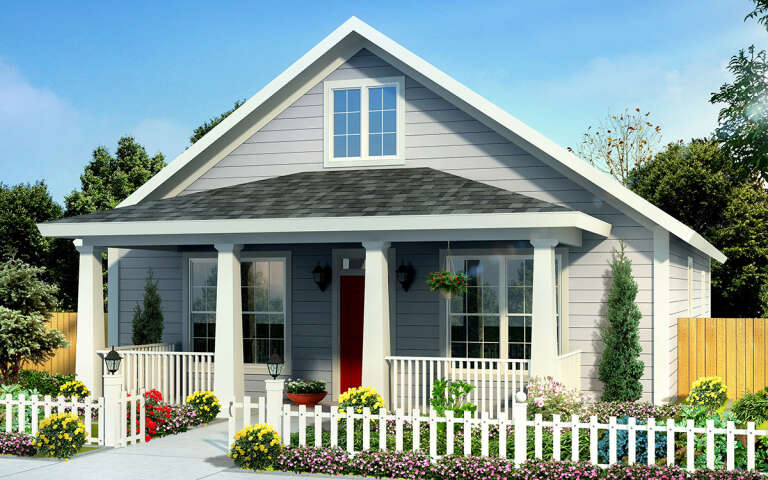
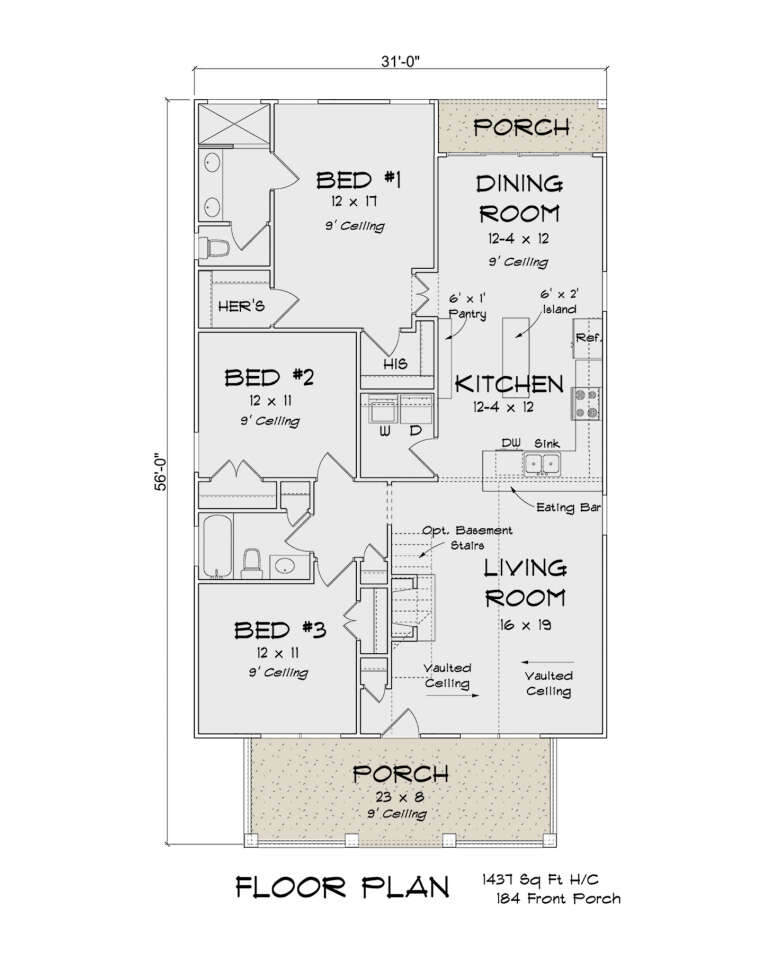
House Plan House Plan #28975 Angled Front Elevation

PLAN #4848-00368

Starting at

$1,065
Sq Ft 1,437
Beds 3
Baths 2
½ Baths 0
Cars 0
Stories 1
Width 31'
Depth 56'
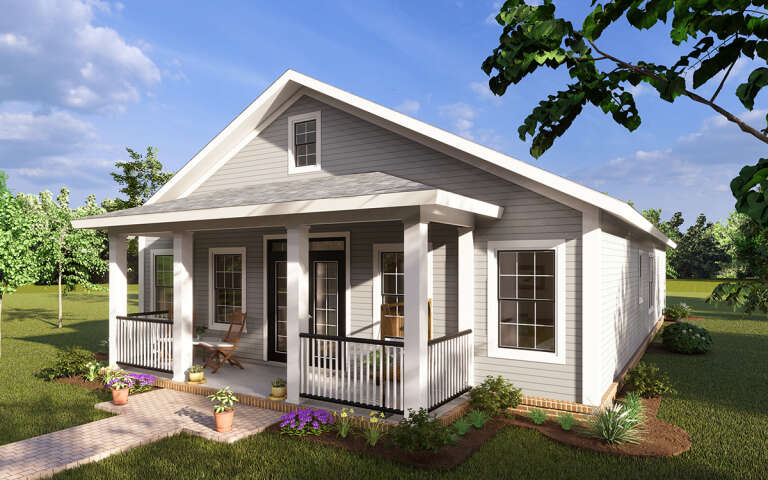
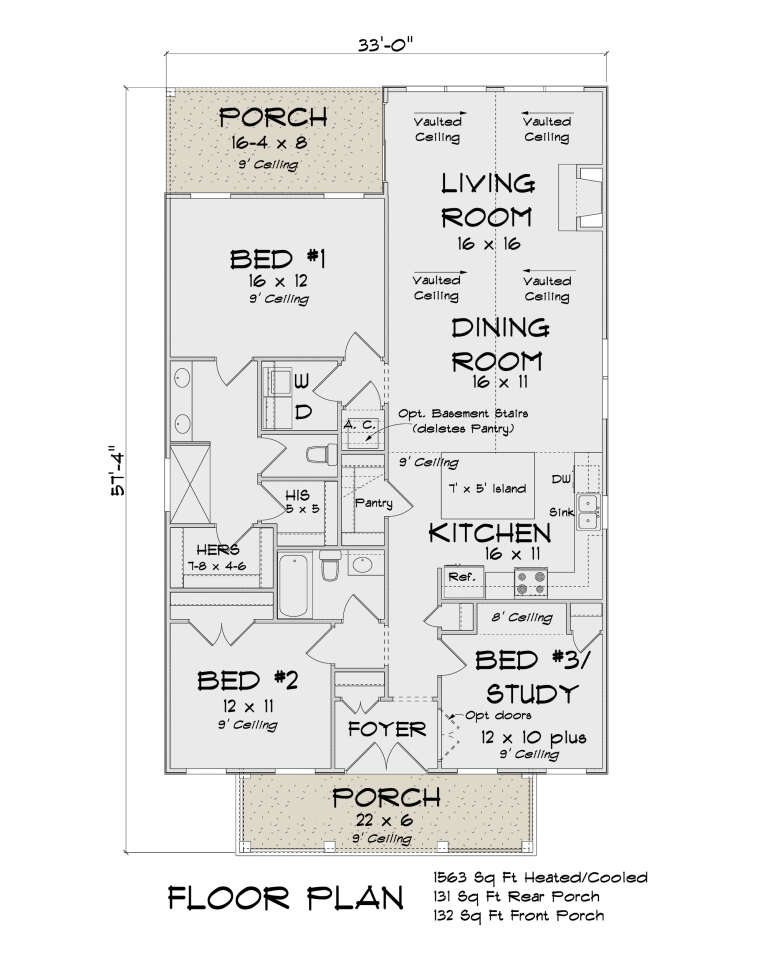
House Plan House Plan #28978 Angled Front Elevation

PLAN #4848-00371

Starting at

$1,065
Sq Ft 1,563
Beds 3
Baths 2
½ Baths 0
Cars 0
Stories 1
Width 33'
Depth 57' 4"
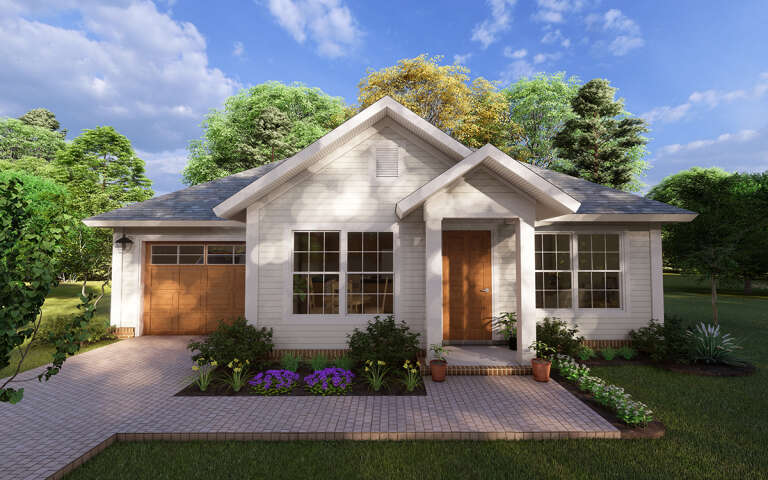
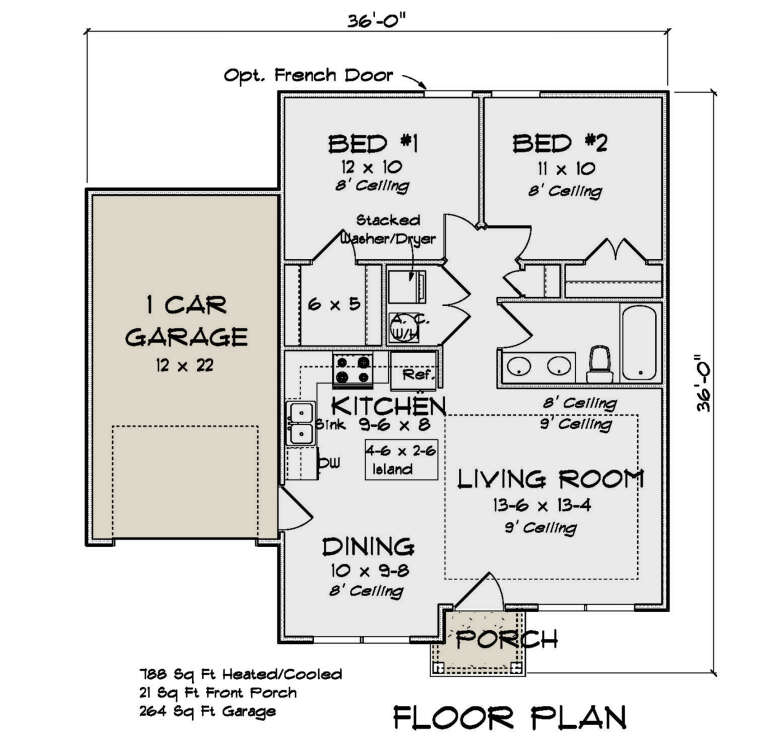
House Plan House Plan #28981 Front Elevation

PLAN #4848-00374

Starting at

$1,025
Sq Ft 788
Beds 2
Baths 1
½ Baths 0
Cars 1
Stories 1
Width 36'
Depth 36'
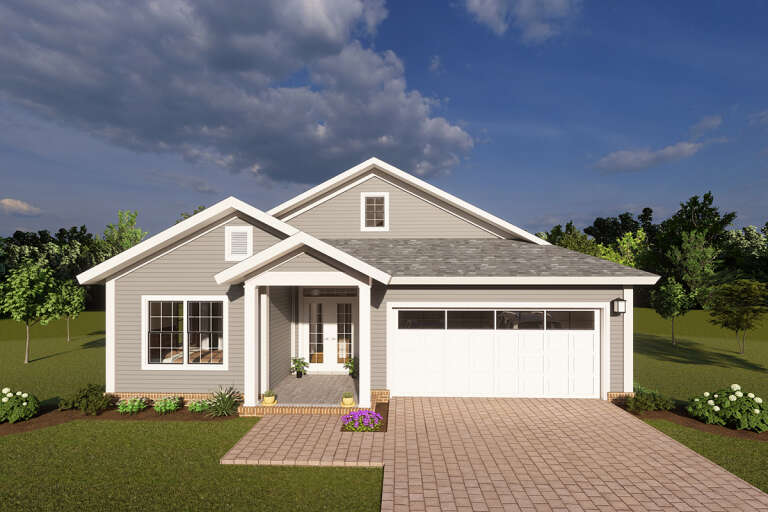
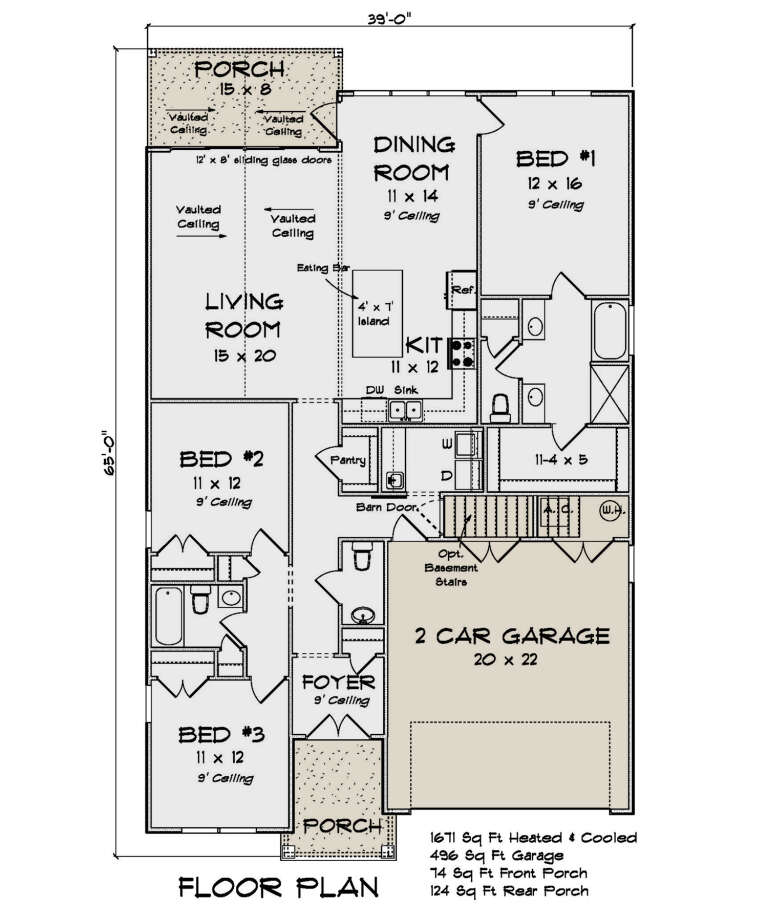
House Plan House Plan #28982 Front Elevation

PLAN #4848-00375

Starting at

$1,085
Sq Ft 1,671
Beds 3
Baths 2
½ Baths 1
Cars 2
Stories 1
Width 39'
Depth 65'
House Plan House Plan #28993 Front Elevation

PLAN #963-00770

On Sale

$1,399   $1,189
Sq Ft 1,453
Beds 2
Baths 1
½ Baths 1
Cars 3
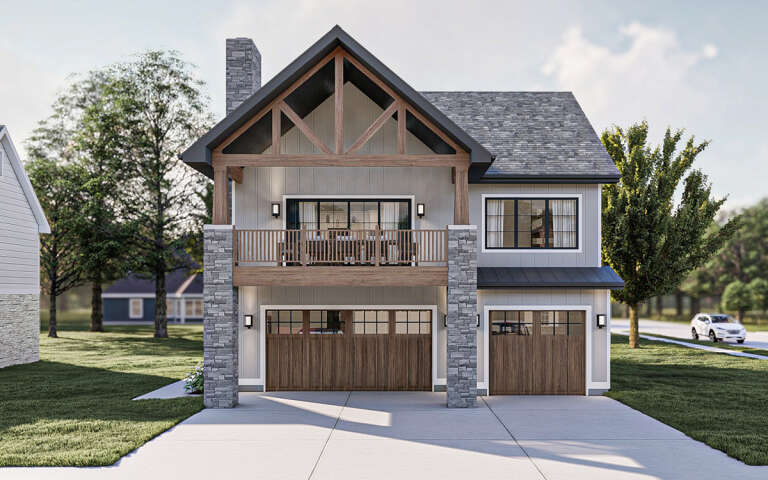
Stories 2
Width 37'
Depth 46' 4"
House Plan House Plan #28994 Front Elevation

PLAN #963-00771

On Sale

$1,799   $1,529
Sq Ft 2,965
Beds 4
Baths 3
½ Baths 1
Cars 2
Stories 2
Width 45'
Depth 60'
House Plan House Plan #28995 Angled Front Elevation

PLAN #5032-00236

On Sale

$1,250   $1,063
Sq Ft 1,672
Beds 2
Baths 2
½ Baths 0
Cars 0
Stories 1
Width 52'
Depth 54'
House Plan House Plan #29002 Front Elevation at Dusk

PLAN #7516-00073

On Sale

$1,540   $1,309
Sq Ft 2,133
Beds 3
Baths 2
½ Baths 0
Cars 2
Stories 1
Width 50'
Depth 76' 1"
House Plan House Plan #29003 Front Elevation at Dusk

PLAN #7516-00074

On Sale

$1,540   $1,309
Sq Ft 2,174
Beds 4
Baths 3
½ Baths 0
Cars 2
Stories 1
Width 50'
Depth 88' 9"
House Plan House Plan #29006 Angled Front Elevation

PLAN #699-00368

On Sale

$1,150   $978
Sq Ft 2,270
Beds 3
Baths 2
½ Baths 1
Cars 0
Stories 1
Width 51' 8"
Depth 65' 3"
White Barndominium, Angled Front Elevation, board-and-batten siding, timber pergola, stone pillars, agave landscaping. House Plan # 963-00773 Digital Rendering by America's Best House Plans, Inc.

PLAN #963-00773

On Sale

$1,499   $1,274
Sq Ft 1,982
Beds 4
Baths 2
½ Baths 0
Cars 3
Stories 1
Width 114' 4"
Depth 43' 4"
House Plan House Plan #29026 Angled Front Elevation

PLAN #4534-00097

On Sale

$1,845   $1,568
Sq Ft 3,514
Beds 4
Baths 3
½ Baths 1
Cars 3
Stories 1
Width 97' 5"
Depth 74' 3"
House Plan House Plan #29045 Front Elevation

PLAN #196-00002

On Sale

$1,195   $1,016
Sq Ft 1,537
Beds 2-3
Baths 2
½ Baths 0
Cars 2
Stories 1
Width 50'
Depth 53' 4"
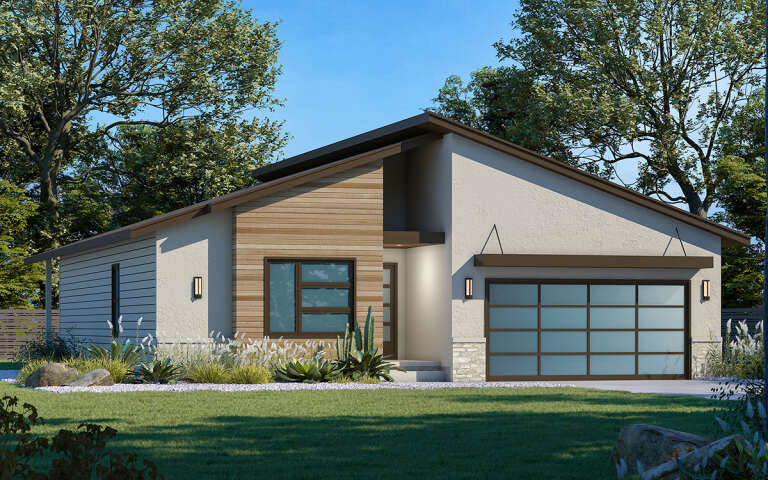
House Plan House Plan #29079 Angled Front Elevation

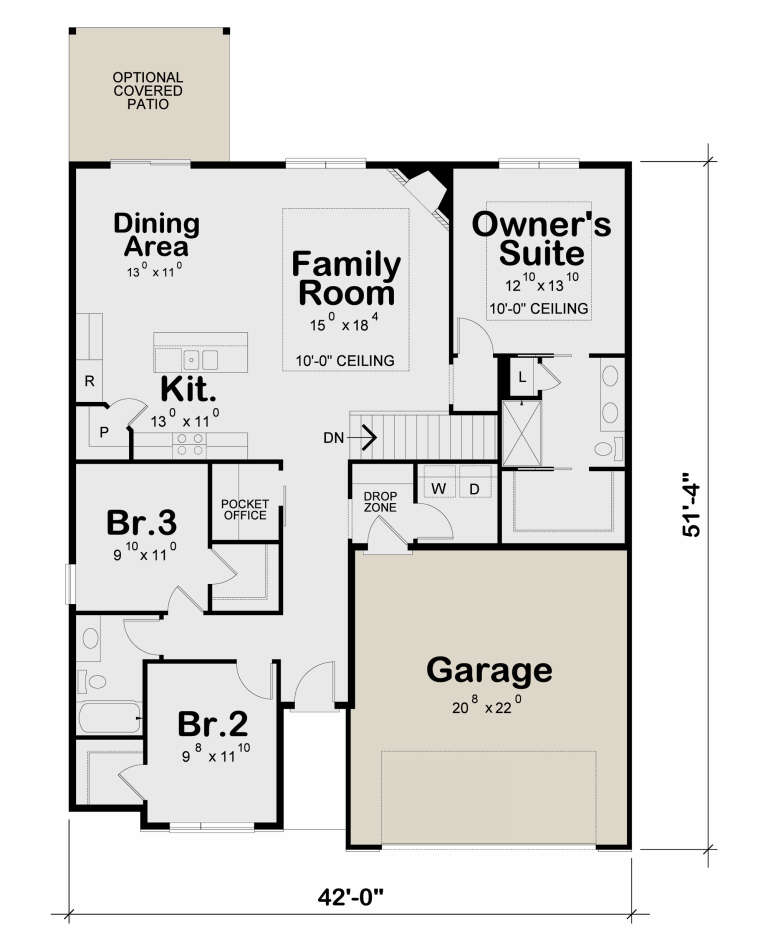
PLAN #402-01798

On Sale

$1,255   $1,067
Sq Ft 1,603
Beds 3
Baths 2
½ Baths 0
Cars 2
Stories 1
Width 42'
Depth 51' 4"
House Plan House Plan #29101 Front Elevation at Dusk

PLAN #963-00781

On Sale

$1,699   $1,444
Sq Ft 2,471
Beds 3
Baths 2
½ Baths 1
Cars 2
Stories 2
Width 33'
Depth 80' 4"
X
Shop Sign In
Favorites
Cart
Chat