1,490 Results

EDIT SEARCH FILTERS
Clear All FiltersSouth carolina
Sort By:  

1,490 RESULTS

SEARCH FILTERS

    Plan Type
    Square Feet
    Bedrooms
    Bathrooms
    Stories
    Garage (Vehicle Spaces)
    Architectural Styles

    Outdoor Living

    Bedroom Options
    Kitchen & Dining
    Laundry Location
    Additional Rooms

    Garage Type

    Garage Features
    Other Features
    Foundation Type

    Plan Width (FT)
    Plan Depth (FT)
    Plan Height (FT)
    Framing Type
    Media Filters
SEARCHING...
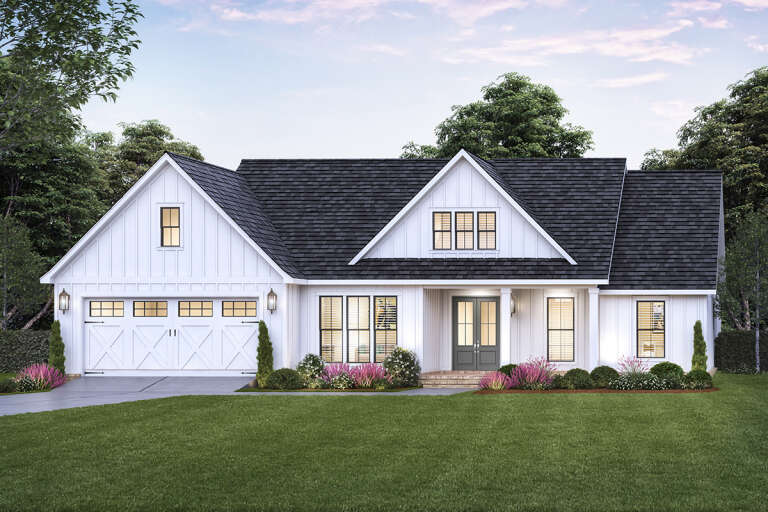
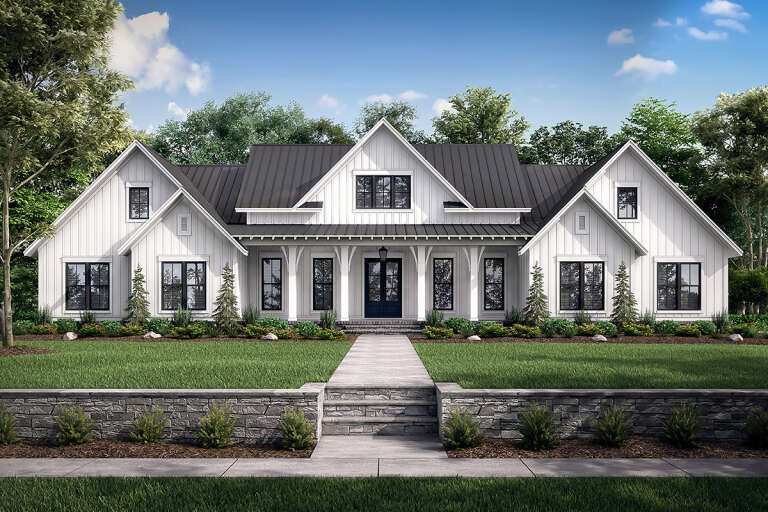
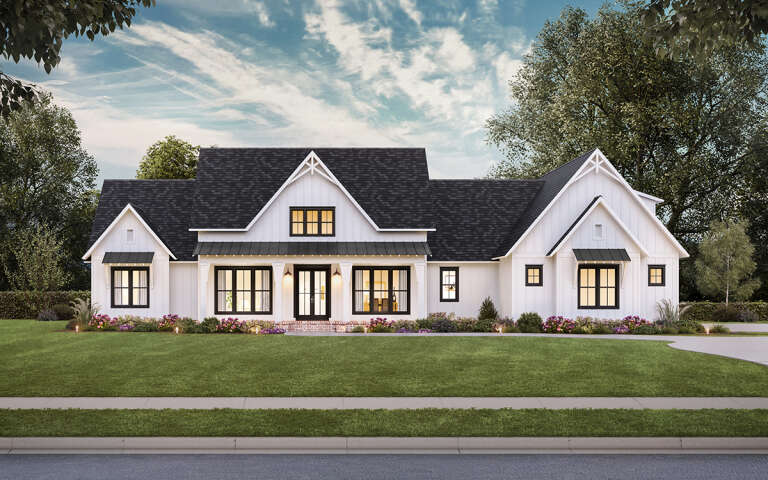
House Plan House Plan #24492 Angled Front Elevation at Dusk

PLAN #9401-00109

On Sale

$1,095   $931
Sq Ft 1,742
Beds 3-4
Baths 2
½ Baths 1
Cars 2-3
Stories 1
Width 78' 3"
Depth 54' 3"
House Plan House Plan #25619 Front Elevation

PLAN #4534-00060

On Sale

$1,245   $1,058
Sq Ft 1,817
Beds 3
Baths 2
½ Baths 0
Cars 2
Stories 1
Width 65' 8"
Depth 52' 1"
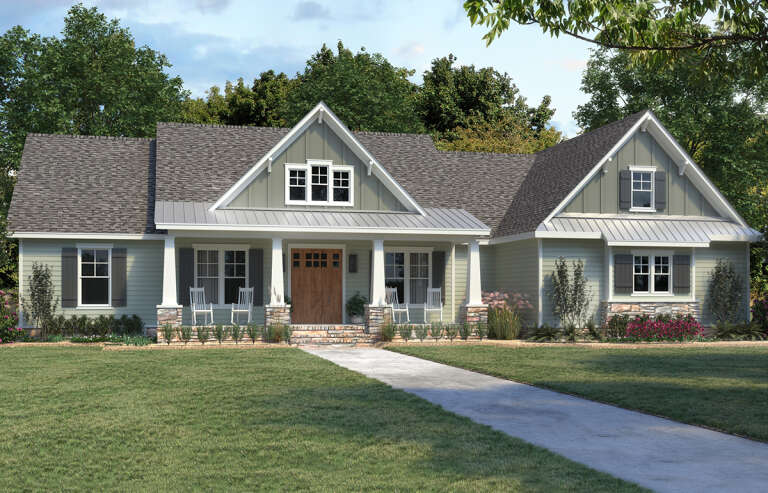
House Plan House Plan #26366 Angled Front Elevation

PLAN #5032-00151

On Sale

$1,250   $1,063
Sq Ft 2,039
Beds 3
Baths 2
½ Baths 0
Cars 3
Stories 1
Width 86'
Depth 70'
House Plan House Plan #24410 Front Elevation

PLAN #4534-00028

On Sale

$1,345   $1,143
Sq Ft 2,705
Beds 5
Baths 3
½ Baths 1
Cars 3
Stories 1
Width 93' 10"
Depth 69' 7"
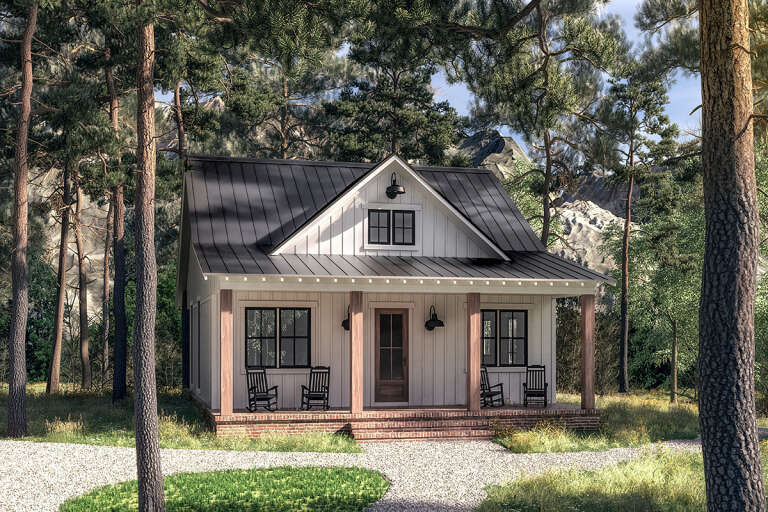
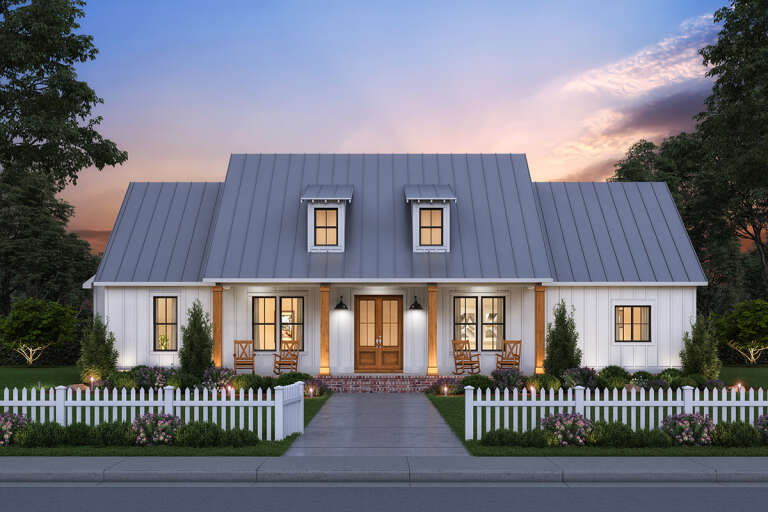
Front view of a white house in Modern Farmhouse style, metal roof, board-and-batten siding, and covered front porch. House Plan # 1776-00116

PLAN #1776-00116

On Sale

$990   $842
Sq Ft 1,425
Beds 3
Baths 2
½ Baths 0
Cars 0
Stories 1
Width 50'
Depth 42' 6"
House Plan House Plan #29061 Front Elevation

PLAN #4534-00098

On Sale

$1,345   $1,143
Sq Ft 2,841
Beds 4
Baths 3
½ Baths 1
Cars 3
Stories 1
Width 79'
Depth 80' 5"
House Plan House Plan #20613 Front Elevation

PLAN #041-00187

On Sale

$1,445   $1,228
Sq Ft 2,373
Beds 3-5
Baths 2
½ Baths 1
Cars 2-3
Stories 1
Width 70' 6"
Depth 66' 10"
House Plan House Plan #24465 Front Elevation

PLAN #041-00222

On Sale

$1,645   $1,398
Sq Ft 3,086
Beds 4
Baths 3
½ Baths 1
Cars 3
Stories 1
Width 85' 8"
Depth 69'
House Plan House Plan #27239 Front Elevation

PLAN #041-00279

On Sale

$1,345   $1,143
Sq Ft 960
Beds 2
Baths 1
½ Baths 0
Cars 0
Stories 1
Width 30'
Depth 48'
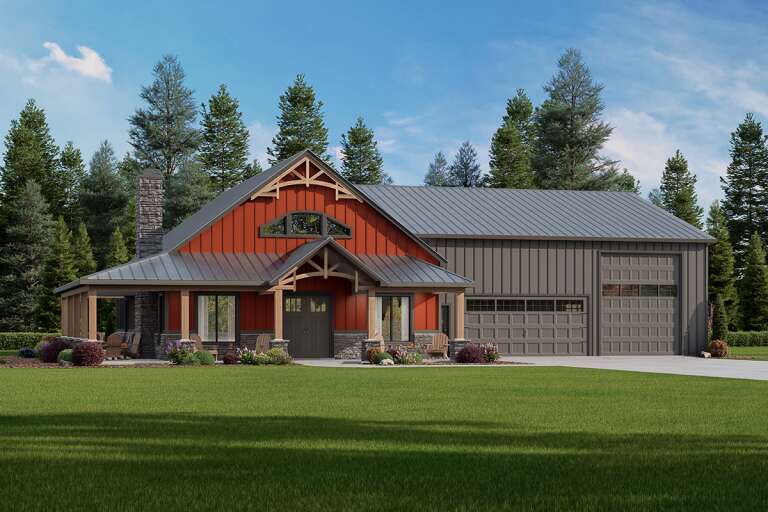
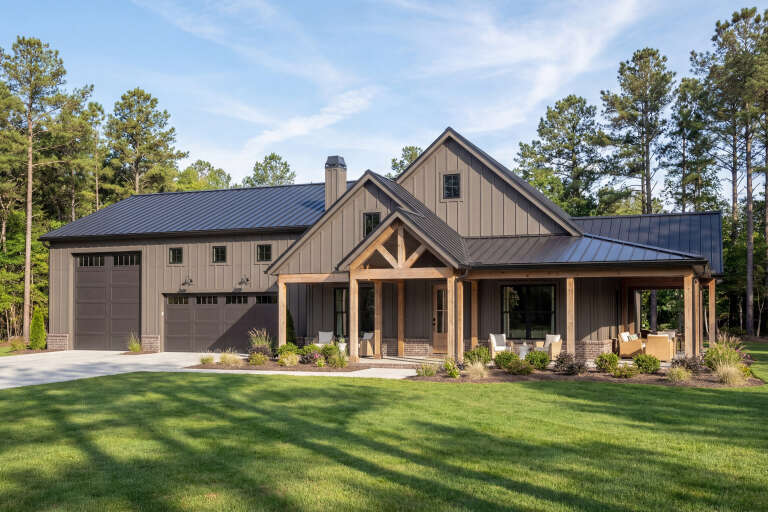
Dark brown Barndominium front elevation with metal roof, timber frame porch, and landscaping. House Plan # 009-00317 Digital Rendering by America's Best House Plans, Inc.
EXCLUSIVE

PLAN #009-00317

On Sale

$1,300   $1,105
Sq Ft 2,059
Beds 3
Baths 2
½ Baths 1
Cars 3
Stories 1
Width 92'
Depth 73'
House Plan House Plan #24291 Angled Front Elevation at Dusk

PLAN #9401-00108

On Sale

$1,295   $1,101
Sq Ft 1,988
Beds 3-4
Baths 2
½ Baths 1
Cars 2-3
Stories 1
Width 80' 3"
Depth 56' 3"
House Plan House Plan #24874 Angled Front Elevation at Dusk

PLAN #9401-00112

On Sale

$1,545   $1,313
Sq Ft 2,526
Beds 3-4
Baths 3
½ Baths 1
Cars 2-3
Stories 2
Width 68' 7"
Depth 51' 7"
House Plan House Plan #25167 Front Elevation

PLAN #4534-00047

On Sale

$1,295   $1,101
Sq Ft 2,300
Beds 4
Baths 2
½ Baths 1
Cars 3
Stories 1
Width 76' 1"
Depth 65' 8"
House Plan House Plan #28710 Front Elevation

PLAN #4534-00092

On Sale

$1,445   $1,228
Sq Ft 3,346
Beds 4-5
Baths 3
½ Baths 2
Cars 3
Stories 1
Width 93' 3"
Depth 79' 10"
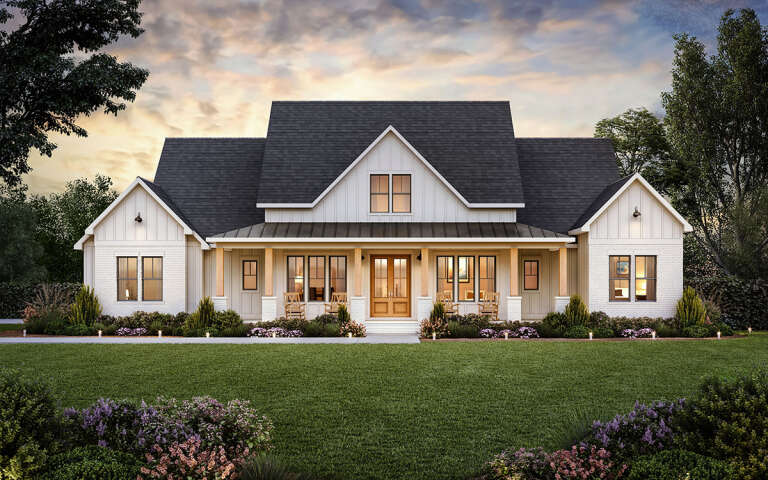
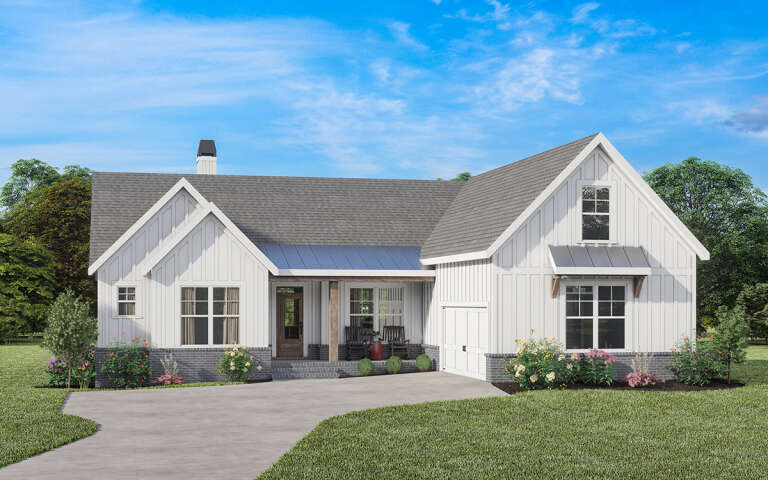
White Modern Farmhouse front elevation with board-and-batten siding, grey brick base, metal roof, and porch. House Plan # 009-00275 Digital Rendering by America's Best House Plans, Inc.
EXCLUSIVE

PLAN #009-00275

On Sale

$1,250   $1,063
Sq Ft 1,771
Beds 3
Baths 2
½ Baths 0
Cars 2
Stories 1
Width 55'
Depth 55'
House Plan House Plan #25813 Front Elevation
EXCLUSIVE

PLAN #4534-00063

On Sale

$1,295   $1,101
Sq Ft 2,147
Beds 4
Baths 3
½ Baths 0
Cars 2
Stories 1
Width 67' 5"
Depth 65' 10"
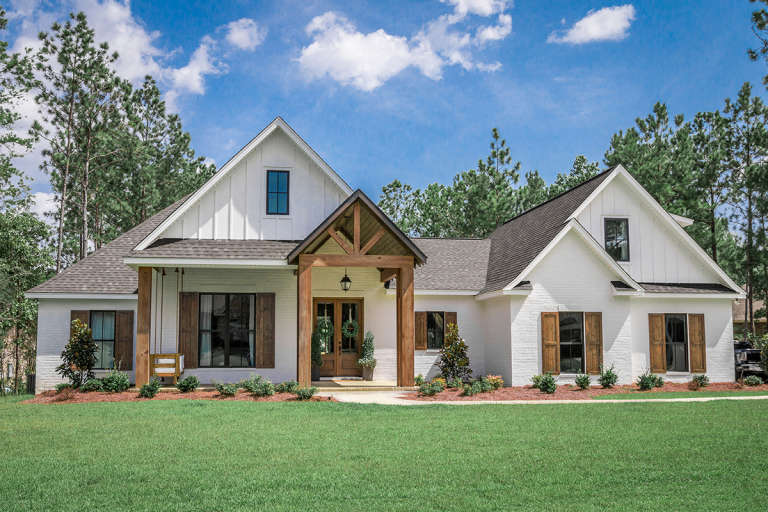
White Modern Farmhouse front elevation with board-and-batten siding, metal roof, porch, and black windows. House Plan # 009-00312 Digital Rendering by America's Best House Plans, Inc.
EXCLUSIVE

PLAN #009-00312

On Sale

$1,300   $1,105
Sq Ft 2,071
Beds 3
Baths 2
½ Baths 1
Cars 2-3
Stories 1
Width 61' 6"
Depth 65'
House Plan House Plan #27733 Front Elevation

PLAN #4534-00084

On Sale

$1,445   $1,228
Sq Ft 3,127
Beds 4
Baths 3
½ Baths 1
Cars 3
Stories 1
Width 92' 1"
Depth 97' 11"
X
Shop Sign In
Favorites
Cart
Chat