1,492 Results

EDIT SEARCH FILTERS
Clear All FiltersSouth carolina
Sort By:  

1,492 RESULTS

SEARCH FILTERS

    Plan Type
    Square Feet
    Bedrooms
    Bathrooms
    Stories
    Garage (Vehicle Spaces)
    Architectural Styles

    Outdoor Living

    Bedroom Options
    Kitchen & Dining
    Laundry Location
    Additional Rooms

    Garage Type

    Garage Features
    Other Features
    Foundation Type

    Plan Width (FT)
    Plan Depth (FT)
    Plan Height (FT)
    Framing Type
    Media Filters
SEARCHING...
Brown and white Modern Farmhouse, Front Elevation, wood and board-and-batten siding, stone chimney, gravel path, garden. House Plan # 963-00563 Digital Rendering by America's Best House Plans, Inc.

PLAN #963-00563

On Sale

$1,499   $1,274
Sq Ft 1,856
Beds 2
Baths 2
½ Baths 0
Cars 2
Stories 1
Width 64'
Depth 82'
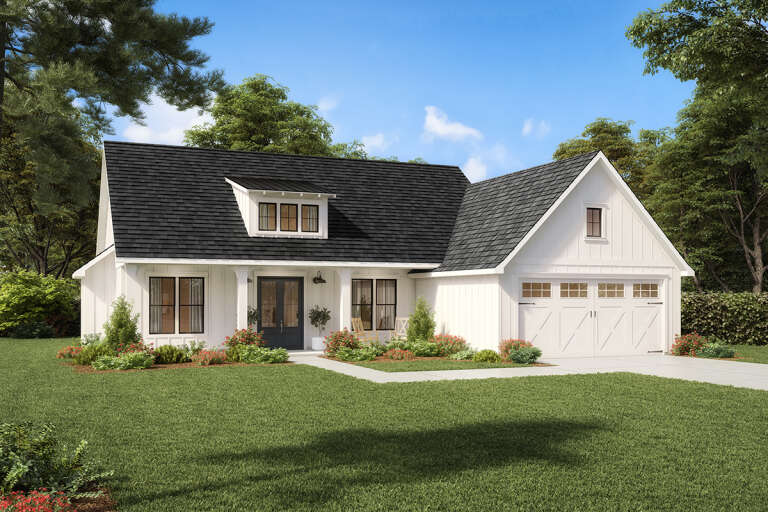
House Plan House Plan #25759 Front Elevation

PLAN #4534-00062

On Sale

$1,245   $1,058
Sq Ft 1,735
Beds 3
Baths 2
½ Baths 1
Cars 2
Stories 1
Width 58' 1"
Depth 62' 2"
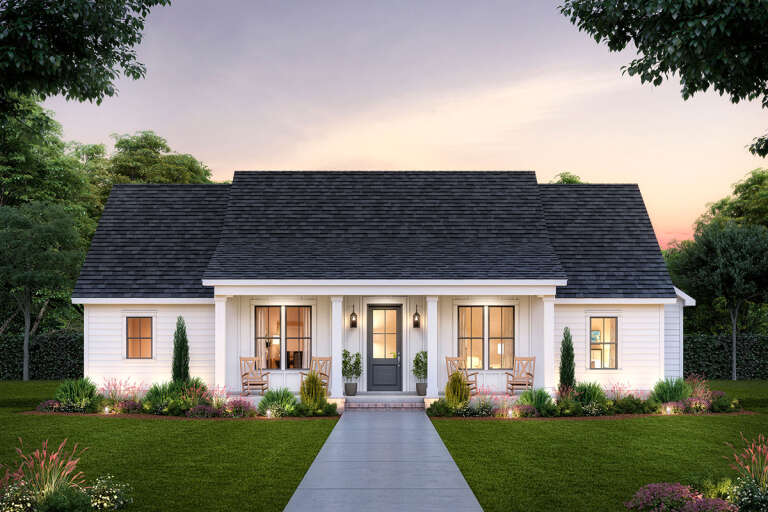
House Plan House Plan #26159 Front Elevation

PLAN #4534-00067

On Sale

$1,245   $1,058
Sq Ft 1,650
Beds 3
Baths 2
½ Baths 1
Cars 2
Stories 1
Width 58' 1"
Depth 54' 4"
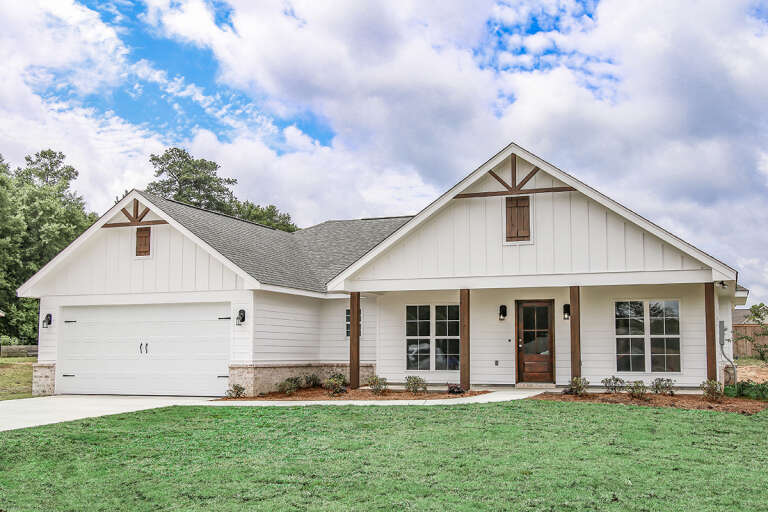
House Plan House Plan #26222 Front Elevation

PLAN #041-00264

On Sale

$1,345   $1,143
Sq Ft 1,459
Beds 3
Baths 2
½ Baths 0
Cars 2
Stories 1
Width 58' 4"
Depth 44' 10"
White Barndominium, Angled Front Elevation, board-and-batten siding, metal roof, stone pillars, timber beams, patio. House Plan # 963-00627 Digital Rendering by America's Best House Plans, Inc.

PLAN #963-00627

On Sale

$1,899   $1,614
Sq Ft 3,205
Beds 4
Baths 3
½ Baths 1
Cars 3
Stories 2
Width 62'
Depth 86'
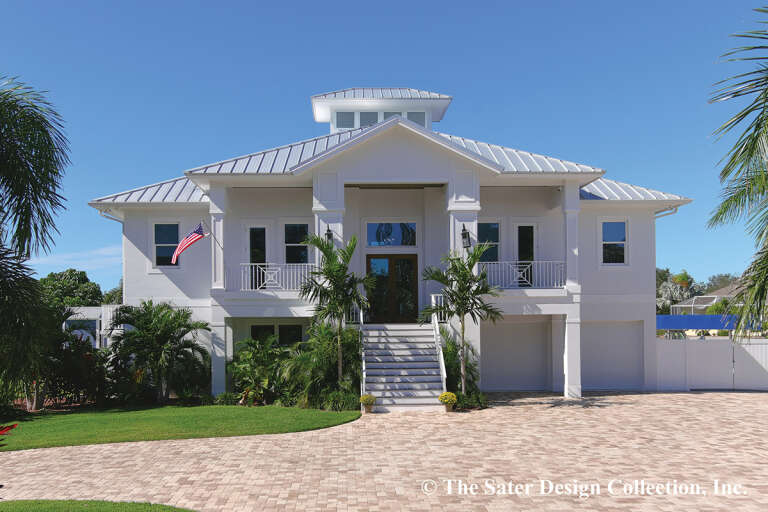
House Plan House Plan #26765 Front Elevation

PLAN #8436-00021

On Sale

$1,348   $1,146
Sq Ft 2,543
Beds 4
Baths 3
½ Baths 0
Cars 2
Stories 2
Width 60' 4"
Depth 59' 4"
House Plan House Plan #27123 Front Elevation

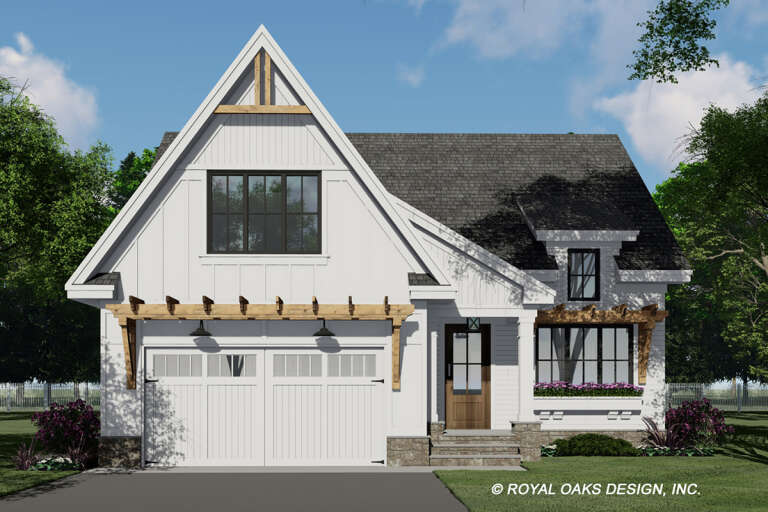
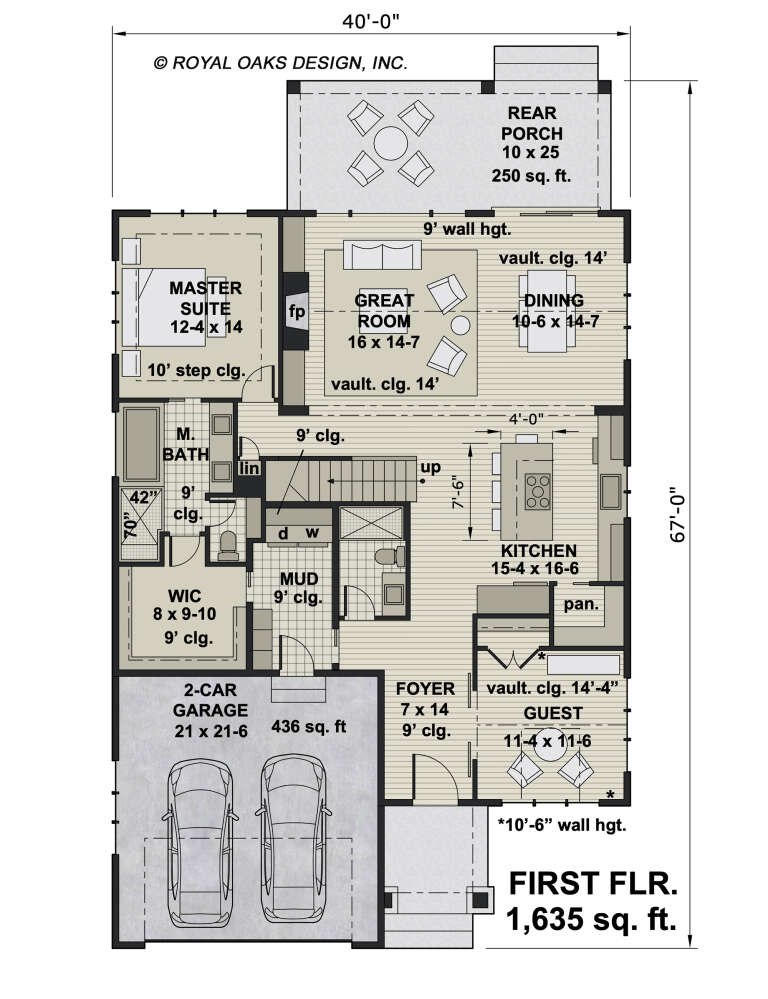
PLAN #098-00381

Starting at

$2,050
Sq Ft 2,240
Beds 3-4
Baths 3
½ Baths 0
Cars 2
Stories 2
Width 40'
Depth 67'
House Plan House Plan #27158 Front Elevation

PLAN #4534-00075

On Sale

$1,245   $1,058
Sq Ft 1,993
Beds 3
Baths 2
½ Baths 1
Cars 2
Stories 1
Width 72' 8"
Depth 60' 9"
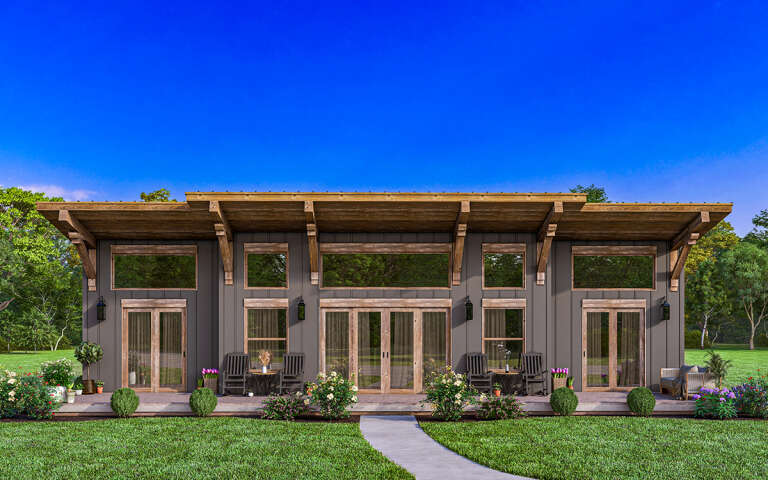
Black Barndominium, Angled Front Elevation, metal siding, wood pergola, concrete patio, glass walls, and scenic landscape. House Plan # 963-00660 Digital Rendering by America's Best House Plans, Inc.

PLAN #963-00660

On Sale

$1,799   $1,529
Sq Ft 2,752
Beds 3
Baths 2
½ Baths 1
Cars 3
Stories 1
Width 113'
Depth 59'
White Barndominium, Angled Front Elevation, vertical board-and-batten siding, metal roof, wood posts, gravel driveway. House Plan # 963-00692 Digital Rendering by America's Best House Plans, Inc.

PLAN #963-00692

On Sale

$1,599   $1,359
Sq Ft 2,113
Beds 3
Baths 2
½ Baths 0
Cars 3
Stories 1
Width 60'
Depth 100'
House Plan House Plan #28263 Front Elevation

PLAN #5032-00198

On Sale

$1,250   $1,063
Sq Ft 2,312
Beds 3
Baths 2
½ Baths 1
Cars 2
Stories 2
Width 33'
Depth 40'
House Plan House Plan #28326 Angled Front Elevation

PLAN #348-00311

On Sale

$1,400   $1,190
Sq Ft 2,000
Beds 4
Baths 3
½ Baths 0
Cars 0
Stories 1
Width 40'
Depth 68'
House Plan House Plan #28376 Angled Front Elevation

PLAN #041-00320

On Sale

$1,345   $1,143
Sq Ft 981
Beds 2
Baths 2
½ Baths 0
Cars 0
Stories 1
Width 30'
Depth 43'
Dark Barndominium front elevation with stone chimney, wood porch, and metal roof. House Plan # 009-00327 Digital Rendering by America's Best House Plans, Inc.
EXCLUSIVE

PLAN #009-00327

On Sale

$1,450   $1,233
Sq Ft 3,100
Beds 4
Baths 3
½ Baths 1
Cars 3
Stories 2
Width 88'
Depth 57'
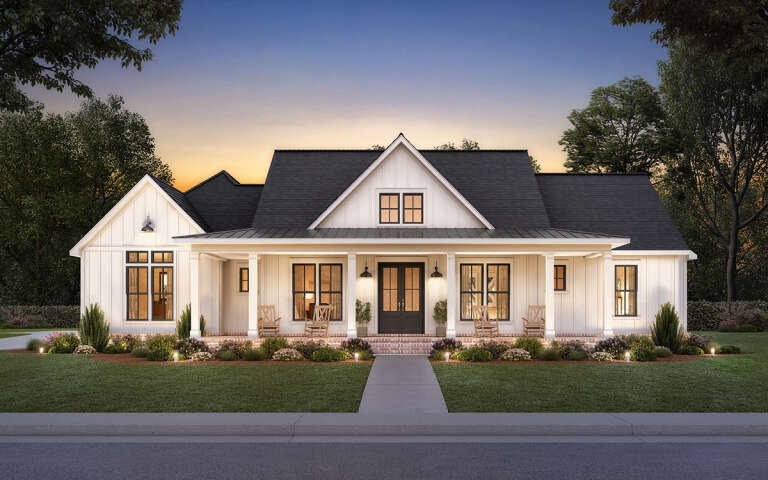
House Plan House Plan #28758 Front Elevation at Dusk

PLAN #9401-00118

On Sale

$1,545   $1,313
Sq Ft 2,510
Beds 3
Baths 2
½ Baths 1
Cars 2-3
Stories 1
Width 84' 11"
Depth 51' 7"
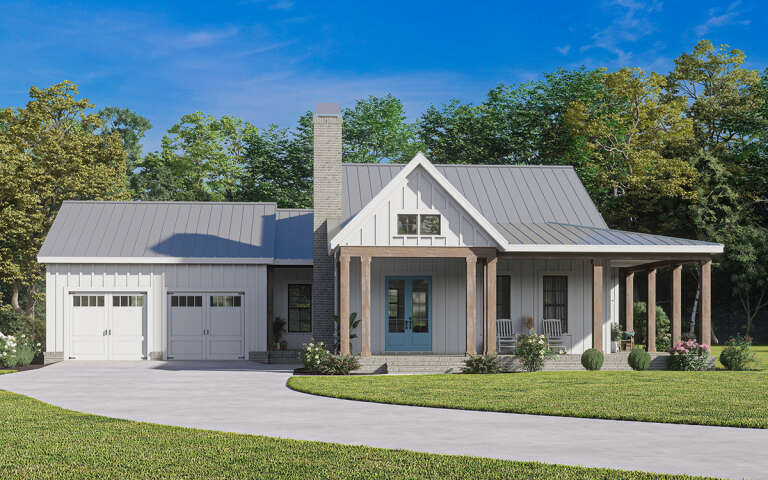
White Modern Farmhouse front with board-and-batten siding, metal roof, brick chimney, blue double doors, and wood porch. House Plan # 009-00343 Digital Rendering by America's Best House Plans, Inc.
EXCLUSIVE

PLAN #009-00343

On Sale

$1,200   $1,020
Sq Ft 1,320
Beds 2
Baths 2
½ Baths 0
Cars 2
Stories 1
Width 70'
Depth 61'
House Plan House Plan #29296 Front Elevation
EXCLUSIVE

PLAN #4534-00101

On Sale

$1,295   $1,101
Sq Ft 2,438
Beds 4
Baths 2
½ Baths 1
Cars 3
Stories 1
Width 73' 10"
Depth 87' 1"
House Plan House Plan #29714 Front Elevation
EXCLUSIVE

PLAN #1462-00066

On Sale

$1,000   $850
Sq Ft 1,455
Beds 2
Baths 2
½ Baths 0
Cars 0
Stories 1
Width 56'
Depth 35'
X
Shop Sign In
Favorites
Cart
Chat