920 Results

EDIT SEARCH FILTERS
Clear All FiltersPennsylvania
Sort By:  

920 RESULTS

SEARCH FILTERS

    Plan Type
    Square Feet
    Bedrooms
    Bathrooms
    Stories
    Garage (Vehicle Spaces)
    Architectural Styles

    Outdoor Living

    Bedroom Options
    Kitchen & Dining
    Laundry Location
    Additional Rooms

    Garage Type

    Garage Features
    Other Features
    Foundation Type

    Plan Width (FT)
    Plan Depth (FT)
    Plan Height (FT)
    Framing Type
    Media Filters
SEARCHING...
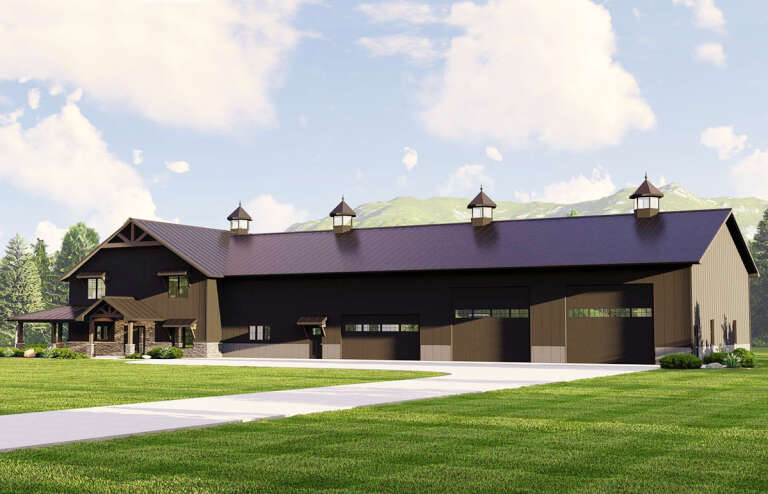
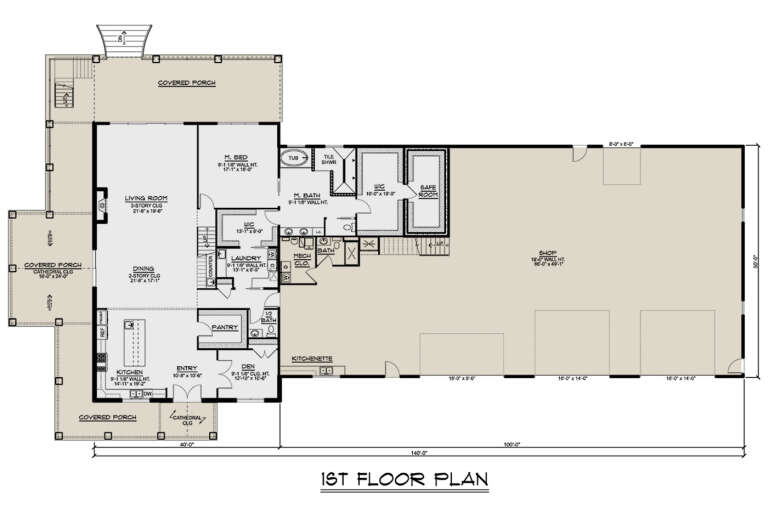
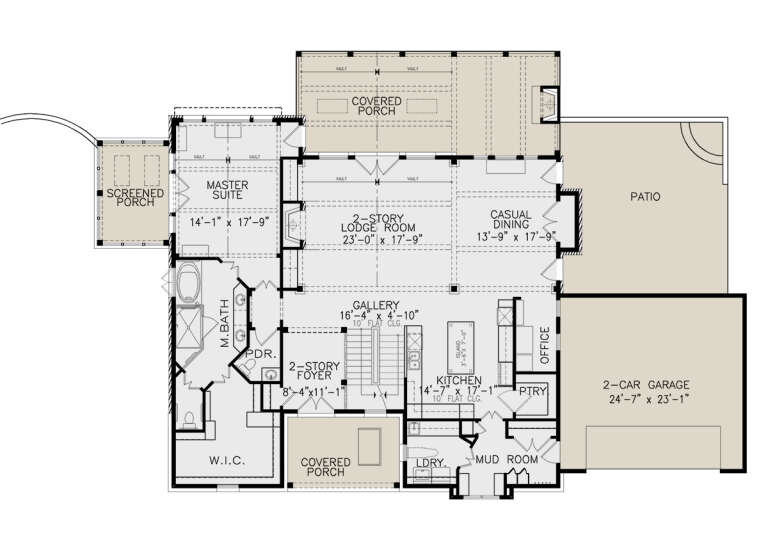
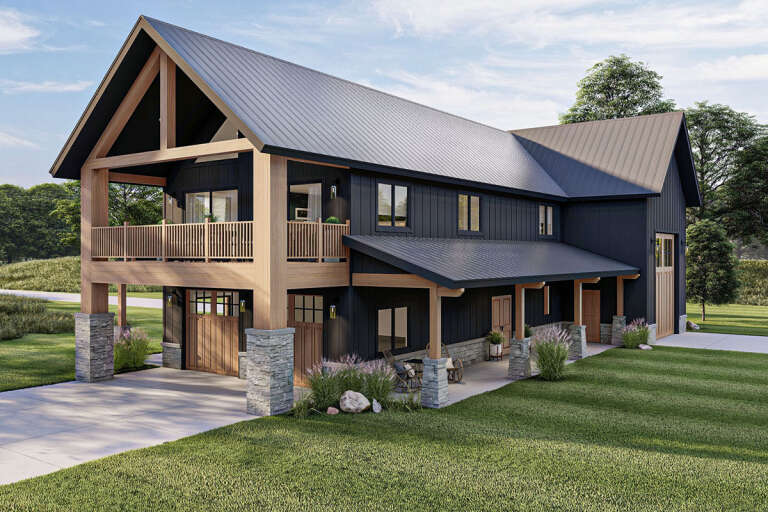
House Plan House Plan #28259 Angled Front Elevation

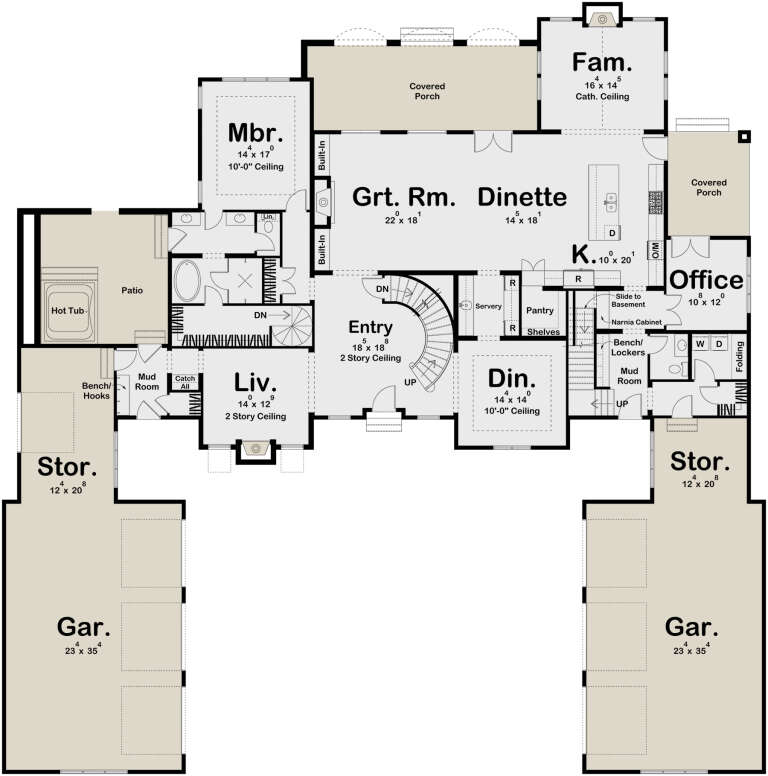
PLAN #5032-00194

Starting at

$1,450
Sq Ft 4,601
Beds 3
Baths 3
½ Baths 1
Cars 4
Stories 2
Width 158'
Depth 82'
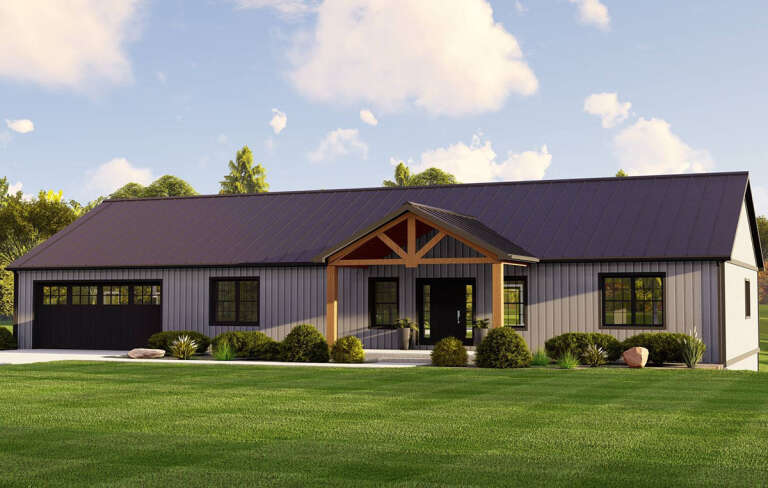
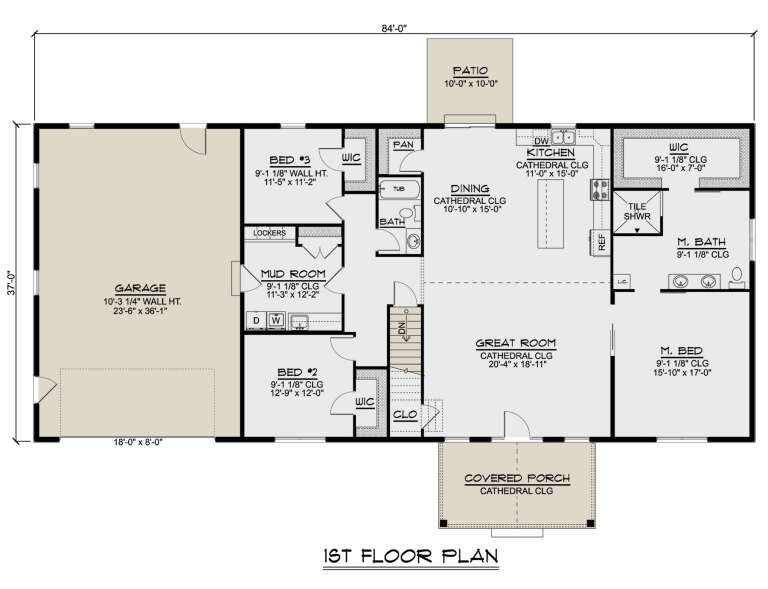
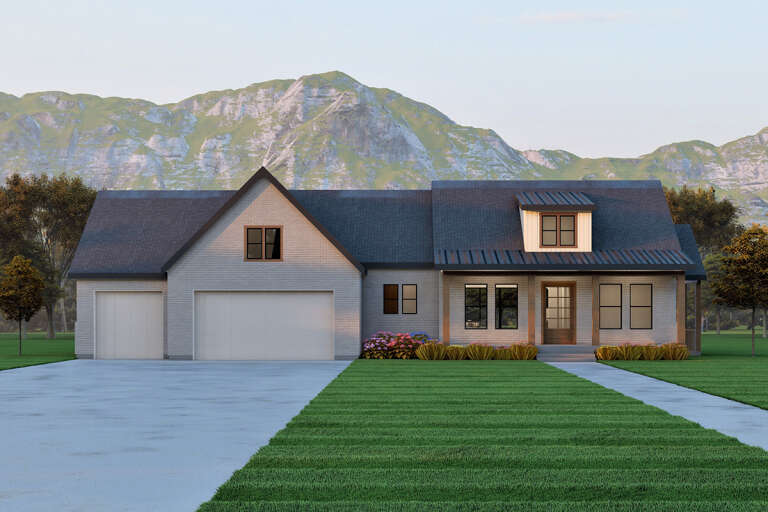
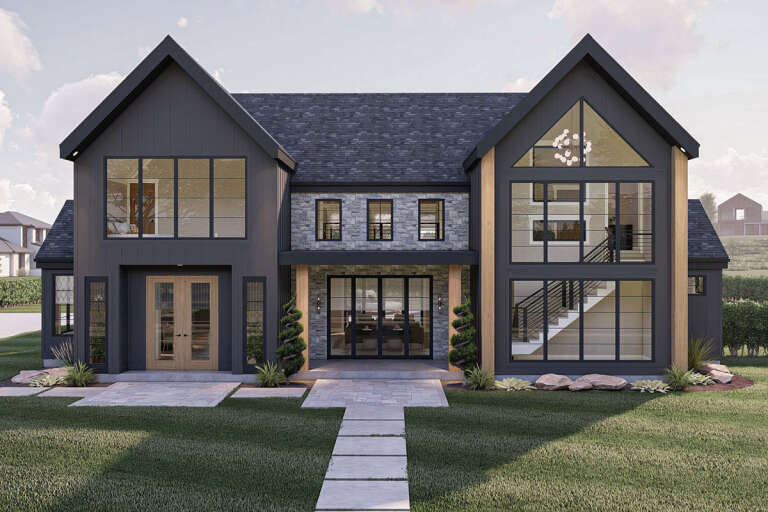
House Plan House Plan #28261 Angled Front Elevation

PLAN #5032-00196

Starting at

$1,250
Sq Ft 2,220
Beds 3
Baths 2
½ Baths 0
Cars 2
Stories 1
Width 84'
Depth 37'
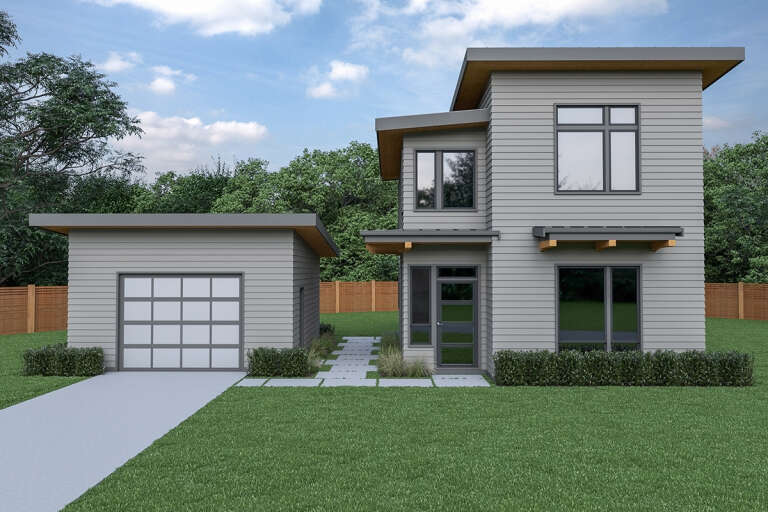
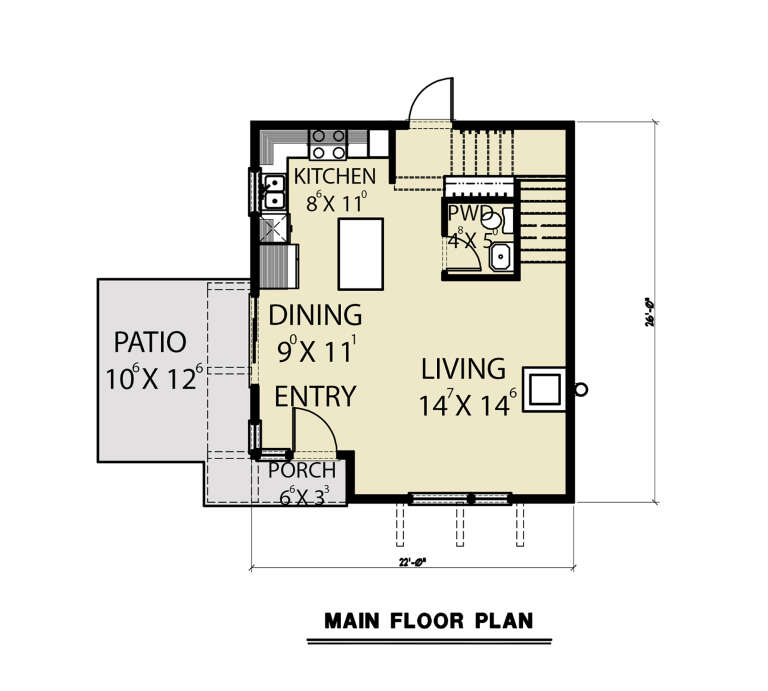
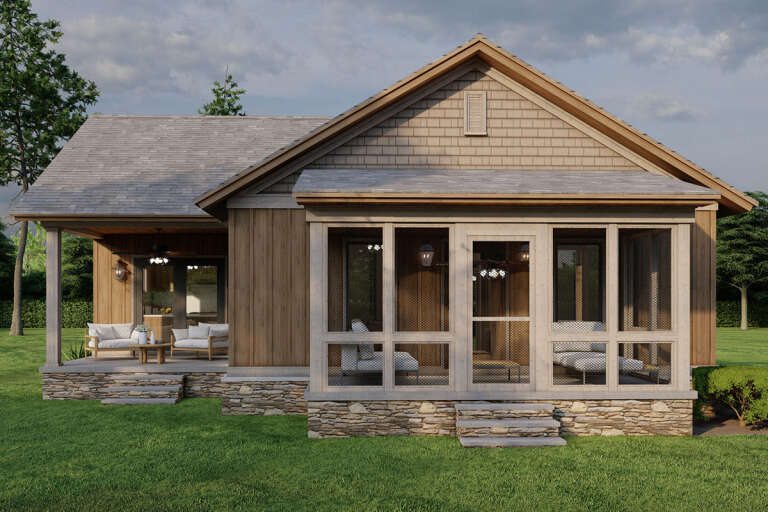
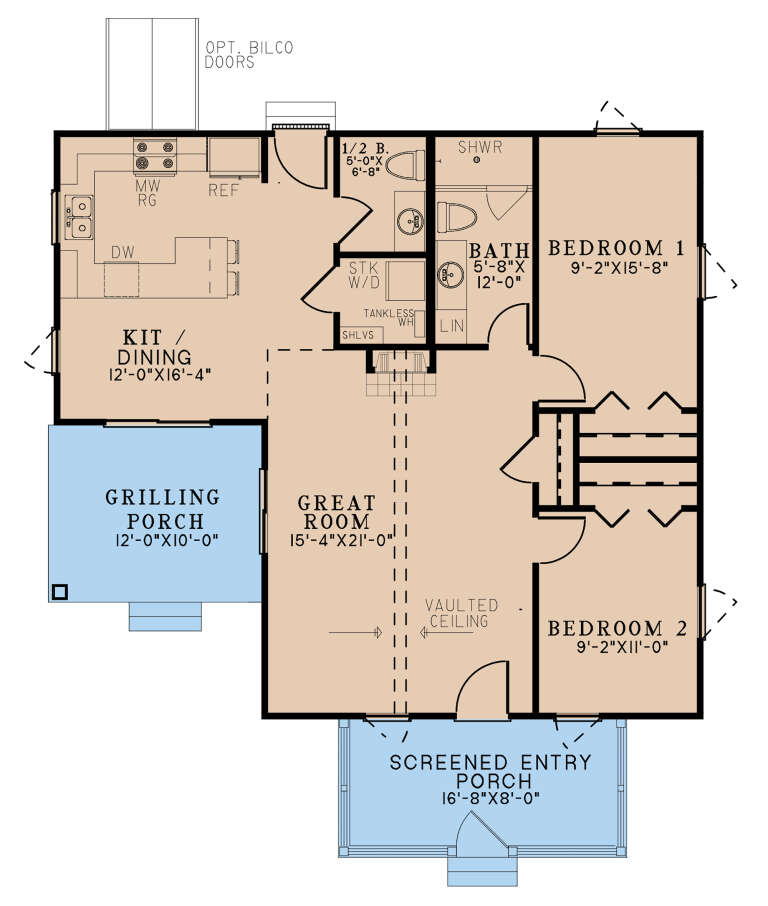
House Plan House Plan #28306 Front Elevation

PLAN #2464-00054

Starting at

$1,750
Sq Ft 1,039
Beds 2
Baths 2
½ Baths 1
Cars 1
Stories 2
Width 22'
Depth 26'
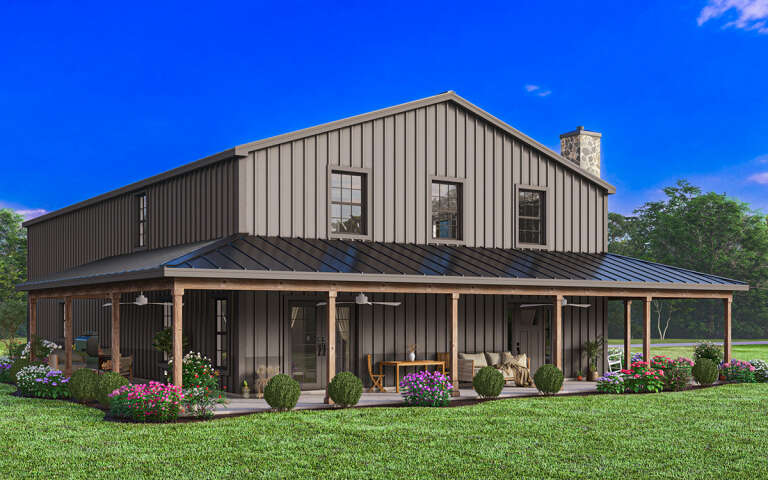
House Plan House Plan #28326 Angled Front Elevation

PLAN #348-00311

Starting at

$1,400
Sq Ft 2,000
Beds 4
Baths 3
½ Baths 0
Cars 0
Stories 1
Width 40'
Depth 68'
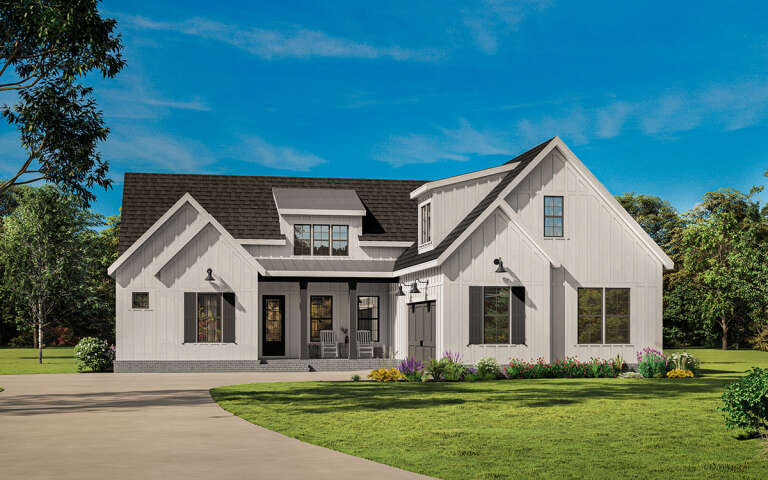
White Modern Farmhouse angled front elevation with dark roof, porch, garage, and landscaping. House Plan # 009-00320 Digital Rendering by America's Best House Plans, Inc.
EXCLUSIVE

PLAN #009-00320

Starting at

$1,300
Sq Ft 2,290
Beds 3-4
Baths 2
½ Baths 1
Cars 2
Stories 1
Width 60'
Depth 71'
House Plan House Plan #28341 Angled Front Elevation

PLAN #699-00351

Starting at

$1,495
Sq Ft 3,202
Beds 3
Baths 3
½ Baths 1
Cars 2
Stories 2
Width 87'
Depth 58' 6"
House Plan House Plan #28368 Front Elevation

PLAN #6422-00034

Starting at

$1,200
Sq Ft 1,999
Beds 3
Baths 2
½ Baths 1
Cars 3
Stories 1
Width 84' 7"
Depth 54'
House Plan House Plan #28375 Angled Front Elevation

PLAN #041-00319

Starting at

$1,345
Sq Ft 1,479
Beds 3
Baths 2
½ Baths 0
Cars 2
Stories 1
Width 61' 4"
Depth 51'
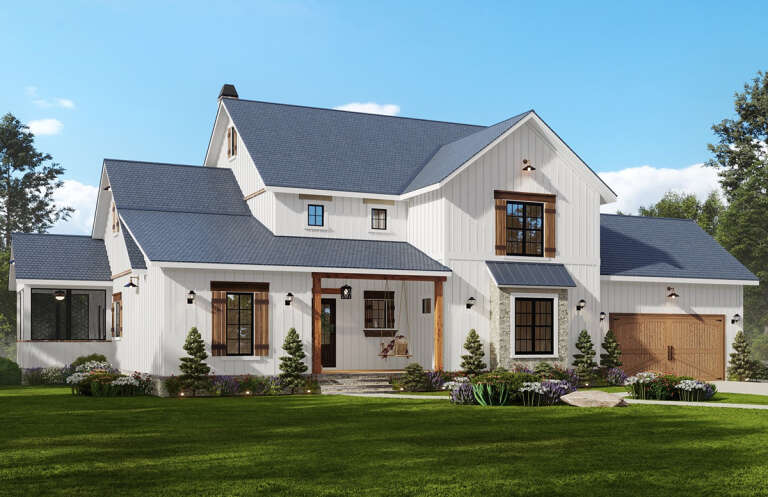
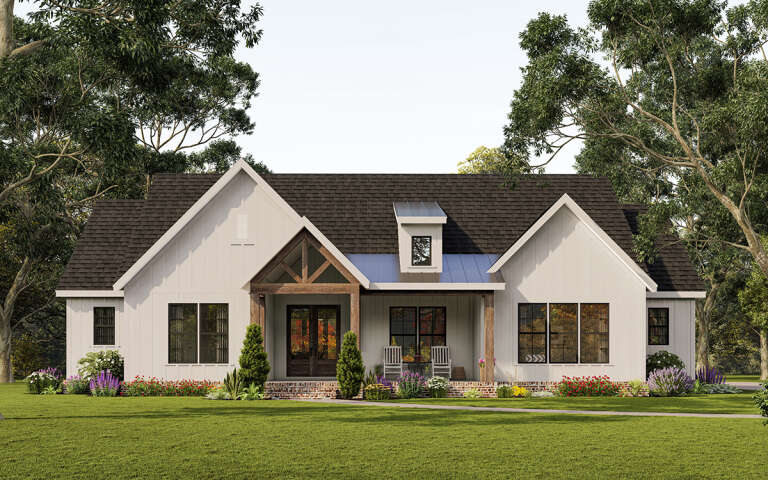
White Modern Farmhouse front elevation with timber porch, gabled roof, brick base, and large windows. House Plan # 009-00323 Digital Rendering by America's Best House Plans, Inc.
EXCLUSIVE

PLAN #009-00323

Starting at

$1,350
Sq Ft 2,537
Beds 3-4
Baths 2
½ Baths 1
Cars 2-3
Stories 1
Width 69'
Depth 72'
House Plan House Plan #28481 Angled Front Elevation
EXCLUSIVE

PLAN #8768-00121

Starting at

$1,272
Sq Ft 1,506
Beds 3
Baths 2
½ Baths 0
Cars 2
Stories 1
Width 40'
Depth 49'
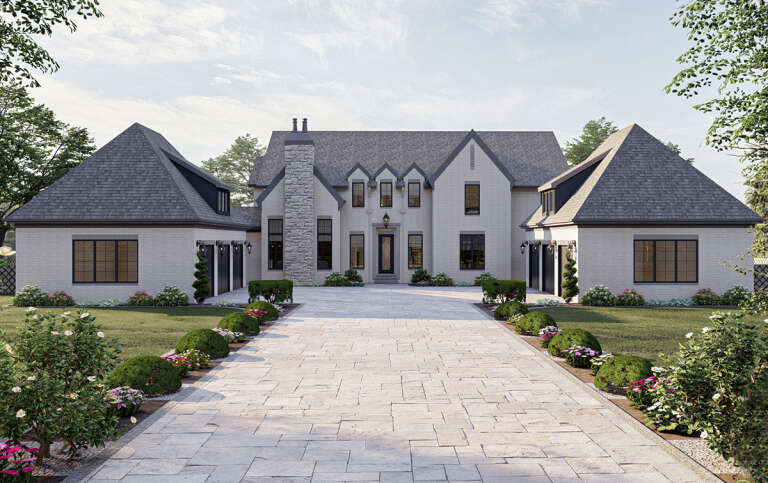
House Plan House Plan #28568 Front Elevation

PLAN #963-00735

Starting at

$2,699
Sq Ft 5,388
Beds 5
Baths 4
½ Baths 1
Cars 6
Stories 2
Width 101'
Depth 102'
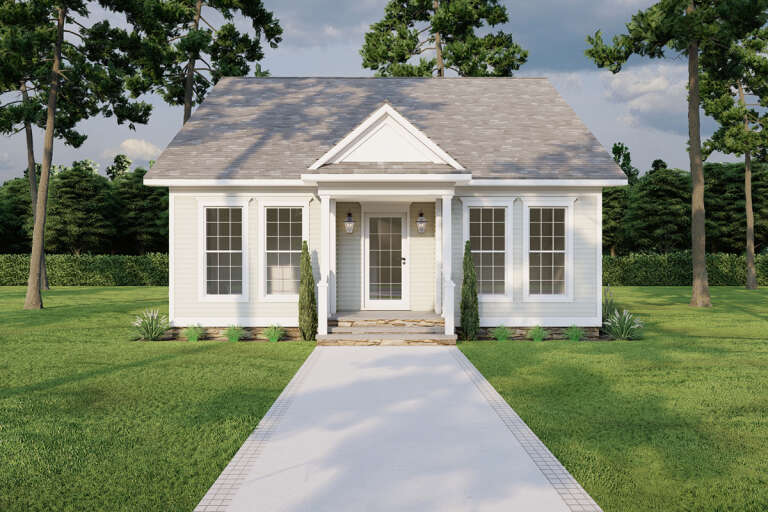
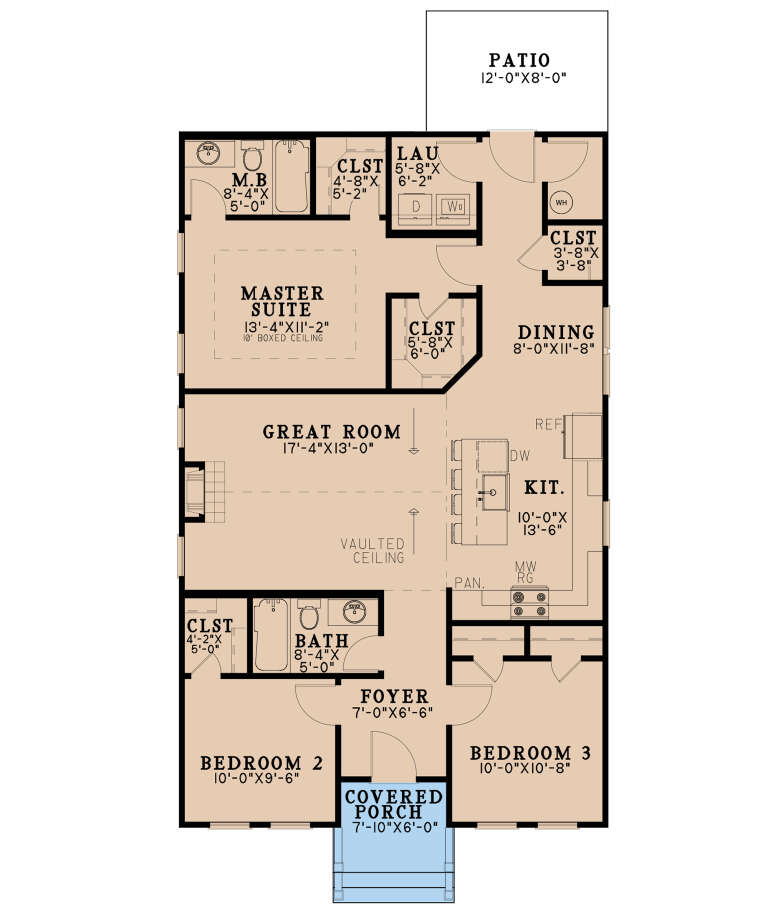
House Plan House Plan #28570 Front Elevation

PLAN #8318-00331

Starting at

$1,000
Sq Ft 1,071
Beds 2
Baths 1
½ Baths 1
Cars 0
Stories 1
Width 37' 6"
Depth 42'
House Plan House Plan #28606 Angled Front Elevation

PLAN #5032-00218

Starting at

$1,250
Sq Ft 1,649
Beds 2
Baths 2
½ Baths 1
Cars 2
Stories 2
Width 62'
Depth 36'
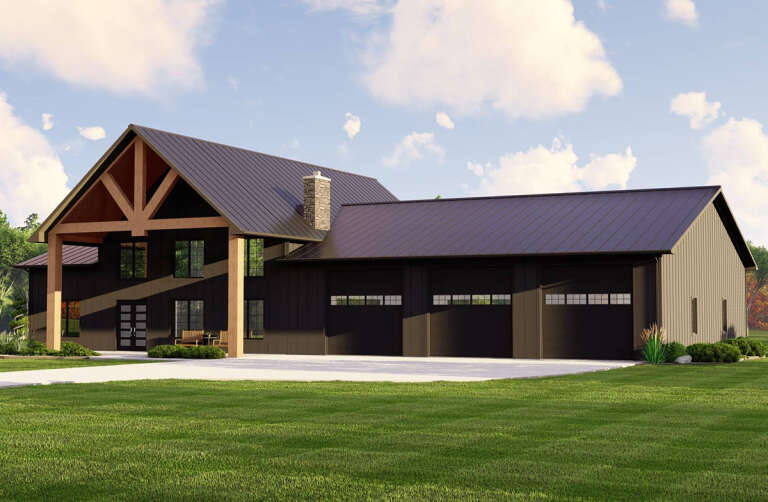
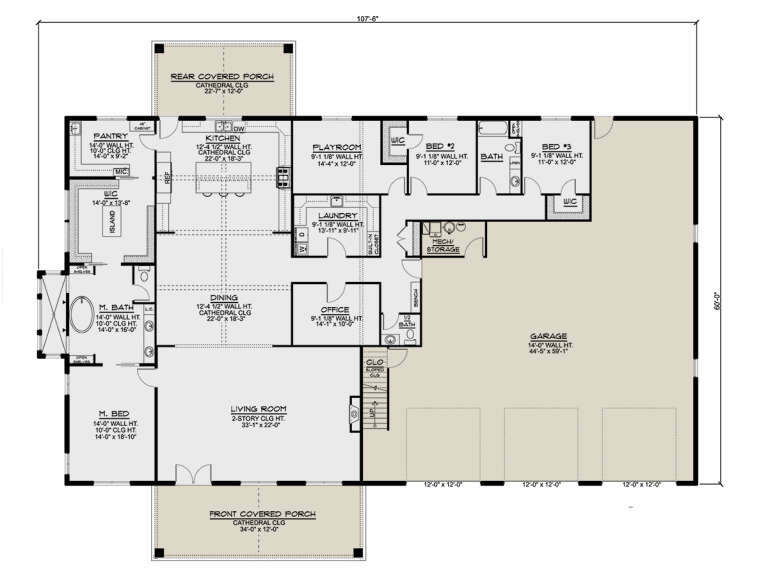
House Plan House Plan #28609 Angled Front Elevation

PLAN #5032-00221

Starting at

$1,450
Sq Ft 4,213
Beds 3
Baths 2
½ Baths 1
Cars 3
Stories 1
Width 107' 6"
Depth 84'
House Plan House Plan #28636 Front Elevation

PLAN #8318-00333

Starting at

$1,100
Sq Ft 1,284
Beds 3
Baths 2
½ Baths 0
Cars 0
Stories 1
Width 28' 4"
Depth 49'
House Plan House Plan #28641 Angled Front Elevation

PLAN #963-00740

Starting at

$1,299
Sq Ft 1,275
Beds 2
Baths 3
½ Baths 0
Cars 3
Stories 2
Width 45'
Depth 73' 8"
House Plan House Plan #28652 Front Elevation

PLAN #963-00741

Starting at

$1,899
Sq Ft 3,303
Beds 4
Baths 3
½ Baths 1
Cars 2
Stories 2
Width 67' 4"
Depth 72' 8"
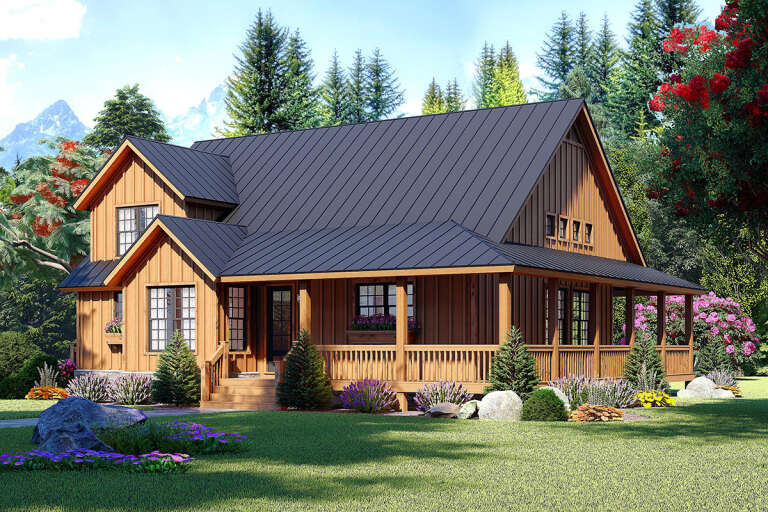
House Plan House Plan #28661 Angled Front Elevation

PLAN #940-00720

Starting at

$1,450
Sq Ft 2,400
Beds 3
Baths 2
½ Baths 1
Cars 0
Stories 1.5
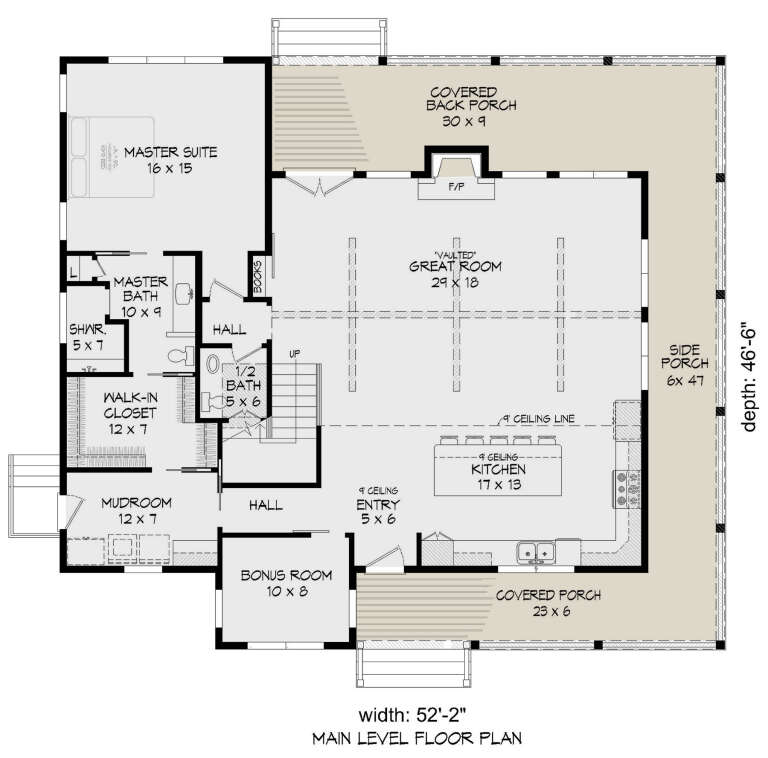
Width 52' 2"
Depth 46' 6"
X
Shop Sign In
Favorites
Cart
Chat