924 Results

EDIT SEARCH FILTERS
Clear All FiltersPennsylvania
Sort By:  

924 RESULTS

SEARCH FILTERS

    Plan Type
    Square Feet
    Bedrooms
    Bathrooms
    Stories
    Garage (Vehicle Spaces)
    Architectural Styles

    Outdoor Living

    Bedroom Options
    Kitchen & Dining
    Laundry Location
    Additional Rooms

    Garage Type

    Garage Features
    Other Features
    Foundation Type

    Plan Width
    Plan Depth
    Framing Type
    Media Filters
SEARCHING...


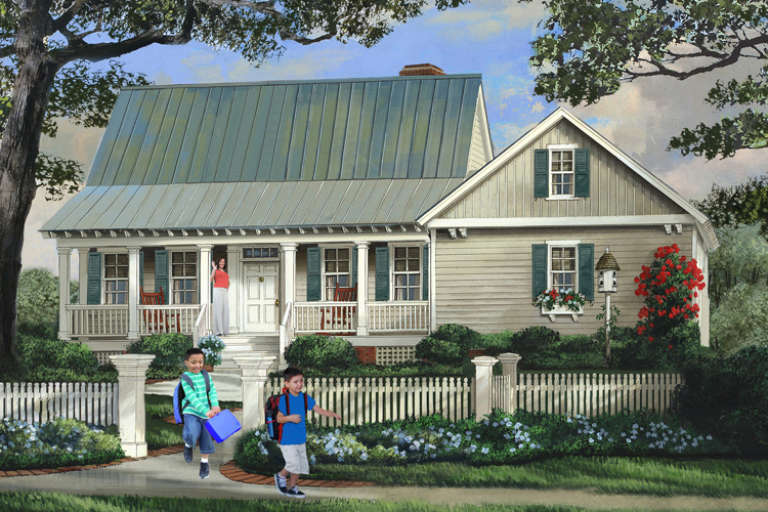

House Plan House Plan #14981 Front Elevation

PLAN #8504-00027

Starting at

$2,690
Sq Ft 1,630
Beds 3
Baths 2
½ Baths 1
Cars 2
Stories 1.5
Width 32'
Depth 32'



House Plan House Plan #15058 Front Photo

PLAN #8504-00085

Starting at

$2,046
Sq Ft 1,240
Beds 2
Baths 2
½ Baths 0
Cars 2
Stories 2
Width 32'
Depth 48'


House Plan House Plan #15084 Front Elevation

PLAN #7922-00154

Starting at

$800
Sq Ft 2,268
Beds 3
Baths 2
½ Baths 1
Cars 2
Stories 1.5
Width 83' 4"
Depth 39' 8"

House Plan House Plan #15101 Front Elevation

PLAN #7922-00167

Starting at

$1,380
Sq Ft 3,107
Beds 4
Baths 3
½ Baths 1
Cars 2
Stories 2
Width 78'
Depth 39' 6"
House Plan House Plan #15306 Front Photo

PLAN #7922-00208

Starting at

$800
Sq Ft 2,910
Beds 4
Baths 3
½ Baths 1
Cars 2
Stories 1.5
Width 63'
Depth 59' 4"
House Plan House Plan #15353 Front Elevation

PLAN #7922-00218

Starting at

$700
Sq Ft 1,764
Beds 3
Baths 2
½ Baths 1
Cars 2
Stories 1.5
Width 60' 2"
Depth 40'
House Plan House Plan #15401 Front Elevation

PLAN #7806-00010

Starting at

$1,635
Sq Ft 1,694
Beds 1
Baths 1
½ Baths 1
Cars 2
Stories 1
Width 86'
Depth 71' 8"
House Plan House Plan #15403 Front Elevation

PLAN #9401-00001

Starting at

$1,295
Sq Ft 2,091
Beds 3
Baths 2
½ Baths 1
Cars 2-3
Stories 1
Width 78' 9"
Depth 71' 5"
House Plan House Plan #15472 Front Elevation

PLAN #957-00058

Starting at

$1,150
Sq Ft 1,918
Beds 3
Baths 2
½ Baths 1
Cars 2
Stories 1.5
Width 43'
Depth 34' 6"
House Plan House Plan #15592

PLAN #1070-00066

Starting at

$1,804
Sq Ft 2,444
Beds 4
Baths 3
½ Baths 1
Cars 0
Stories 3
Width 46' 8"
Depth 47' 1"
House Plan House Plan #15655

PLAN #1070-00129

Starting at

$1,474
Sq Ft 1,375
Beds 2
Baths 2
½ Baths 0
Cars 0
Stories 1
Width 43' 4"
Depth 48'

House Plan House Plan #17607 Front Elevation

PLAN #1018-00233

Starting at

$3,200
Sq Ft 4,817
Beds 4
Baths 4
½ Baths 1
Cars 4
Stories 1
Width 115'
Depth 110' 4"

House Plan House Plan #17767 Front Elevation

PLAN #034-01112

Starting at

$1,855
Sq Ft 2,340
Beds 4
Baths 3
½ Baths 0
Cars 2
Stories 2
Width 44'
Depth 40' 4"


House Plan House Plan #17768 Rear Elevation

PLAN #034-01113

Starting at

$1,855
Sq Ft 2,416
Beds 4
Baths 3
½ Baths 0
Cars 0
Stories 2
Width 50'
Depth 44'
House Plan House Plan #17810 Front Elevation

PLAN #940-00001

Starting at

$1,250
Sq Ft 1,972
Beds 3
Baths 3
½ Baths 1
Cars 0
Stories 2
Width 47'
Depth 46' 6"


House Plan House Plan #17811 Front Elevation

PLAN #940-00002

Starting at

$1,250
Sq Ft 1,814
Beds 3
Baths 2
½ Baths 1
Cars 0
Stories 1.5
Width 38' 2"
Depth 44' 6"
House Plan House Plan #17812 Front Elevation

PLAN #940-00003

Starting at

$1,250
Sq Ft 1,850
Beds 3
Baths 2
½ Baths 1
Cars 2
Stories 1.5
Width 64' 7"
Depth 44' 6"
House Plan House Plan #17846 Front Elevation

PLAN #940-00012

Starting at

$1,250
Sq Ft 1,990
Beds 3
Baths 3
½ Baths 1
Cars 0
Stories 1.5
Width 47'
Depth 46' 6"
X
Shop Sign In
Favorites
Cart
Chat