912 Results

EDIT SEARCH FILTERS
Clear All FiltersPennsylvania
Sort By:  

912 RESULTS

SEARCH FILTERS

    Plan Type
    Square Feet
    Bedrooms
    Bathrooms
    Stories
    Garage (Vehicle Spaces)
    Architectural Styles

    Outdoor Living

    Bedroom Options
    Kitchen & Dining
    Laundry Location
    Additional Rooms

    Garage Type

    Garage Features
    Other Features
    Foundation Type

    Plan Width
    Plan Depth
    Framing Type
    Media Filters
SEARCHING...
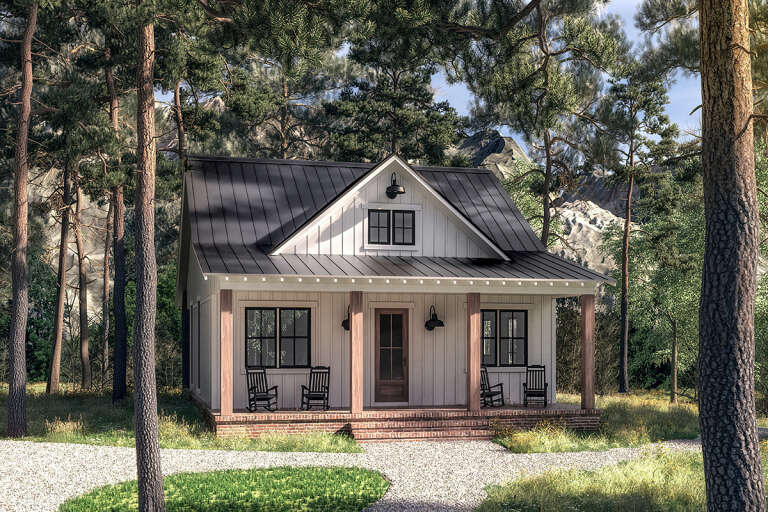
House Plan House Plan #27239 Front Elevation

PLAN #041-00279

Starting at

$1,345
Sq Ft 960
Beds 2
Baths 1
½ Baths 0
Cars 0
Stories 1
Width 30'
Depth 48'
Dark brown Barndominium front elevation with metal roof, timber frame porch, and landscaping. House Plan # 009-00317 Digital Rendering by America's Best House Plans, Inc.

EXCLUSIVE

PLAN #009-00317

Starting at

$1,300
Sq Ft 2,059
Beds 3
Baths 2
½ Baths 1
Cars 3
Stories 1
Width 92'
Depth 73'
House Plan House Plan #24598 Front Elevation

PLAN #4534-00031

Starting at

$1,295
Sq Ft 2,216
Beds 3-4
Baths 2
½ Baths 1
Cars 2-3
Stories 1
Width 81' 9"
Depth 62' 5"
House Plan House Plan #24874 Angled Front Elevation at Dusk

PLAN #9401-00112

Starting at

$1,545
Sq Ft 2,526
Beds 3-4
Baths 3
½ Baths 1
Cars 2-3
Stories 2
Width 68' 7"
Depth 51' 7"
House Plan House Plan #20567 Front Elevation

PLAN #940-00126

Starting at

$1,350
Sq Ft 2,200
Beds 3
Baths 2
½ Baths 1
Cars 0
Stories 2
Width 52' 2"
Depth 46' 6"
House Plan House Plan #18307 Front Elevation

PLAN #5631-00063

Starting at

$2,400
Sq Ft 3,897
Beds 4
Baths 3
½ Baths 1
Cars 3
Stories 2
Width 101' 6"
Depth 82' 8"
House Plan House Plan #19026 Angled Front Elevation

PLAN #940-00079

Starting at

$1,150
Sq Ft 1,650
Beds 2
Baths 2
½ Baths 0
Cars 2
Stories 1
Width 86' 9"
Depth 50'
House Plan House Plan #21001 Front Elevation

PLAN #2559-00815

Starting at

$1,600
Sq Ft 1,878
Beds 3
Baths 2
½ Baths 0
Cars 2
Stories 1
Width 52'
Depth 61' 1"
House Plan House Plan #21610 Front Elevation

PLAN #1020-00333

Starting at

$1,089
Sq Ft 2,005
Beds 3-5
Baths 2
½ Baths 0
Cars 3
Stories 1
Width 55' 4"
Depth 71' 8"
House Plan House Plan #24060 Angled Front Elevation

PLAN #9279-00001

Starting at

$845
Sq Ft 1,768
Beds 3
Baths 2
½ Baths 0
Cars 2
Stories 1
Width 73'
Depth 73'
House Plan House Plan #24163 Front Elevation

PLAN #041-00211

Starting at

$1,345
Sq Ft 1,416
Beds 3
Baths 2
½ Baths 0
Cars 2
Stories 1
Width 51'
Depth 47'
House Plan House Plan #32901 Front Elevation

PLAN #4534-00140

Starting at

$1,245
Sq Ft 1,677
Beds 3
Baths 2
½ Baths 0
Cars 2
Stories 1
Width 47' 4"
Depth 68' 6"

House Plan House Plan #26306 Left Elevation

PLAN #940-00416

Starting at

$2,050
Sq Ft 1,952
Beds 3
Baths 2
½ Baths 1
Cars 0
Stories 1.5
Width 43'
Depth 32'

White Modern Farmhouse front elevation with brick, board-and-batten siding, gabled roof, and red entry door. House Plan # 009-00314 Digital Rendering by America's Best House Plans, Inc.
EXCLUSIVE

PLAN #009-00314

Starting at

$1,350
Sq Ft 2,534
Beds 3-4
Baths 2
½ Baths 1
Cars 2
Stories 1
Width 58'
Depth 66'
House Plan House Plan #24465 Front Elevation

PLAN #041-00222

Starting at

$1,645
Sq Ft 3,086
Beds 4
Baths 3
½ Baths 1
Cars 3
Stories 1
Width 85' 8"
Depth 69'
House Plan House Plan #25167 Front Elevation

PLAN #4534-00047

Starting at

$1,295
Sq Ft 2,300
Beds 4
Baths 2
½ Baths 1
Cars 3
Stories 1
Width 76' 1"
Depth 65' 8"
House Plan House Plan #25269 Front Elevation


PLAN #940-00314

Starting at

$1,550
Sq Ft 2,277
Beds 3
Baths 2
½ Baths 1
Cars 2
Stories 1.5
Width 83' 3"
Depth 54' 10"

House Plan House Plan #25417 Front Elevation


PLAN #5631-00145

Starting at

$2,650
Sq Ft 3,907
Beds 4-5
Baths 4
½ Baths 1
Cars 3
Stories 2
Width 102' 3"
Depth 63'
X
Shop Sign In
Favorites
Cart
Chat