920 Results

EDIT SEARCH FILTERS
Clear All FiltersPennsylvania
Sort By:  

920 RESULTS

SEARCH FILTERS

    Plan Type
    Square Feet
    Bedrooms
    Bathrooms
    Stories
    Garage (Vehicle Spaces)
    Architectural Styles

    Outdoor Living

    Bedroom Options
    Kitchen & Dining
    Laundry Location
    Additional Rooms

    Garage Type

    Garage Features
    Other Features
    Foundation Type

    Plan Width (FT)
    Plan Depth (FT)
    Plan Height (FT)
    Framing Type
    Media Filters
SEARCHING...
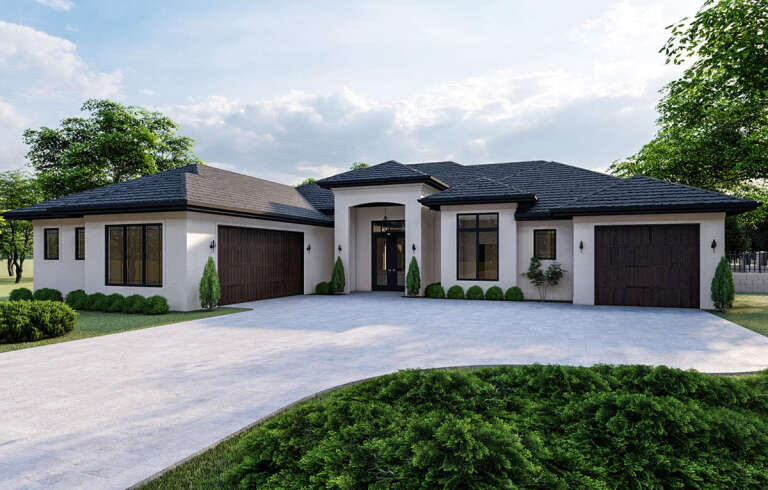
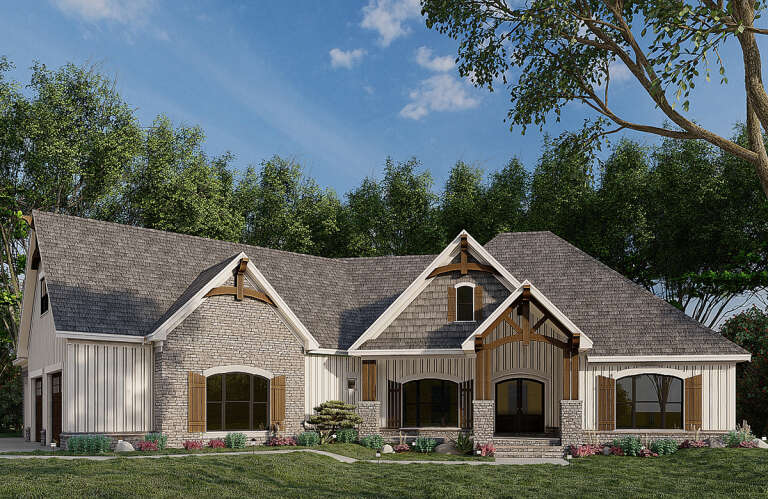
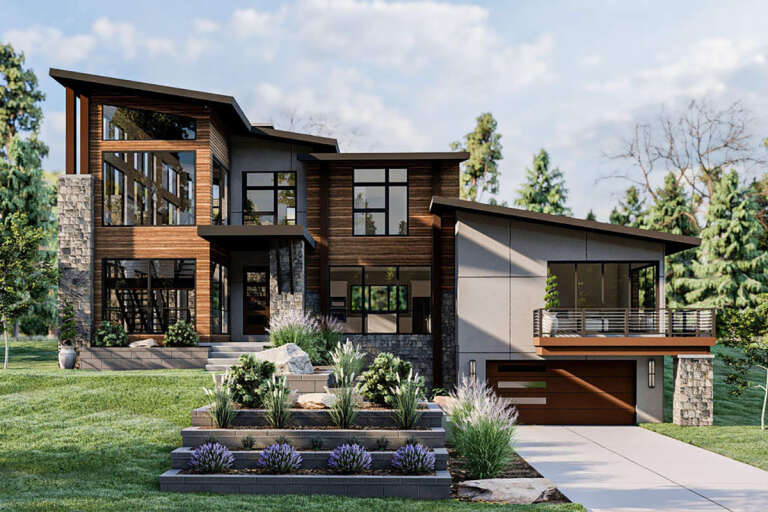
House Plan House Plan #24984 Angled Front Elevation

PLAN #4534-00042

Starting at

$2,445
Sq Ft 4,103
Beds 4
Baths 4
½ Baths 2
Cars 3
Stories 2
Width 97' 5"
Depth 79'
Grey Craftsman, Front Elevation, cedar accents, stone base, shingle siding, metal roof, concrete drive, lush landscaping. House Plan # 963-00465 Digital Rendering by America's Best House Plans, Inc.

PLAN #963-00465

Starting at

$1,599
Sq Ft 2,150
Beds 2-5
Baths 2
½ Baths 1
Cars 4
Stories 1
Width 100'
Depth 88'
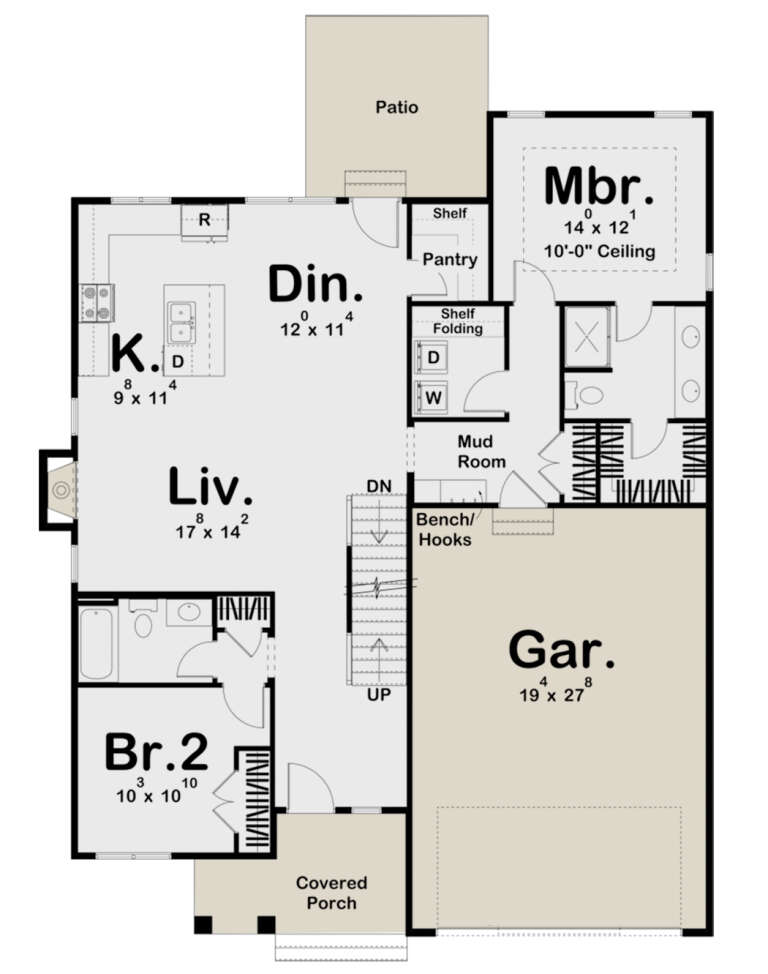
House Plan House Plan #25003 Front Elevation

PLAN #048-00276

Starting at

$1,295
Sq Ft 1,608
Beds 3
Baths 2
½ Baths 0
Cars 0
Stories 1
Width 59'
Depth 50'
House Plan House Plan #25008 Front Elevation

PLAN #2802-00070

Starting at

$1,150
Sq Ft 1,868
Beds 3
Baths 2
½ Baths 1
Cars 0
Stories 2
Width 40'
Depth 30'
House Plan House Plan #25018 Front Elevation

PLAN #963-00467

Starting at

$1,599
Sq Ft 2,073
Beds 3
Baths 2
½ Baths 1
Cars 3
Stories 1
Width 72'
Depth 66'
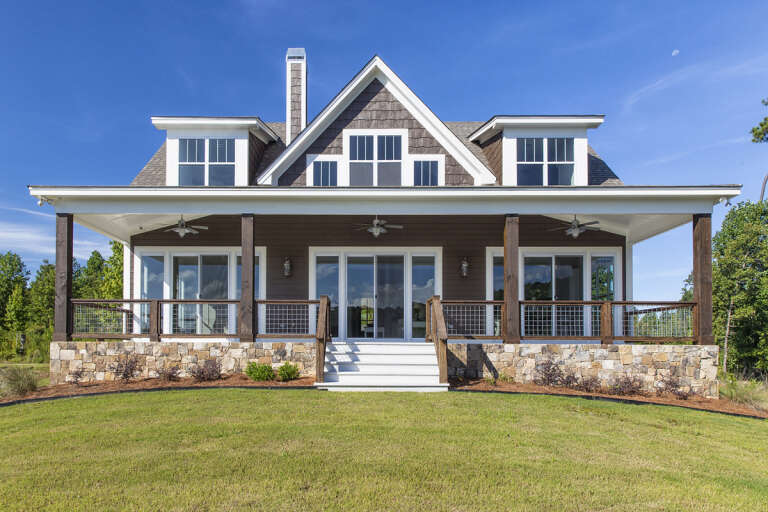
House Plan House Plan #25020 Rear Elevation

PLAN #1070-00302

Starting at

$1,804
Sq Ft 2,766
Beds 5
Baths 4
½ Baths 0
Cars 2
Stories 2
Width 48' 2"
Depth 76' 3"
House Plan House Plan #25029 Front Elevation

PLAN #9401-00113

Starting at

$1,095
Sq Ft 1,302
Beds 3
Baths 2
½ Baths 0
Cars 0
Stories 2
Width 51' 2"
Depth 37' 2"
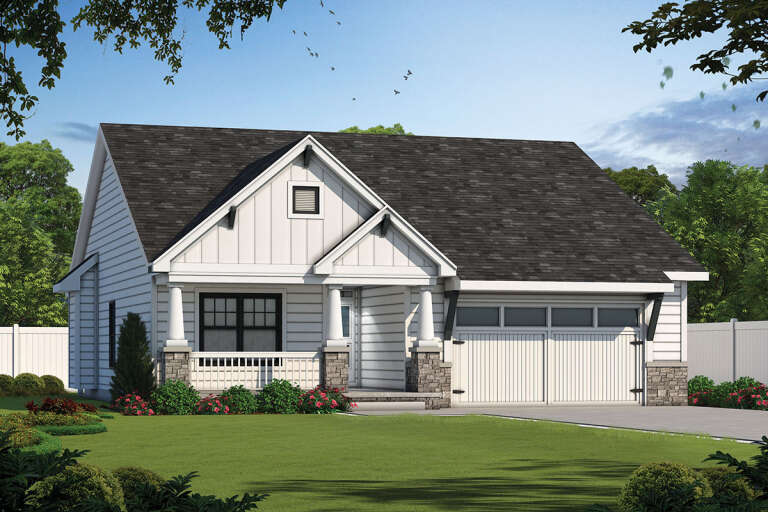
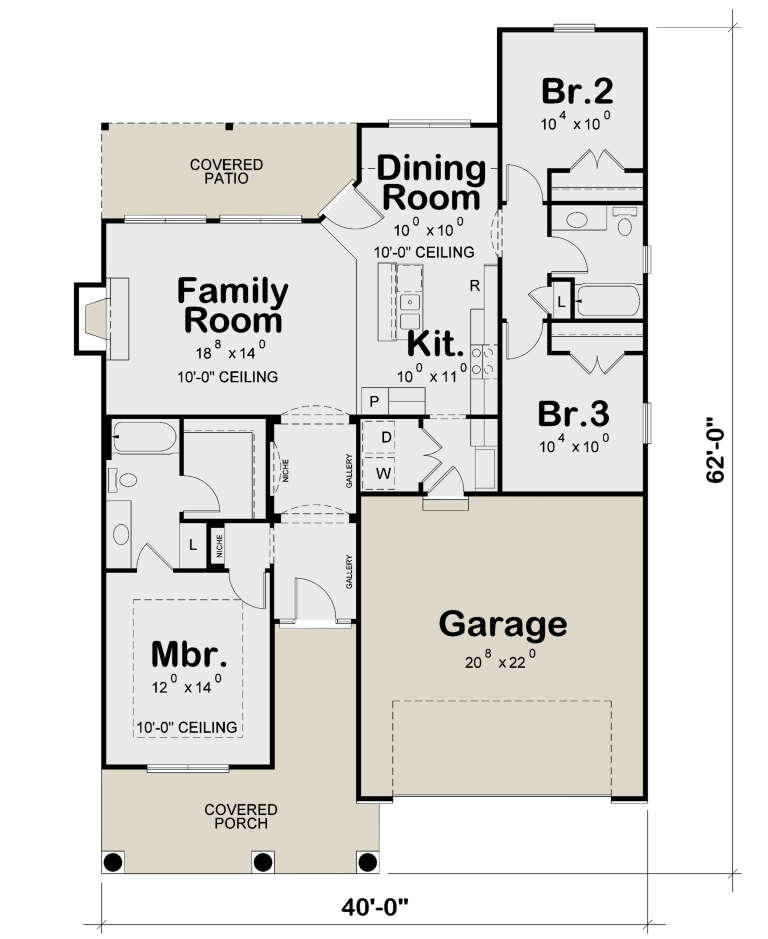
House Plan House Plan #25032 Front Elevation

PLAN #402-01673

Starting at

$1,205
Sq Ft 1,356
Beds 3
Baths 2
½ Baths 0
Cars 2
Stories 1
Width 40'
Depth 62'
House Plan House Plan #25039 Front Elevation

PLAN #286-00112

Starting at

$1,425
Sq Ft 3,002
Beds 3
Baths 3
½ Baths 1
Cars 3
Stories 1
Width 60'
Depth 87' 2"
House Plan House Plan #25142 Angled Front Elevation

PLAN #8318-00185

Starting at

$1,200
Sq Ft 2,006
Beds 3
Baths 2
½ Baths 1
Cars 2
Stories 2
Width 42' 2"
Depth 53' 6"
House Plan House Plan #25145 Front Elevation

PLAN #963-00478

Starting at

$1,599
Sq Ft 2,094
Beds 4
Baths 3
½ Baths 0
Cars 2
Stories 2
Width 44'
Depth 54'
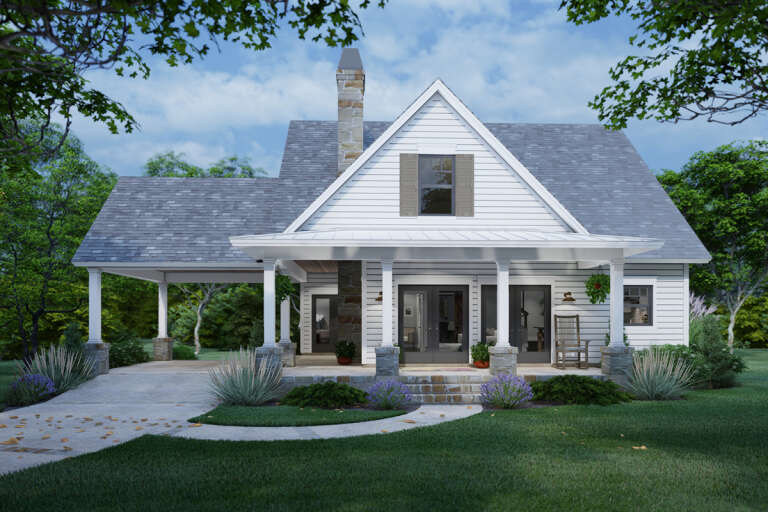
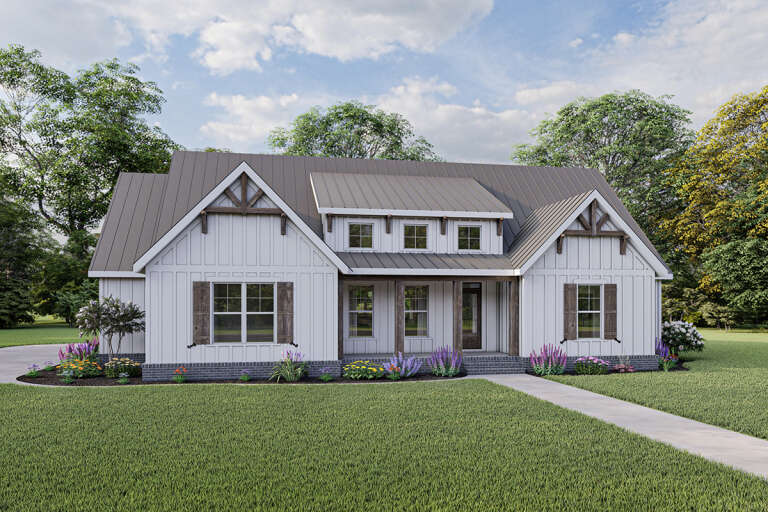
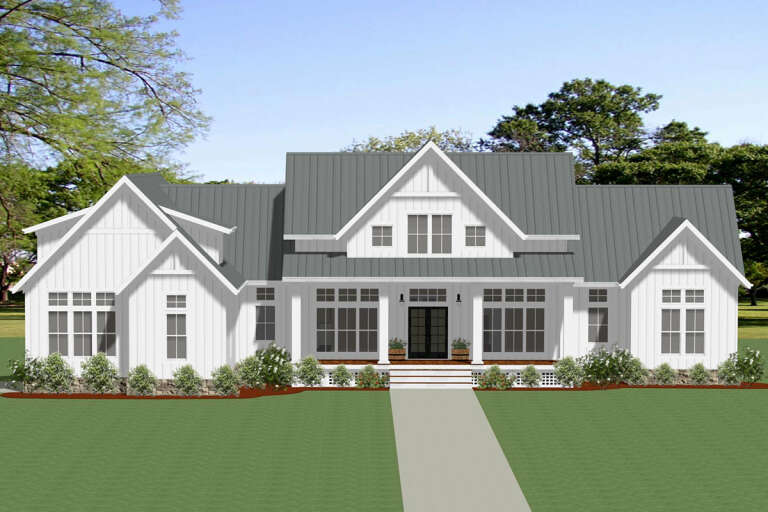
White Modern Farmhouse front elevation with board-and-batten siding, metal roof, stone foundation, and covered porch. House Plan # 009-00300 Digital Rendering by America's Best House Plans, Inc.
EXCLUSIVE

PLAN #009-00300

Starting at

$1,300
Sq Ft 2,135
Beds 3-4
Baths 2
½ Baths 1
Cars 2
Stories 1
Width 68'
Depth 51'
House Plan House Plan #25190 Front Elevation

PLAN #8318-00187

Starting at

$1,100
Sq Ft 2,085
Beds 3
Baths 2
½ Baths 0
Cars 3
Stories 1
Width 91'
Depth 67' 7"
House Plan House Plan #25192 Front Elevation

PLAN #348-00291

Starting at

$1,300
Sq Ft 1,832
Beds 3
Baths 2
½ Baths 0
Cars 2
Stories 1
Width 58'
Depth 64'
House Plan House Plan #25233 Front Elevation

PLAN #963-00485

Starting at

$2,399
Sq Ft 4,718
Beds 4
Baths 3
½ Baths 2
Cars 2
Stories 3
Width 68'
Depth 64'
House Plan House Plan #25235 Front Elevation at Dusk

PLAN #5445-00458

Starting at

$1,750
Sq Ft 3,065
Beds 4
Baths 4
½ Baths 0
Cars 3
Stories 1
Width 95'
Depth 79'
House Plan House Plan #25248 Front Elevation

PLAN #4534-00049

Starting at

$1,845
Sq Ft 3,690
Beds 4
Baths 3
½ Baths 1
Cars 4
Stories 1
Width 119' 3"
Depth 77' 9"
House Plan House Plan #25254 Front Elevation
EXCLUSIVE

PLAN #6849-00102

Starting at

$1,995
Sq Ft 2,683
Beds 3
Baths 3
½ Baths 1
Cars 2
Stories 1
Width 87' 5"
Depth 66'
X
Shop Sign In
Favorites
Cart
Chat