912 Results

EDIT SEARCH FILTERS
Clear All FiltersPennsylvania
Sort By:  

912 RESULTS

SEARCH FILTERS

    Plan Type
    Square Feet
    Bedrooms
    Bathrooms
    Stories
    Garage (Vehicle Spaces)
    Architectural Styles

    Outdoor Living

    Bedroom Options
    Kitchen & Dining
    Laundry Location
    Additional Rooms

    Garage Type

    Garage Features
    Other Features
    Foundation Type

    Plan Width
    Plan Depth
    Framing Type
    Media Filters
SEARCHING...

House Plan House Plan #28247 Angled Front Elevation
EXCLUSIVE


PLAN #7174-00005

Starting at

$1,295
Sq Ft 2,153
Beds 3
Baths 3
½ Baths 1
Cars 2
Stories 1.5
Width 54'
Depth 72' 8"


House Plan House Plan #28466 Angled Front Elevation

PLAN #940-00707

Starting at

$1,250
Sq Ft 1,885
Beds 4
Baths 2
½ Baths 1
Cars 1
Stories 2
Width 30'
Depth 50'

House Plan House Plan #28559 Angled Front Elevation

PLAN #940-00710

Starting at

$1,250
Sq Ft 1,897
Beds 3
Baths 2
½ Baths 1
Cars 2
Stories 1.5
Width 76' 1"
Depth 49'

Dark Barndominium front elevation with stone chimney, wood porch, and metal roof. House Plan # 009-00327 Digital Rendering by America's Best House Plans, Inc.
EXCLUSIVE

PLAN #009-00327

Starting at

$1,450
Sq Ft 3,100
Beds 4
Baths 3
½ Baths 1
Cars 3
Stories 2
Width 88'
Depth 57'
House Plan House Plan #28627 Angled Front Elevation at Dusk

PLAN #3571-00024

Starting at

$1,544

Sq Ft 4,090
Beds 4
Baths 4
½ Baths 2
Cars 3
Stories 1
Width 98'
Depth 81' 10"
House Plan House Plan #28657 Angled Front Elevation

PLAN #940-00717

Starting at

$1,350
Sq Ft 2,049
Beds 3
Baths 2
½ Baths 1
Cars 2
Stories 1
Width 92'
Depth 32'
House Plan House Plan #28660 Angled Front Elevation

PLAN #940-00719

Starting at

$1,750


Sq Ft 1,485
Beds 2
Baths 2
½ Baths 0
Cars 0
Stories 1
Width 50'
Depth 52'
House Plan House Plan #28696 Angled Front Elevation

PLAN #5032-00222

Starting at

$1,250
Sq Ft 2,160
Beds 3
Baths 2
½ Baths 0
Cars 0
Stories 1
Width 60'
Depth 60'

Craftsman front elevation with dark gray board-and-batten, metal roof, timber trusses, and brick porch base. House Plan # 009-00338 Digital Rendering by America's Best House Plans, Inc.
EXCLUSIVE

PLAN #009-00338

Starting at

$1,300
Sq Ft 2,000
Beds 3-4
Baths 2
½ Baths 1
Cars 2-3
Stories 1
Width 61'
Depth 64'
House Plan House Plan #28886 Angled Front Elevation

PLAN #207-00112

Starting at

$1,395

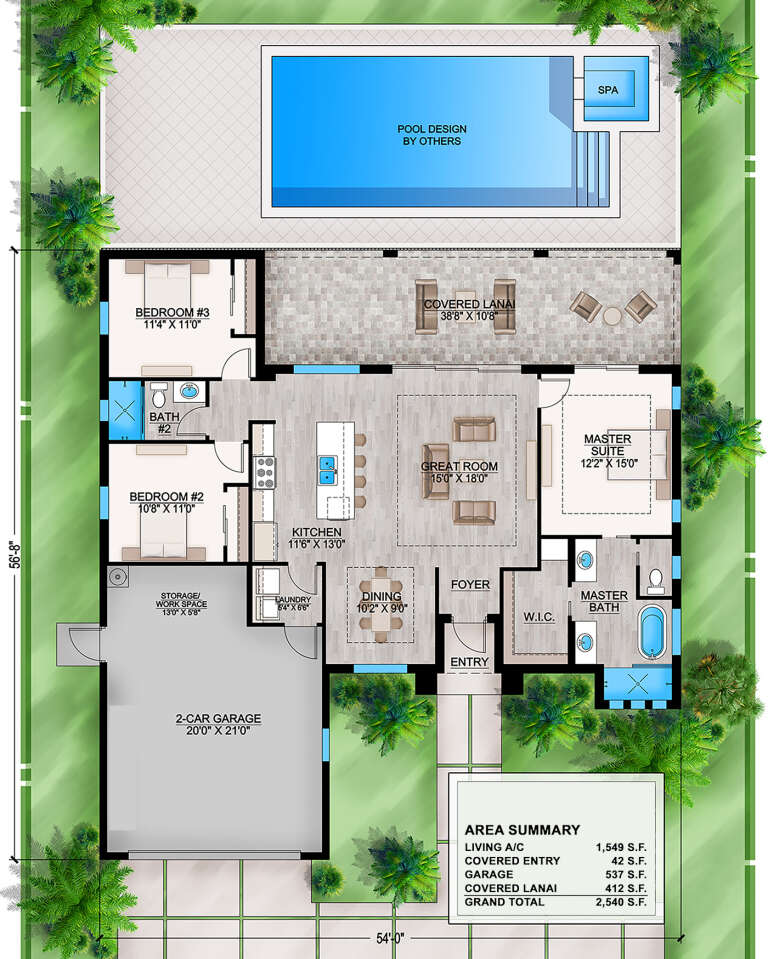
Sq Ft 1,549
Beds 3
Baths 2
½ Baths 0
Cars 2
Stories 1
Width 54'
Depth 56' 8"

White Modern Farmhouse with board-and-batten siding, brick base, wood porch posts, gabled roof, and blue front door. House Plan # 009-00344 Digital Rendering by America's Best House Plans, Inc.
EXCLUSIVE

PLAN #009-00344

Starting at

$1,200
Sq Ft 1,499
Beds 3
Baths 2
½ Baths 0
Cars 2-3
Stories 1
Width 62' 2"
Depth 53'
Barndominium front elevation with red and white siding, stone base, and metal roof. House Plan # 009-00346 Digital Rendering by America's Best House Plans, Inc.
EXCLUSIVE

PLAN #009-00346

Starting at

$1,200
Sq Ft 1,286
Beds 2
Baths 2
½ Baths 0
Cars 3
Stories 1
Width 96'
Depth 48'
House Plan House Plan #29061 Front Elevation

PLAN #4534-00098

Starting at

$1,345
Sq Ft 2,841
Beds 4
Baths 3
½ Baths 1
Cars 3
Stories 1
Width 79'
Depth 80' 5"
Dark Barndominium front elevation with wood garage doors, porch, and landscaped lawn. House Plan # 009-00351 Digital Rendering by America's Best House Plans, Inc.
EXCLUSIVE

PLAN #009-00351

Starting at

$1,450
Sq Ft 3,086
Beds 4
Baths 3
½ Baths 1
Cars 3
Stories 2
Width 94'
Depth 71'
House Plan House Plan #29147 Angled Front Elevation

PLAN #041-00326

Starting at

$1,395
Sq Ft 1,596
Beds 3
Baths 2
½ Baths 1
Cars 0
Stories 1
Width 44' 4"
Depth 52'
White Modern Farmhouse with board-and-batten siding, metal roof, stone chimney, timber porch, and black windows. House Plan # 009-00356 Digital Rendering by America's Best House Plans, Inc.
EXCLUSIVE

PLAN #009-00356

Starting at

$1,200
Sq Ft 996
Beds 2
Baths 2
½ Baths 0
Cars 2
Stories 1
Width 70'
Depth 46'
House Plan House Plan #29259 Angled Front Elevation

PLAN #699-00375

Starting at

$3,600
Sq Ft 9,506
Beds 6
Baths 5
½ Baths 3
Cars 4
Stories 2
Width 150' 2"
Depth 75' 10"
House Plan House Plan #29374 Angled Front Elevation

PLAN #2559-00982

Starting at

$1,849
Sq Ft 2,653
Beds 4
Baths 3
½ Baths 1
Cars 2
Stories 2
Width 50'
Depth 72'
X
Shop Sign In
Favorites
Cart
Chat