449 Results

EDIT SEARCH FILTERS
Clear All FiltersOregon
Sort By:  

449 RESULTS

SEARCH FILTERS

    Plan Type
    Square Feet
    Bedrooms
    Bathrooms
    Stories
    Garage (Vehicle Spaces)
    Architectural Styles

    Outdoor Living

    Bedroom Options
    Kitchen & Dining
    Laundry Location
    Additional Rooms

    Garage Type

    Garage Features
    Other Features
    Foundation Type

    Plan Width
    Plan Depth
    Framing Type
    Media Filters
SEARCHING...
House Plan House Plan #31530 Angled Front Elevation

PLAN #041-00360

Starting at

$1,345
Sq Ft 1,408
Beds 2
Baths 2
½ Baths 0
Cars 0-2
Stories 1
Width 52'
Depth 64'
House Plan House Plan #31605 Front Elevation

PLAN #4195-00077

Starting at

$1,295
Sq Ft 1,928
Beds 3
Baths 3
½ Baths 1
Cars 2
Stories 1
Width 86' 6"
Depth 50' 7"
House Plan House Plan #32272 Front Elevation

PLAN #4534-00135

Starting at

$1,445
Sq Ft 3,292
Beds 4
Baths 3
½ Baths 1
Cars 3
Stories 1
Width 86' 4"
Depth 101' 10"

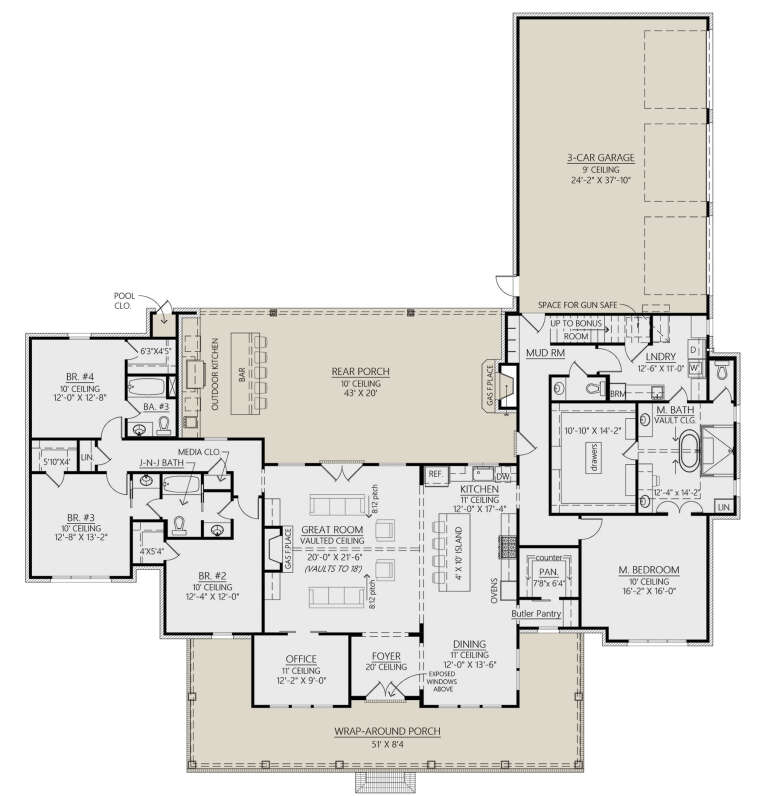

House Plan House Plan #27570 Front Elevation

PLAN #963-00665

Starting at

$1,899
Sq Ft 3,293
Beds 4
Baths 2
½ Baths 1
Cars 3
Stories 2
Width 110'
Depth 64' 8"


House Plan House Plan #27598 Front Elevation
EXCLUSIVE

PLAN #1462-00051

Starting at

$1,000
Sq Ft 1,080
Beds 2
Baths 2
½ Baths 0
Cars 2
Stories 1
Width 64' 6"
Depth 48' 6"
House Plan House Plan #27733 Front Elevation

PLAN #4534-00084

Starting at

$1,445
Sq Ft 3,127
Beds 4
Baths 3
½ Baths 1
Cars 3
Stories 1
Width 92' 1"
Depth 97' 11"
House Plan House Plan #27790 Front Elevation at Dusk
EXCLUSIVE

PLAN #7174-00001

Starting at

$1,195
Sq Ft 1,497
Beds 2-3
Baths 2
½ Baths 0
Cars 0-2
Stories 1
Width 52' 10"
Depth 45'


House Plan House Plan #27967 Angled Front Elevation

PLAN #940-00655

Starting at

$1,100
Sq Ft 1,359
Beds 2
Baths 2
½ Baths 1
Cars 2
Stories 2
Width 32'
Depth 31'
House Plan House Plan #28627 Angled Front Elevation at Dusk

PLAN #3571-00024

Starting at

$1,544
Sq Ft 4,090
Beds 4
Baths 4
½ Baths 2
Cars 3
Stories 1
Width 98'
Depth 81' 10"

White Modern Farmhouse front elevation with board-and-batten siding, gabled roof, covered porch, and black windows. House Plan # 009-00337 Digital Rendering by America's Best House Plans, Inc.
EXCLUSIVE

PLAN #009-00337

Starting at

$1,450
Sq Ft 3,066
Beds 4-5
Baths 3
½ Baths 1
Cars 3
Stories 1
Width 89'
Depth 73'
House Plan House Plan #26367 Front Elevation

PLAN #5032-00152

Starting at

$1,250
Sq Ft 2,311
Beds 3
Baths 2
½ Baths 2
Cars 2
Stories 2
Width 80'
Depth 50'
House Plan House Plan #26529 Rear Elevation
EXCLUSIVE

PLAN #1462-00040

Starting at

$1,000
Sq Ft 1,455
Beds 2
Baths 2
½ Baths 0
Cars 0
Stories 1
Width 56'
Depth 35'

House Plan House Plan #2453 Angled Front Elevation

PLAN #053-00214

Starting at

$899
Sq Ft 1,280
Beds 2
Baths 2
½ Baths 0
Cars 2
Stories 1
Width 44'
Depth 32'
House Plan House Plan #3408 Front Elevation

PLAN #041-00025

Starting at

$1,345
Sq Ft 900
Beds 2
Baths 2
½ Baths 0
Cars 1
Stories 1
Width 45'
Depth 36'
House Plan House Plan #3571 Front Elevation

PLAN #340-00003

Starting at

$450
Sq Ft 1,221
Beds 3
Baths 2
½ Baths 0
Cars 2
Stories 1
Width 48'
Depth 46'
House Plan House Plan #3579 Angled Front Elevation

PLAN #340-00011

Starting at

$450
Sq Ft 1,200
Beds 3
Baths 2
½ Baths 0
Cars 0
Stories 1
Width 44'
Depth 30'
House Plan House Plan #3591 Front Elevation

PLAN #340-00023

Starting at

$650
Sq Ft 2,242
Beds 4
Baths 2
½ Baths 1
Cars 2
Stories 2
Width 35'
Depth 50'
House Plan House Plan #3595 Front Elevation

PLAN #340-00027

Starting at

$450
Sq Ft 1,486
Beds 3
Baths 2
½ Baths 1
Cars 2
Stories 2
Width 44'
Depth 32'
X
Shop Sign In
Favorites
Cart
Chat