859 Results

EDIT SEARCH FILTERS
Clear All FiltersOklahoma
Sort By:  

859 RESULTS

SEARCH FILTERS

    Plan Type
    Square Feet
    Bedrooms
    Bathrooms
    Stories
    Garage (Vehicle Spaces)
    Architectural Styles

    Outdoor Living

    Bedroom Options
    Kitchen & Dining
    Laundry Location
    Additional Rooms

    Garage Type

    Garage Features
    Other Features
    Foundation Type

    Plan Width (FT)
    Plan Depth (FT)
    Plan Height (FT)
    Framing Type
    Media Filters
SEARCHING...
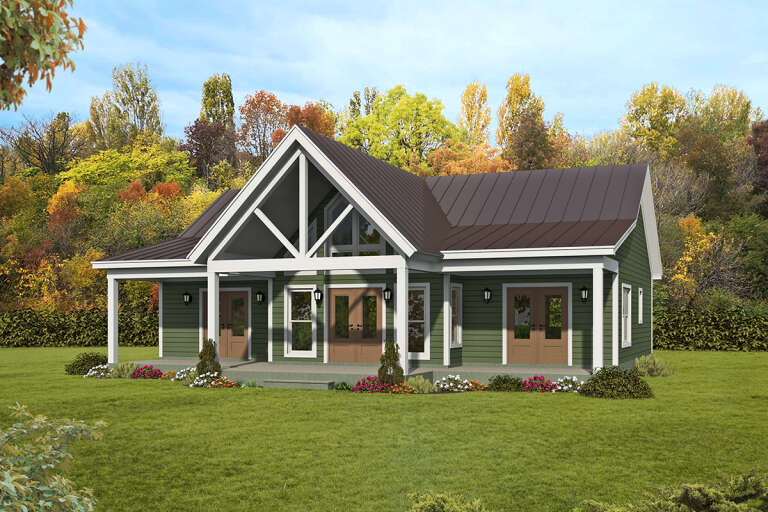
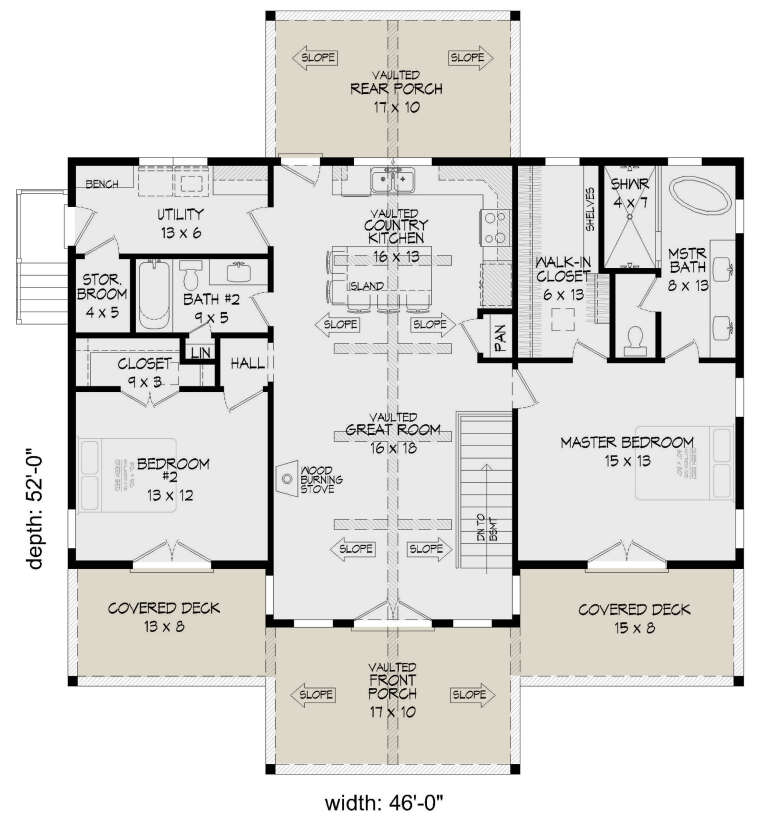
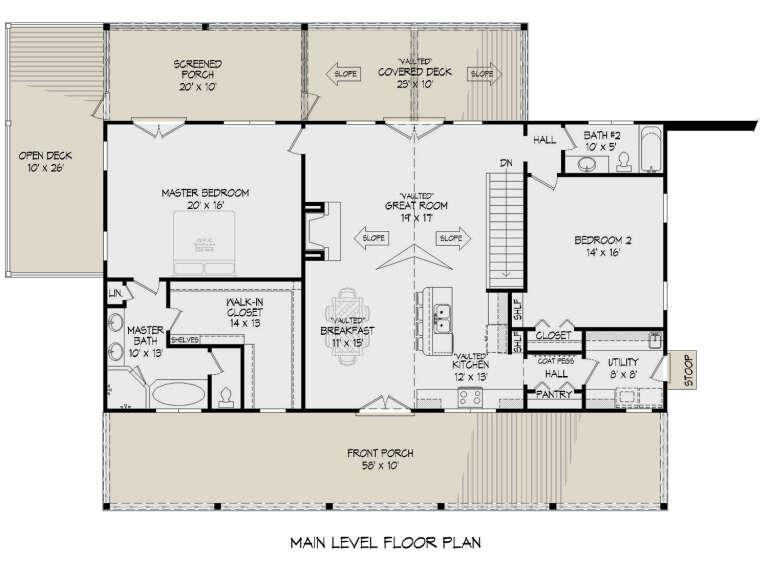
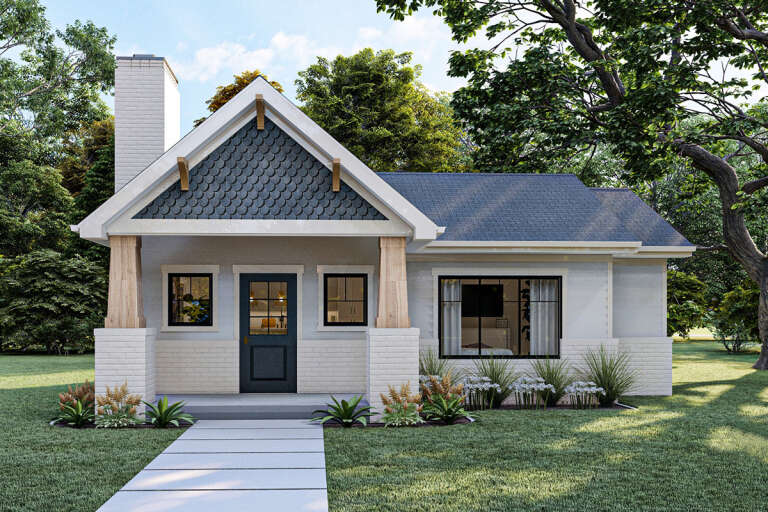
House Plan House Plan #26499 Front Elevation

PLAN #940-00460

Starting at

$1,100
Sq Ft 1,357
Beds 2
Baths 2
½ Baths 0
Cars 0
Stories 1
Width 46'
Depth 52'
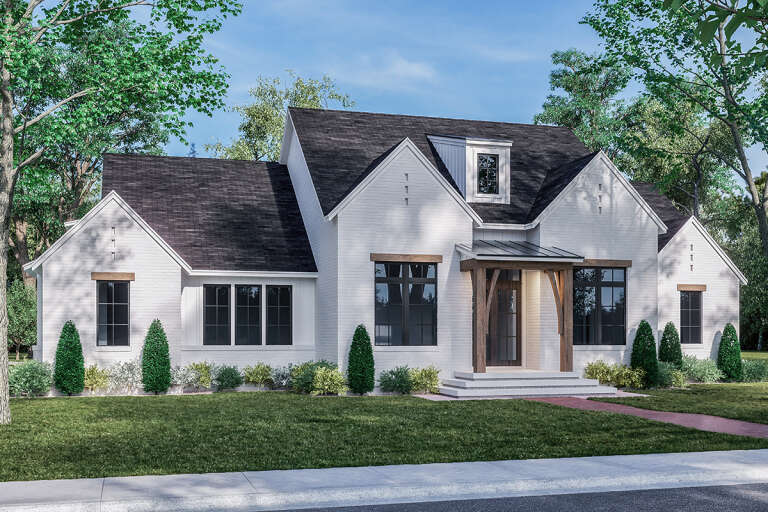
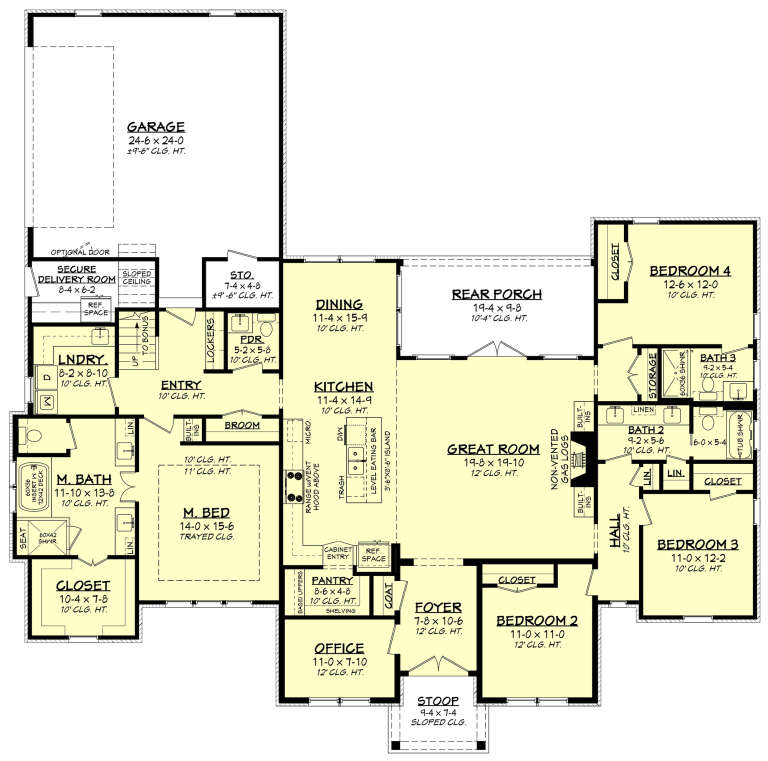
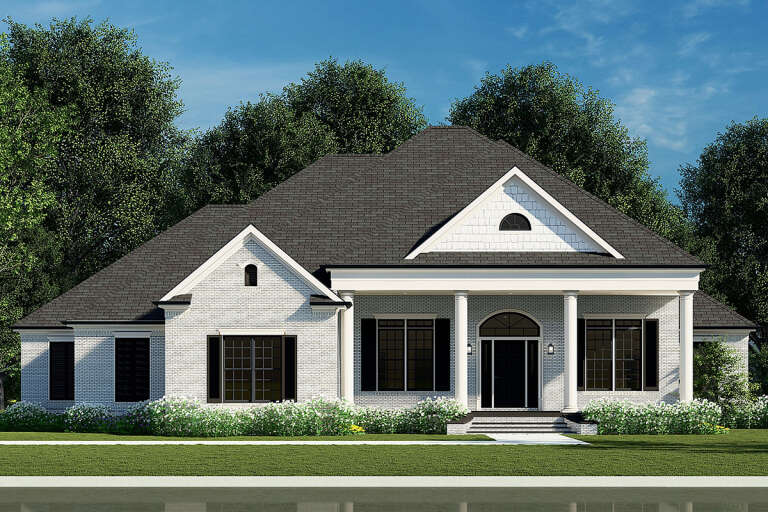
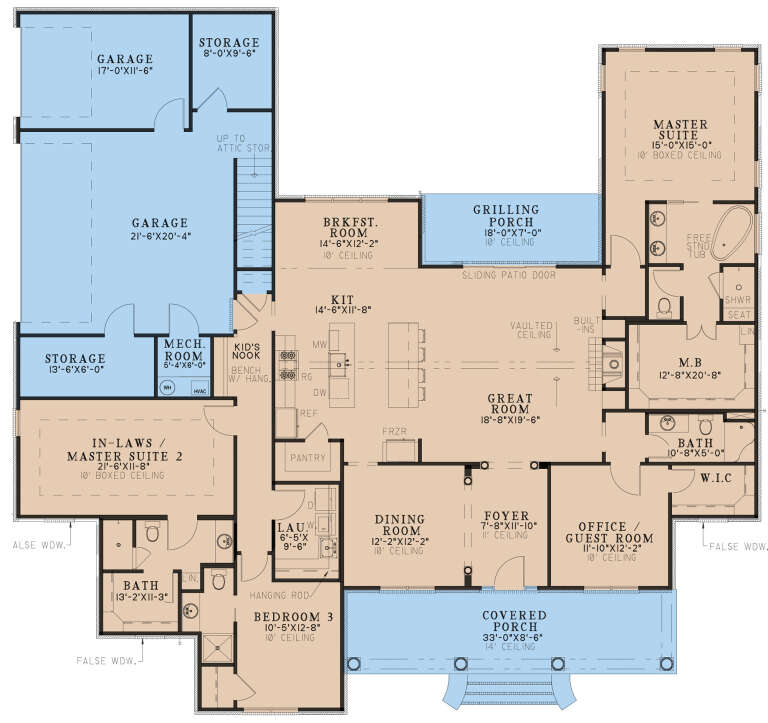
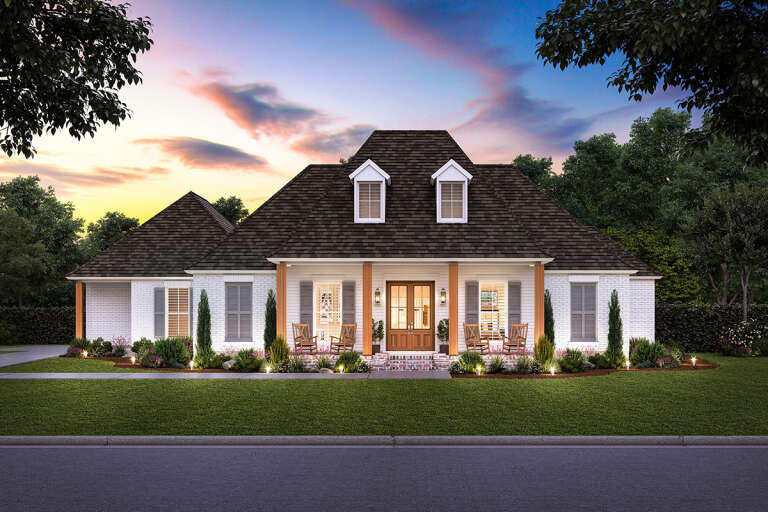
House Plan House Plan #26523 Front Elevation

PLAN #041-00267

Starting at

$1,495
Sq Ft 2,626
Beds 4
Baths 3
½ Baths 1
Cars 2
Stories 1
Width 74'
Depth 73' 4"
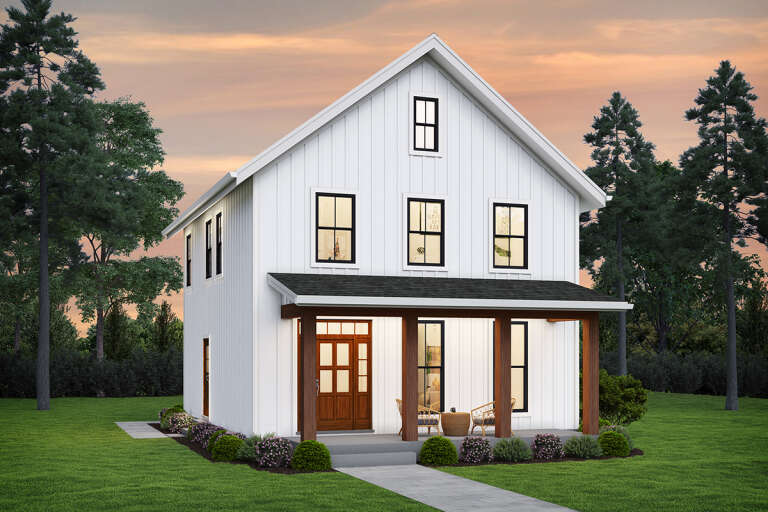
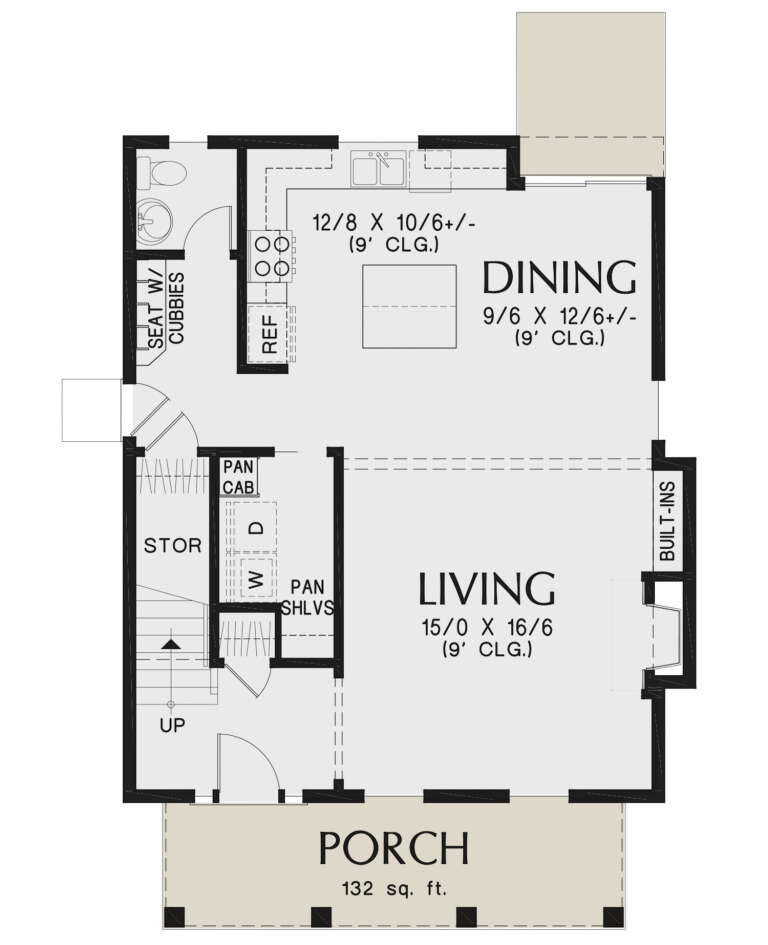
House Plan House Plan #26601 Front Elevation

PLAN #2559-00941

Starting at

$1,442
Sq Ft 1,619
Beds 3
Baths 2
½ Baths 1
Cars 0
Stories 2
Width 27' 6"
Depth 38'
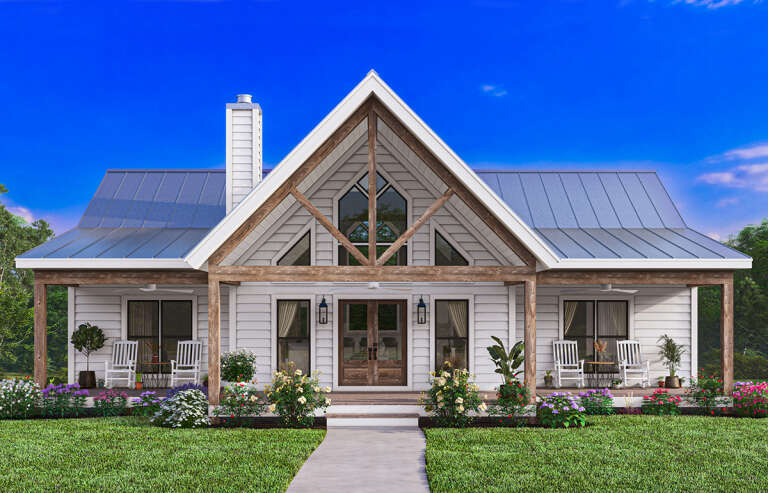
House Plan House Plan #26607 Front Elevation

PLAN #940-00468

Starting at

$1,750
Sq Ft 1,485
Beds 2
Baths 2
½ Baths 0
Cars 0
Stories 1
Width 50'
Depth 52'
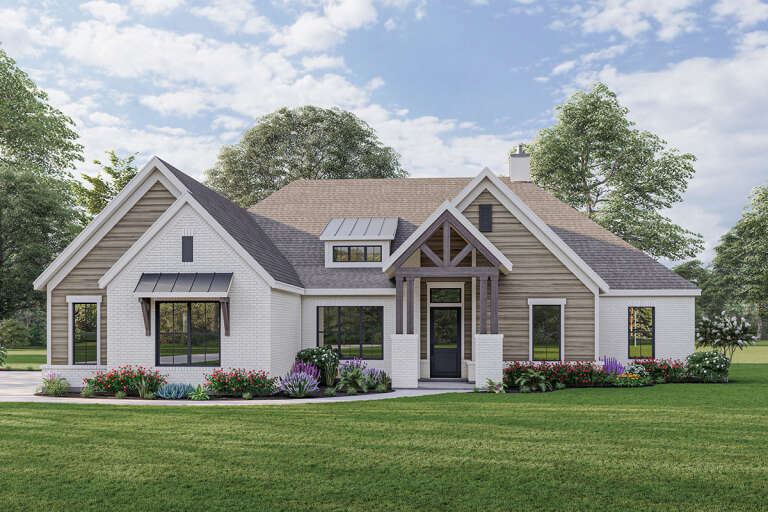
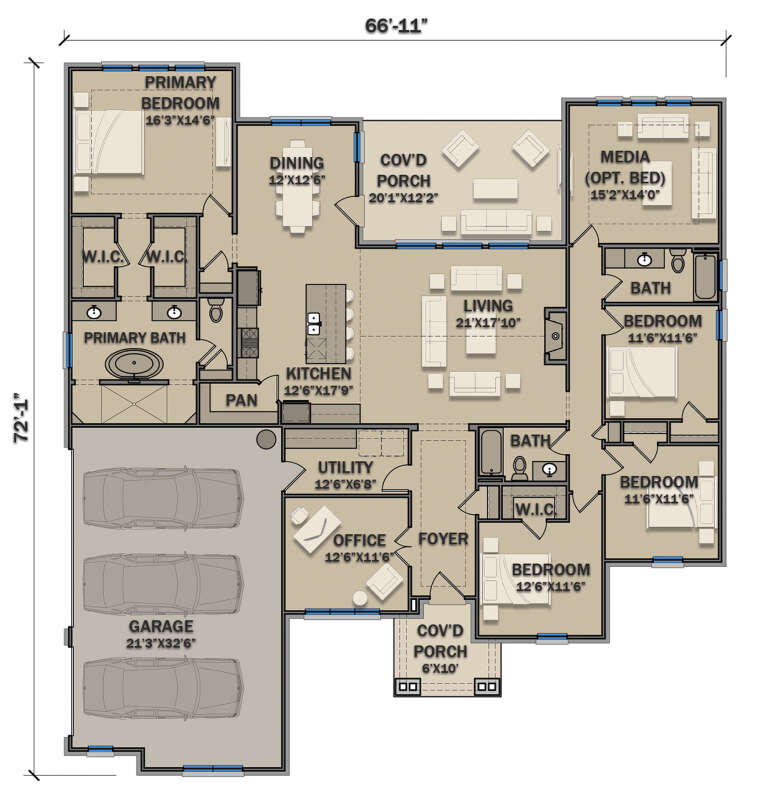
House Plan House Plan #26652 Front Elevation
EXCLUSIVE

PLAN #3571-00015

Starting at

$1,229
Sq Ft 2,812
Beds 4-5
Baths 3
½ Baths 0
Cars 3
Stories 1
Width 66' 11"
Depth 72' 1"
House Plan House Plan #26653 Front Elevation
EXCLUSIVE

PLAN #3571-00016

Starting at

$1,334
Sq Ft 3,220
Beds 4-5
Baths 3
½ Baths 0
Cars 3
Stories 1
Width 86' 5"
Depth 64' 8"
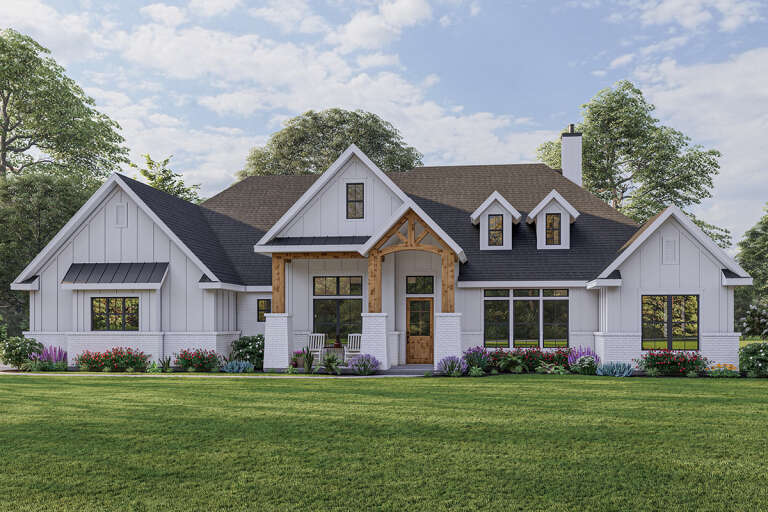
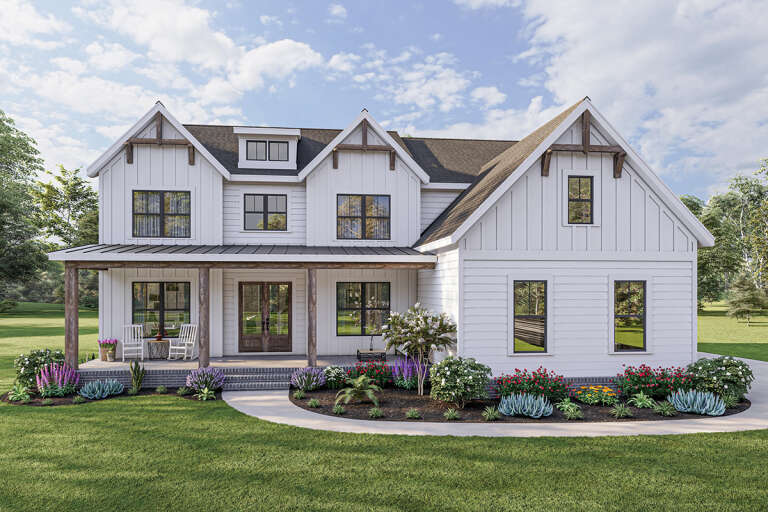
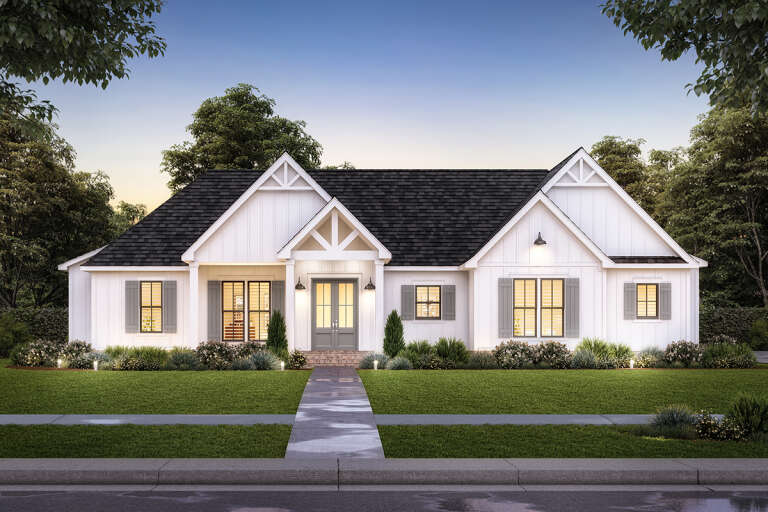
White Modern Farmhouse front elevation with board-and-batten siding, gabled roof, covered porch, and black windows. House Plan # 009-00311 Digital Rendering by America's Best House Plans, Inc.
EXCLUSIVE

PLAN #009-00311

Starting at

$1,550
Sq Ft 3,881
Beds 5
Baths 4
½ Baths 0
Cars 3
Stories 2
Width 56'
Depth 54'
House Plan House Plan #26742 Front Elevation

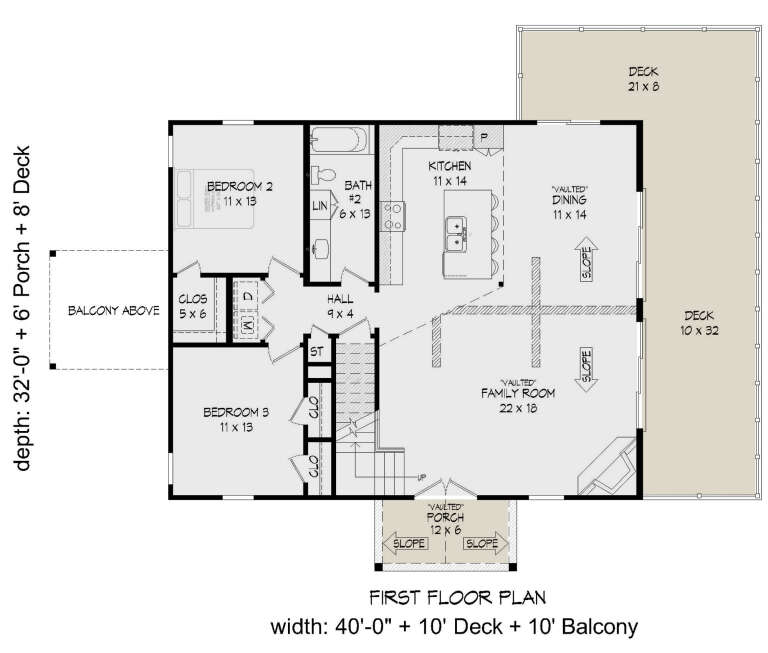
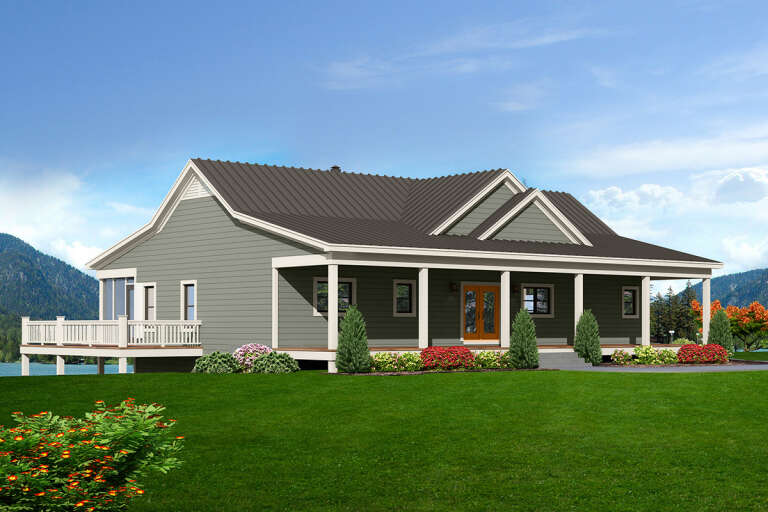
PLAN #940-00492

Starting at

$1,250
Sq Ft 1,915
Beds 3
Baths 2
½ Baths 0
Cars 0
Stories 2
Width 40'
Depth 32'
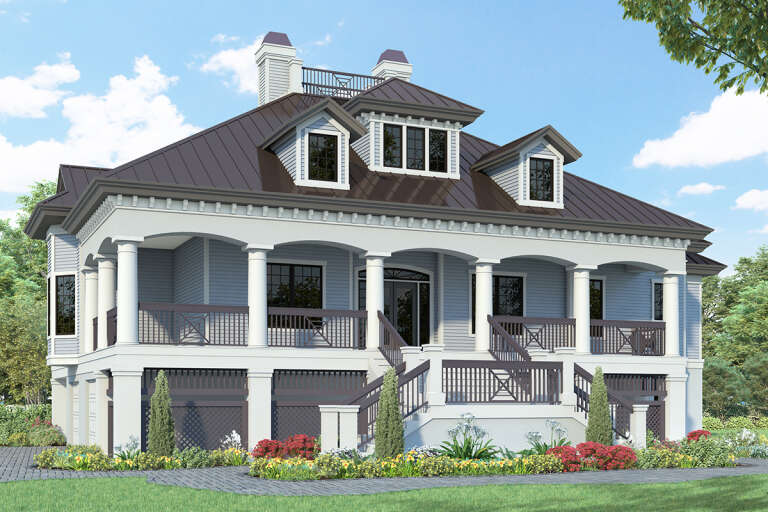
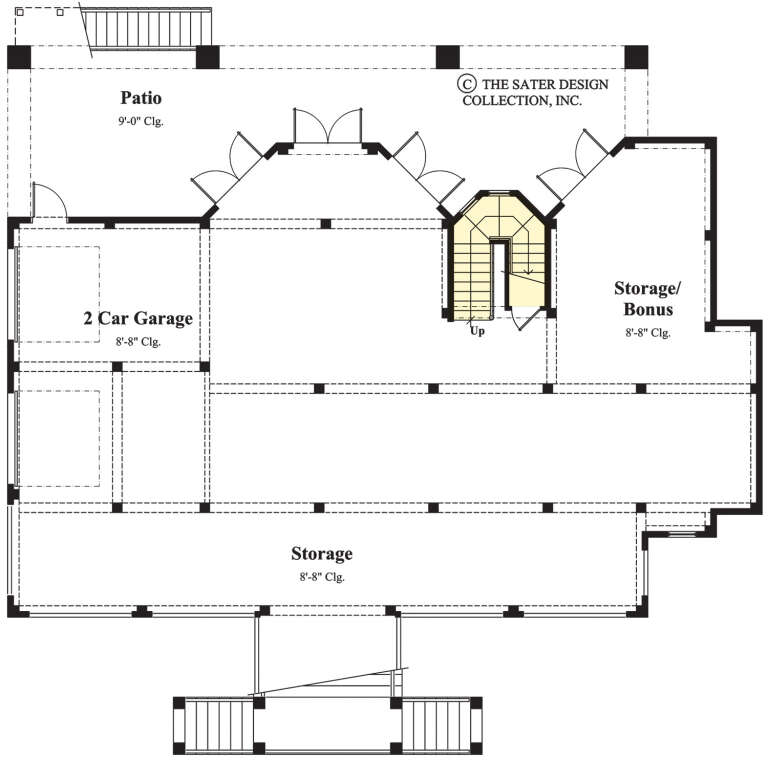
House Plan House Plan #26824 Front Elevation

PLAN #8436-00079

Starting at

$1,461
Sq Ft 2,756
Beds 3
Baths 3
½ Baths 1
Cars 2
Stories 3
Width 68' 4"
Depth 65' 4"
House Plan House Plan #27069 Angled Front Elevation

PLAN #098-00345

Starting at

$2,050
Sq Ft 1,762
Beds 3
Baths 2
½ Baths 0
Cars 2
Stories 1
Width 52'
Depth 50'
House Plan House Plan #27099 Front Elevation

PLAN #098-00372

Starting at

$2,050
Sq Ft 3,010
Beds 4
Baths 3
½ Baths 1
Cars 2
Stories 2
Width 55'
Depth 61'
House Plan House Plan #27104 Front Elevation

PLAN #940-00534

Starting at

$1,150
Sq Ft 1,740
Beds 2
Baths 2
½ Baths 0
Cars 1
Stories 1
Width 58'
Depth 30'
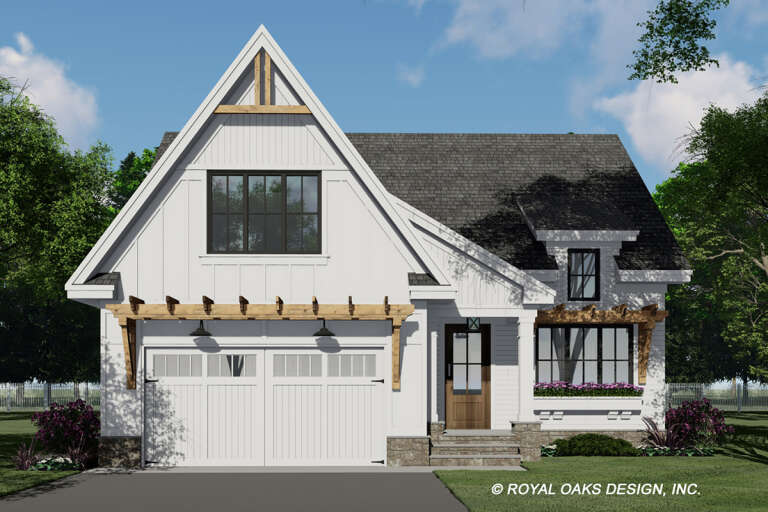
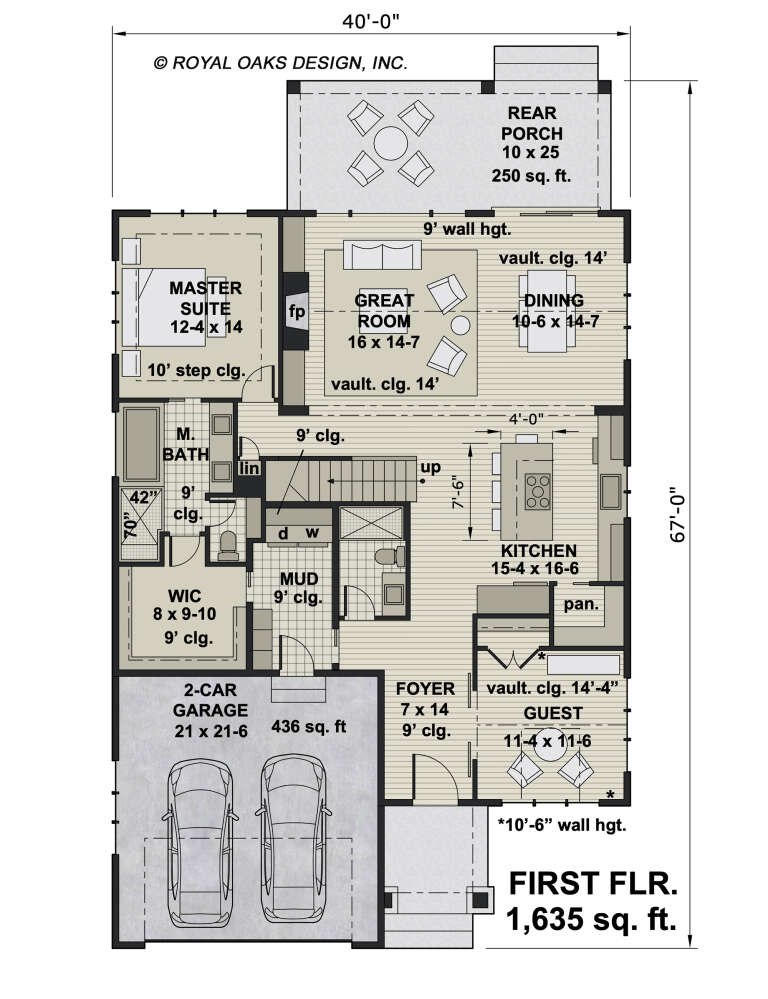
House Plan House Plan #27123 Front Elevation

PLAN #098-00381

Starting at

$2,050
Sq Ft 2,240
Beds 3-4
Baths 3
½ Baths 0
Cars 2
Stories 2
Width 40'
Depth 67'
House Plan House Plan #27158 Front Elevation

PLAN #4534-00075

Starting at

$1,245
Sq Ft 1,993
Beds 3
Baths 2
½ Baths 1
Cars 2
Stories 1
Width 72' 8"
Depth 60' 9"
House Plan House Plan #27220 Front Elevation

PLAN #8318-00257

Starting at

$1,200
Sq Ft 2,700
Beds 4
Baths 4
½ Baths 0
Cars 3
Stories 1
Width 74' 7"
Depth 70' 6"
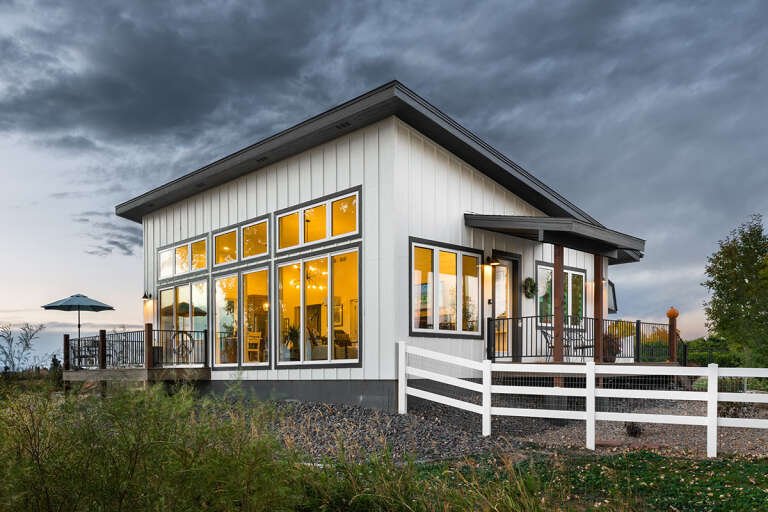
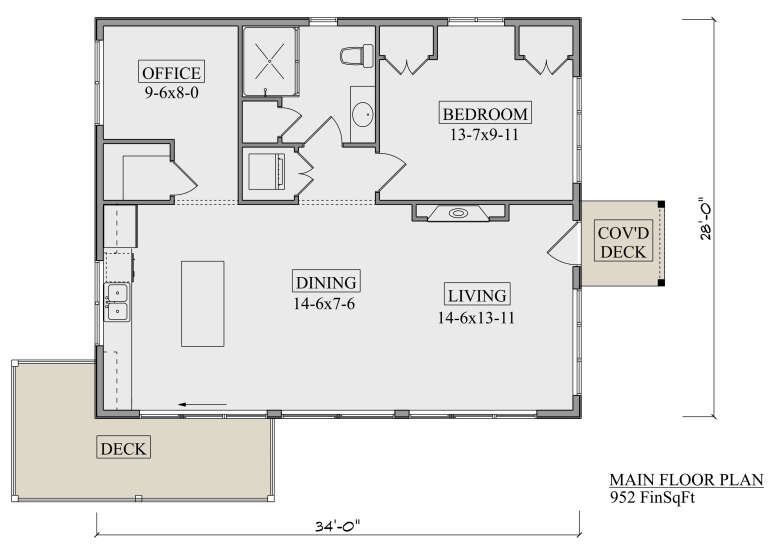
House Plan House Plan #27231 Front Elevation

PLAN #5631-00178

Starting at

$1,450
Sq Ft 952
Beds 1
Baths 1
½ Baths 0
Cars 0
Stories 1
Width 34'
Depth 28'
House Plan House Plan #27235 Front Elevation

PLAN #963-00653

Starting at

$899
Sq Ft 733
Beds 1
Baths 1
½ Baths 0
Cars 0
Stories 1
Width 34' 8"
Depth 32'
House Plan House Plan #27254 Front Elevation
EXCLUSIVE

PLAN #4534-00077

Starting at

$1,345
Sq Ft 2,580
Beds 3-4
Baths 2
½ Baths 1
Cars 3
Stories 1
Width 78' 8"
Depth 90'
X
Shop Sign In
Favorites
Cart
Chat