860 Results

EDIT SEARCH FILTERS
Clear All FiltersOklahoma
Sort By:  

860 RESULTS

SEARCH FILTERS

    Plan Type
    Square Feet
    Bedrooms
    Bathrooms
    Stories
    Garage (Vehicle Spaces)
    Architectural Styles

    Outdoor Living

    Bedroom Options
    Kitchen & Dining
    Laundry Location
    Additional Rooms

    Garage Type

    Garage Features
    Other Features
    Foundation Type

    Plan Width
    Plan Depth
    Framing Type
    Media Filters
SEARCHING...





House Plan House Plan #18626 Front Elevation

PLAN #699-00066

Starting at

$1,195
Sq Ft 3,338
Beds 5
Baths 4
½ Baths 0
Cars 3
Stories 2
Width 59' 1"
Depth 64' 8"



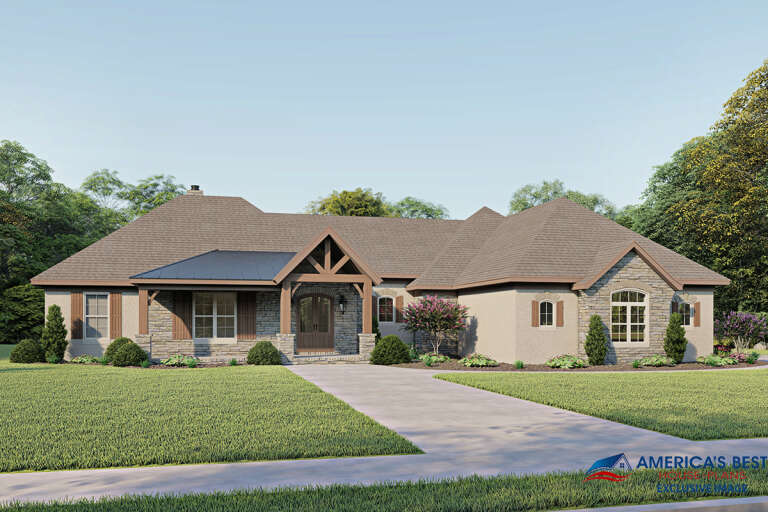


House Plan House Plan #18721 Front Photo

PLAN #699-00083

Starting at

$2,395
Sq Ft 2,343
Beds 3
Baths 2
½ Baths 1
Cars 2
Stories 1
Width 90' 10"
Depth 75' 8"



House Plan House Plan #18787 Front Elevation

PLAN #677-00001

Starting at

$1,195
Sq Ft 1,987
Beds 3
Baths 2
½ Baths 0
Cars 3
Stories 1
Width 55'
Depth 64'



House Plan House Plan #18817 Front Elevation

PLAN #4195-00004

Starting at

$1,295
Sq Ft 2,404
Beds 3
Baths 2
½ Baths 1
Cars 2
Stories 1
Width 70'
Depth 71'
House Plan House Plan #18819 Front Elevation

PLAN #402-01484

Starting at

$1,205
Sq Ft 1,460
Beds 3
Baths 2
½ Baths 1
Cars 2
Stories 2
Width 35'
Depth 38'
House Plan House Plan #18827 Angled Front Elevation at Dusk

PLAN #4195-00009

Starting at

$1,695
Sq Ft 2,531
Beds 3
Baths 3
½ Baths 1
Cars 3
Stories 1
Width 107'
Depth 73'
House Plan House Plan #18860 Front Elevation

PLAN #526-00029

Starting at

$1,350
Sq Ft 1,392
Beds 3
Baths 2
½ Baths 0
Cars 2
Stories 1
Width 68'
Depth 29'

House Plan House Plan #19016 Front Elevation

PLAN #207-00062

Starting at

$2,300
Sq Ft 2,562
Beds 4
Baths 3
½ Baths 0
Cars 3
Stories 1
Width 61' 6"
Depth 85' 2"
House Plan House Plan #19024 Angled Front Elevation

PLAN #940-00077

Starting at

$1,100
Sq Ft 1,273
Beds 2
Baths 2
½ Baths 0
Cars 0
Stories 1
Width 46'
Depth 46'
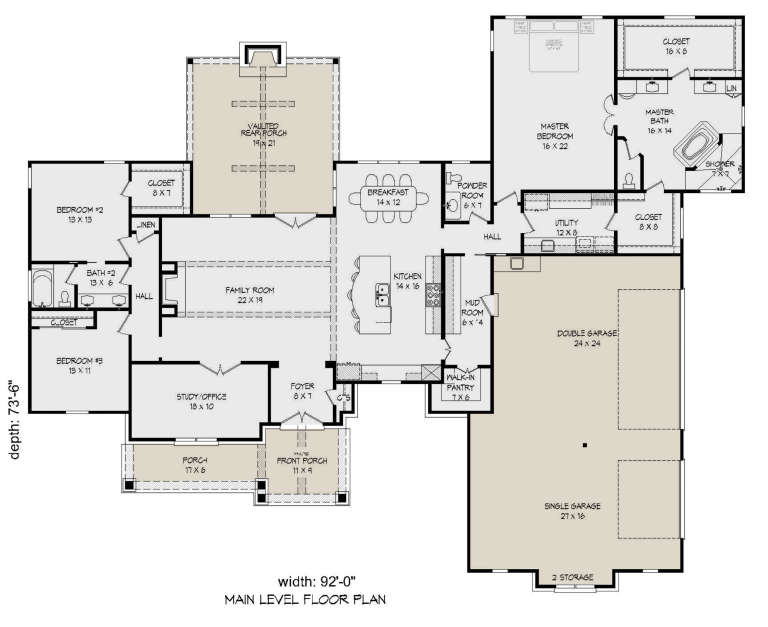
House Plan House Plan #19037 Front Elevation

PLAN #940-00084

Starting at

$1,750
Sq Ft 2,816
Beds 3
Baths 2
½ Baths 1
Cars 3
Stories 1
Width 92'
Depth 73' 6"
House Plan House Plan #19062 Front Elevation

PLAN #098-00296

Starting at

$2,050
Sq Ft 2,528
Beds 4
Baths 3
½ Baths 1
Cars 3
Stories 2
Width 72'
Depth 65' 2"
House Plan House Plan #19073 Front Elevation

PLAN #699-00094

Starting at

$2,795
Sq Ft 3,773
Beds 4-7
Baths 4
½ Baths 1
Cars 3
Stories 1
Width 114' 10"
Depth 84'
House Plan House Plan #19105 Front Elevation

PLAN #041-00171

Starting at

$1,445
Sq Ft 2,239
Beds 3
Baths 2
½ Baths 1
Cars 2
Stories 1
Width 67' 2"
Depth 60'
House Plan House Plan #19150 Angled Front Elevation

PLAN #098-00301

Starting at

$2,050
Sq Ft 2,483
Beds 3
Baths 2
½ Baths 1
Cars 2
Stories 1
Width 82' 6"
Depth 69'
House Plan House Plan #19311 Angled Front Elevation

PLAN #402-01521

Starting at

$1,255
Sq Ft 1,898
Beds 3-4
Baths 2
½ Baths 1
Cars 2
Stories 1.5
Width 40'
Depth 57'
House Plan House Plan #19333 Front Elevation

PLAN #963-00156

Starting at

$1,699
Sq Ft 2,442
Beds 2
Baths 2
½ Baths 1
Cars 3
Stories 1
Width 85'
Depth 88'
House Plan House Plan #19348 Front Elevation

PLAN #963-00171

Starting at

$1,499
Sq Ft 1,989
Beds 4
Baths 2
½ Baths 0
Cars 2
Stories 1
Width 56'
Depth 77'
House Plan House Plan #19384 Front Elevation

PLAN #963-00206

Starting at

$899
Sq Ft 758
Beds 1
Baths 1
½ Baths 0
Cars 2
Stories 1
Width 31'
Depth 32'
X
Shop Sign In
Favorites
Cart
Chat