




























-
 Single Family Plans
- View All Single-Family Plans
- New Plans
- Open Floor Plans
- Best-Selling
- Exclusive
- Plans With 360 Virtual Tours
- More Single-Family Collections
-
 Garage Plans
- View All Garage Plans
- Garages With Apartments
- 3 Car Garage Plans
- 2 Car Garage Plans
- 1 Car Garage Plans
- Garages With A Loft
- More Garage Collections
-
Recreation Plans
- Pool Houses
- Sheds
- Gazebos
- Workshops
- View All Recreation Plans
-
 Multi-Family Plans
- Duplex Plans
- Tri-Plex Plans
- Four-Plex Plans
- View All Multi-Family Plans
-
Single Family Plans
- View All Single-Family Plans
- New Plans
- Open Floor Plans
- Best-Selling
- Exclusive
- Plans With 360 Virtual Tours
- More Single-Family Collections
-
Garage Plans
- View All Garage Plans
- Garages With Apartments
- 3 Car Garage Plans
- 2 Car Garage Plans
- 1 Car Garage Plans
- Garages With A Loft
- More Garage Collections
-
Recreation Plans
- Pool Houses
- Sheds
- Gazebos
- Workshops
- View All Recreation Plans
-
Multi-Family Plans
- Duplex Plans
- Tri-Plex Plans
- Four-Plex Plans
- View All Multi-Family Plans


859 Results

 360°
 Video














Oklahoma FAQ
What type of house plan works best for land in Oklahoma?
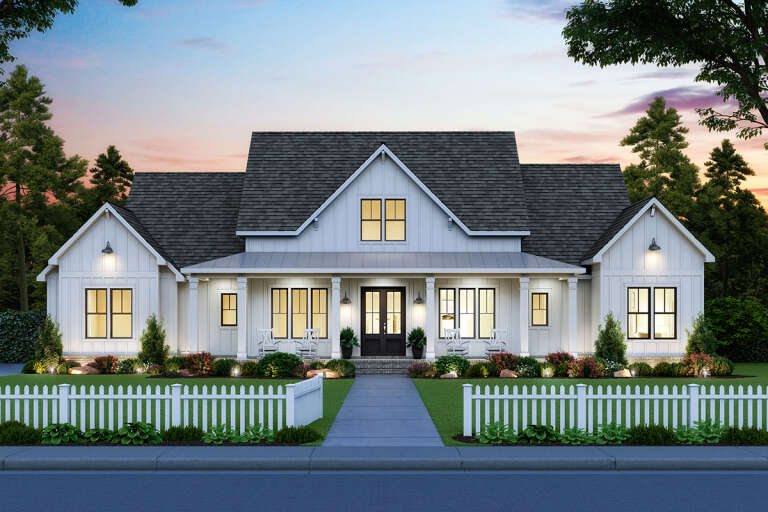
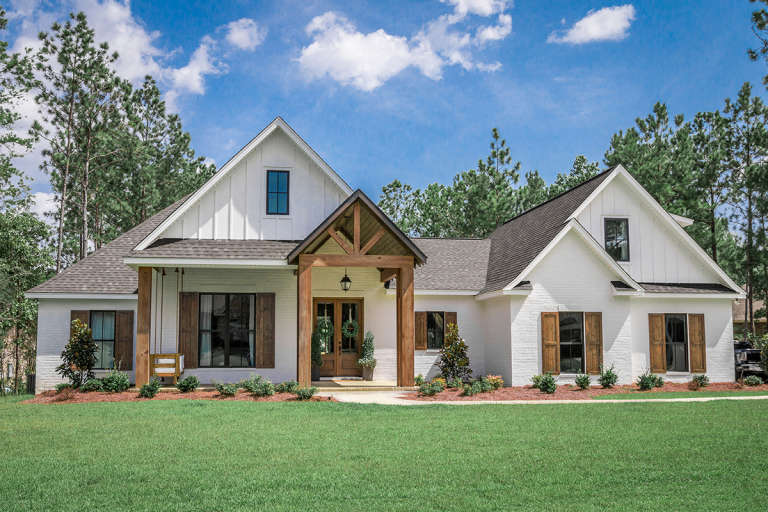
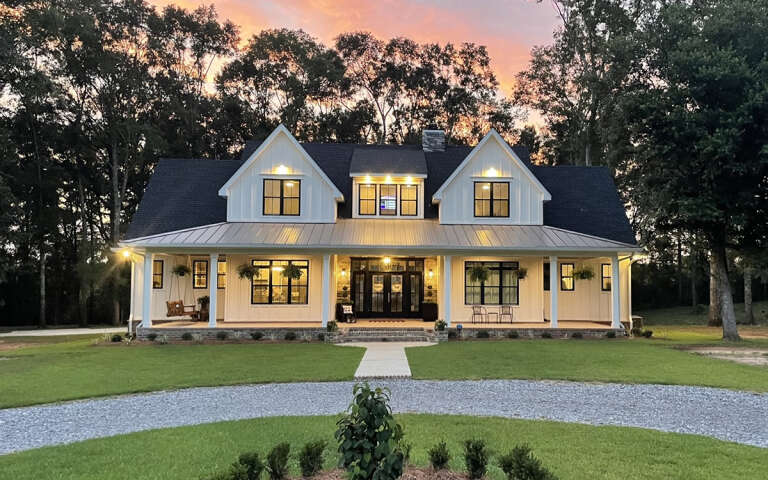
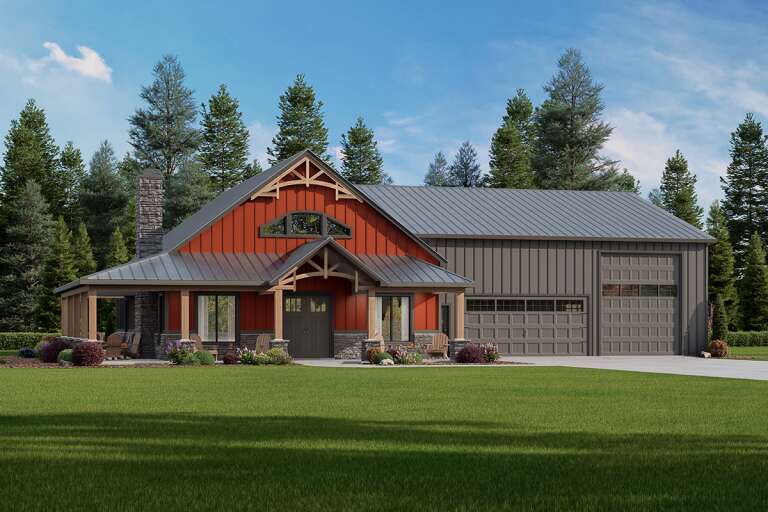
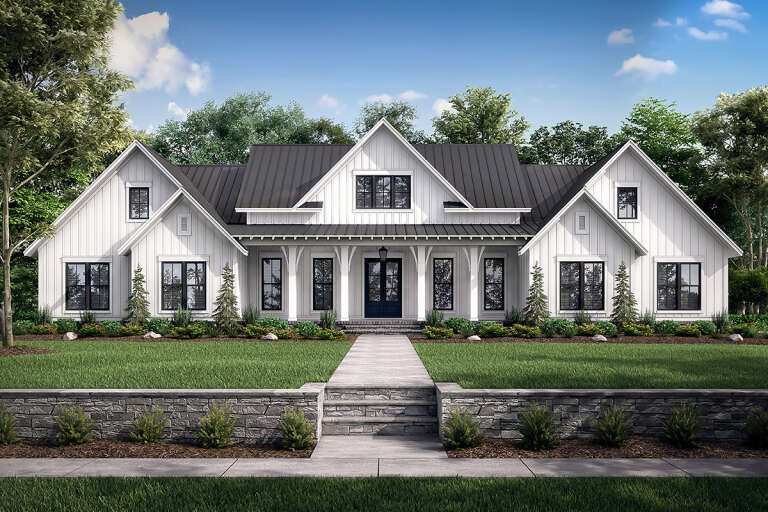
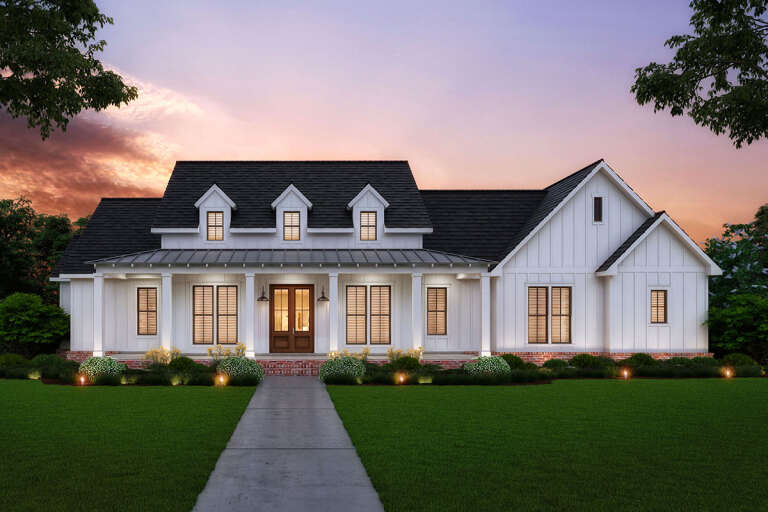
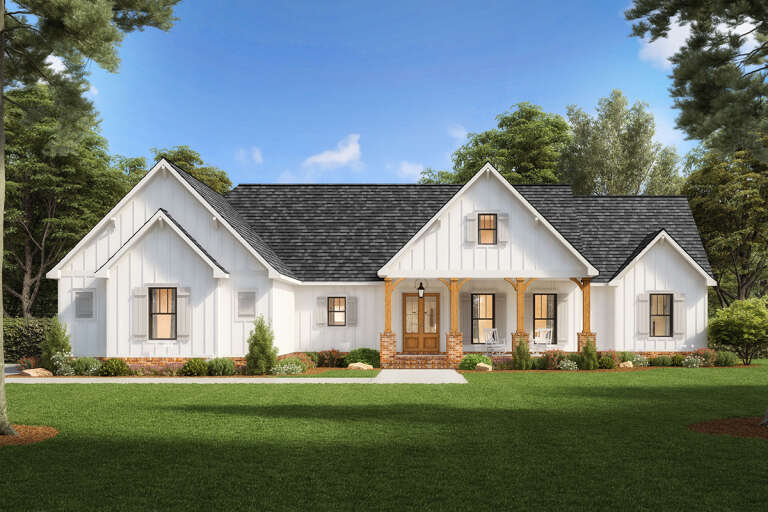
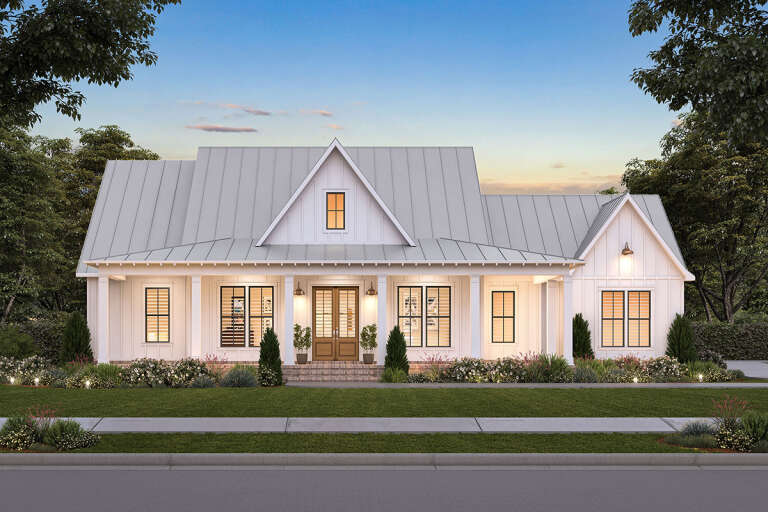
This will ultimately depend on personal preference, but for larger or rural properties, many buyers choose Barndominium or larger Farmhouse designs.
Do Oklahoma homes typically include storm shelters or safe rooms?
With many areas of Oklahoma in the heart of "tornado alley" and being known as the "tornado capital of the world", homeowners often choose to include storm shelters or safe rooms as part of their home design. This depends on location and personal preference, but it’s a common consideration when planning a build. If you find a house plan on our website that doesn't offer a shelter or safe room, you can always request one through our modification department.
What is the average cost of building a home in Oklahoma?
The cost to build a home in Oklahoma can vary based on factors such as location, home size, materials, and labor. Our Cost to Build Report offers a detailed breakdown for each plan, including estimated material and labor costs based on your selected design.


