982 Results

EDIT SEARCH FILTERS
Clear All FiltersOhio
Sort By:  

982 RESULTS

SEARCH FILTERS

    Plan Type
    Square Feet
    Bedrooms
    Bathrooms
    Stories
    Garage (Vehicle Spaces)
    Architectural Styles

    Outdoor Living

    Bedroom Options
    Kitchen & Dining
    Laundry Location
    Additional Rooms

    Garage Type

    Garage Features
    Other Features
    Foundation Type

    Plan Width (FT)
    Plan Depth (FT)
    Plan Height (FT)
    Framing Type
    Media Filters
SEARCHING...
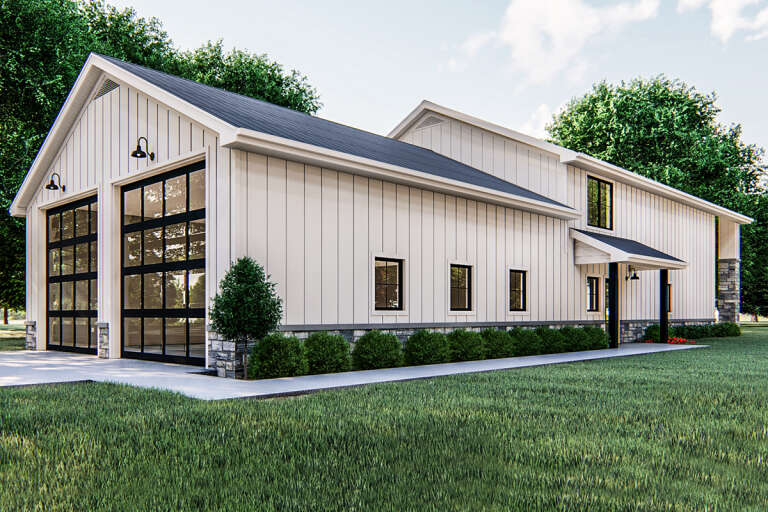
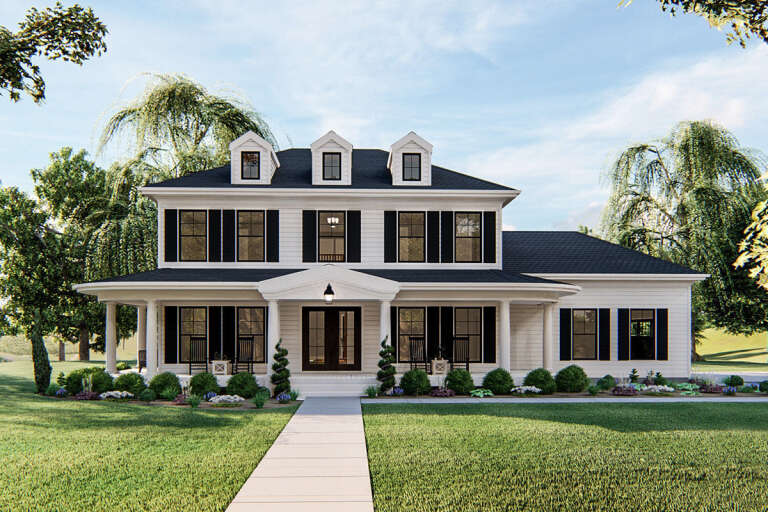
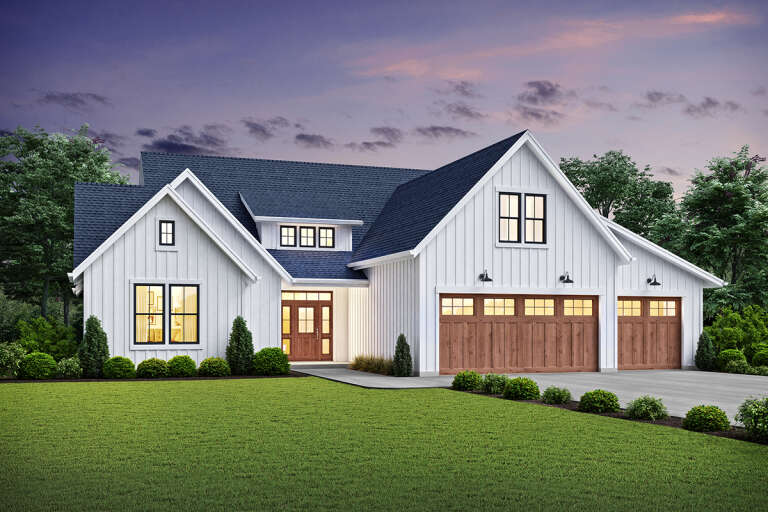
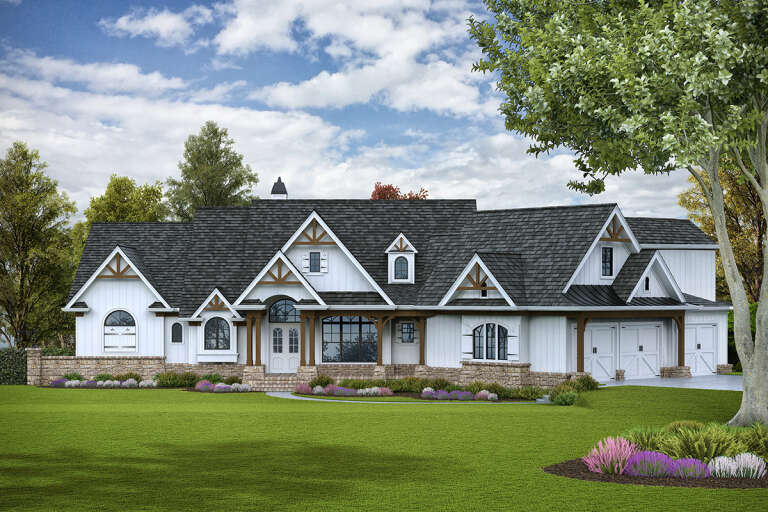
House Plan House Plan #24148 Front Elevation

PLAN #041-00210

Starting at

$1,445
Sq Ft 2,044
Beds 3
Baths 2
½ Baths 1
Cars 2
Stories 1
Width 66'
Depth 63'
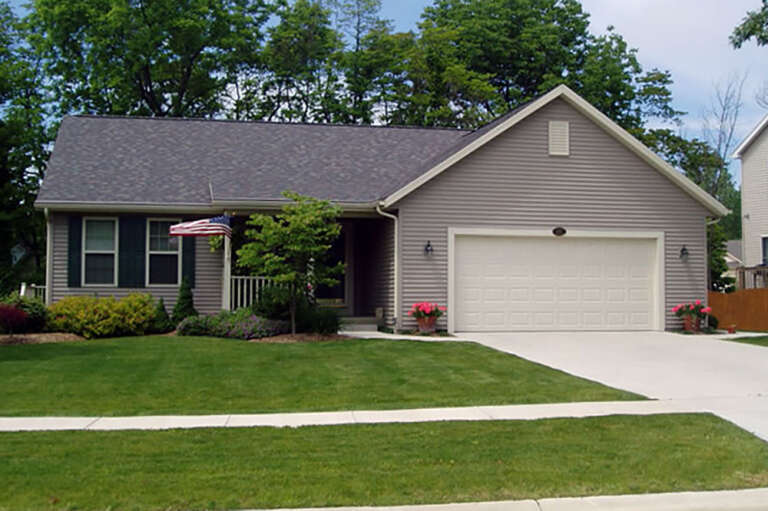
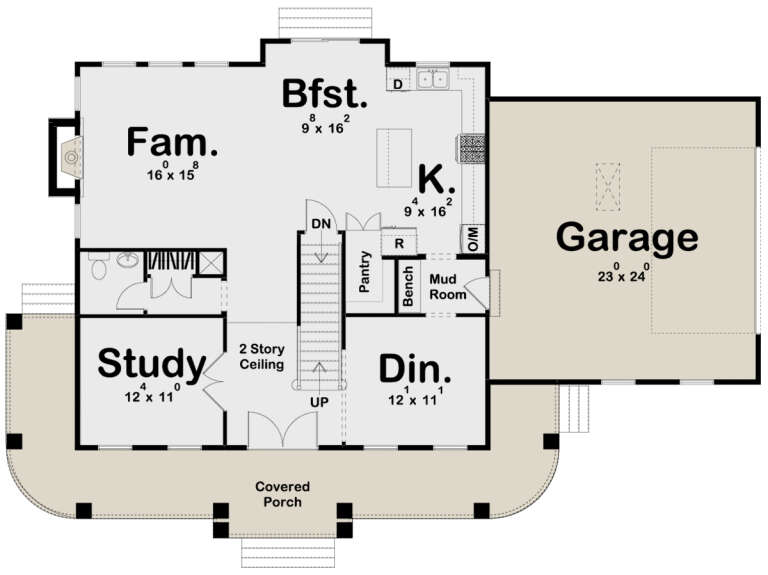
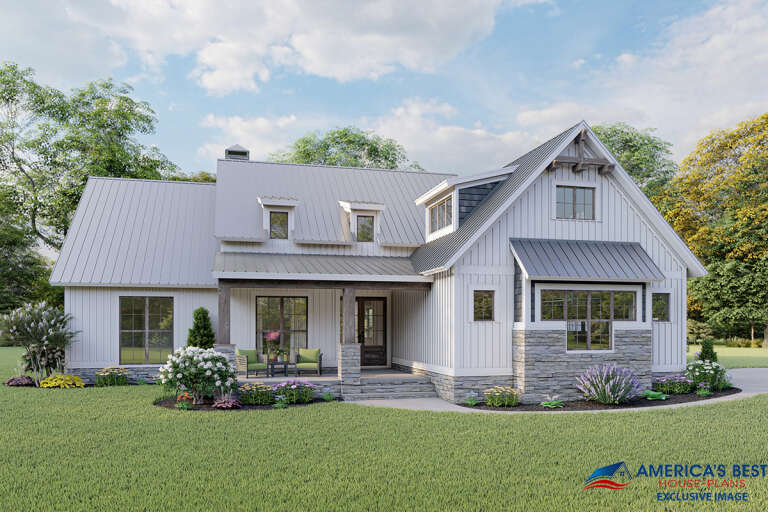
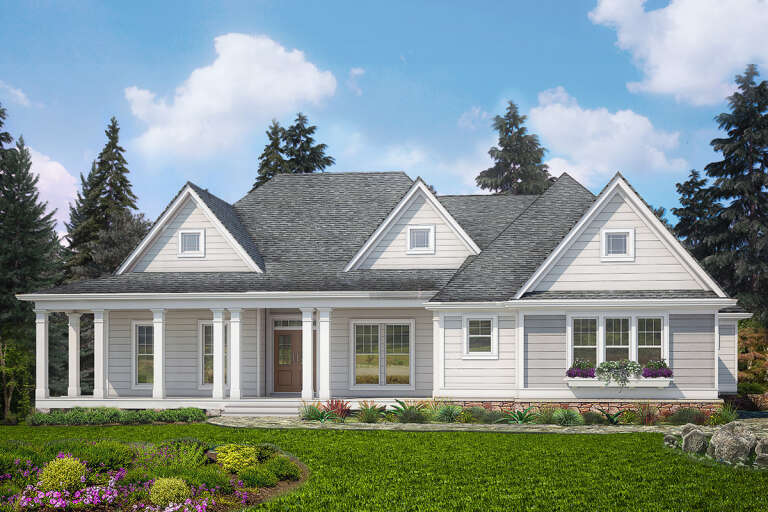
House Plan House Plan #24153 Front Elevation

PLAN #963-00387

Starting at

$1,599
Sq Ft 2,079
Beds 3
Baths 2
½ Baths 1
Cars 2
Stories 2
Width 92'
Depth 38'
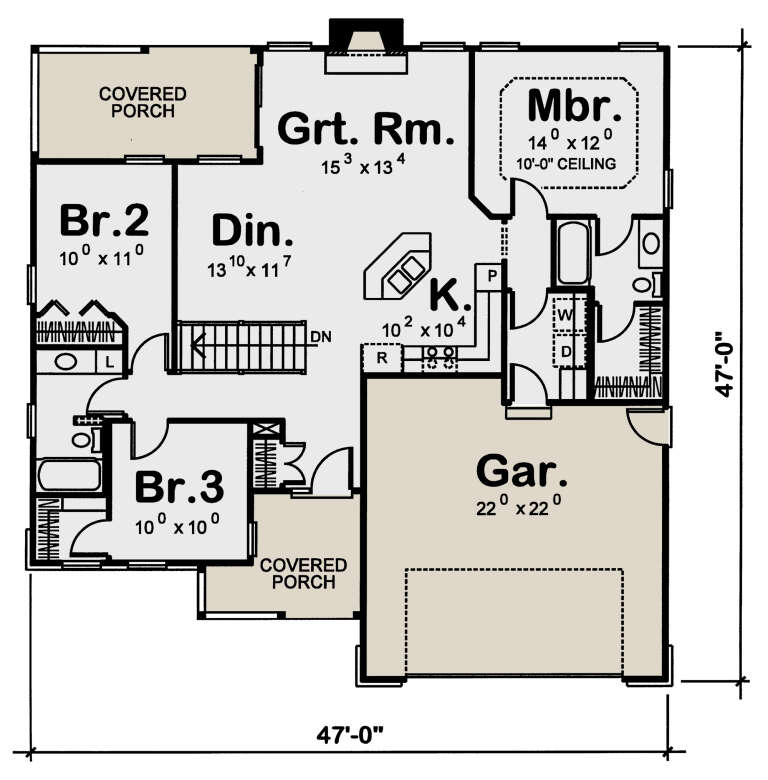
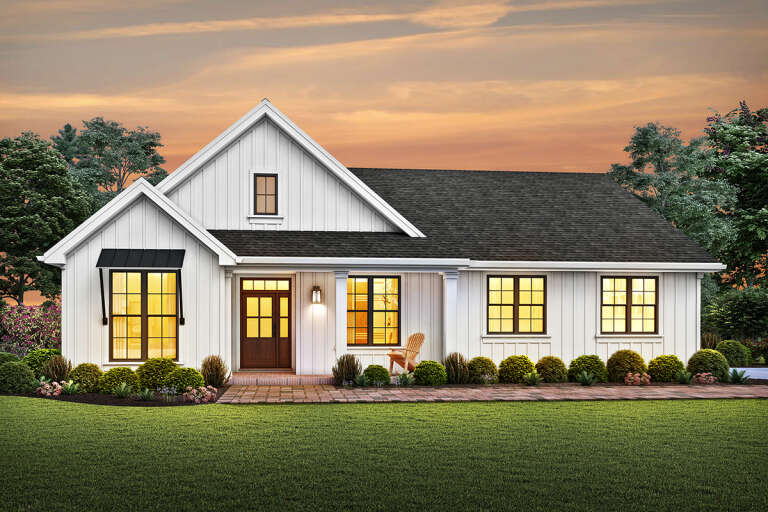
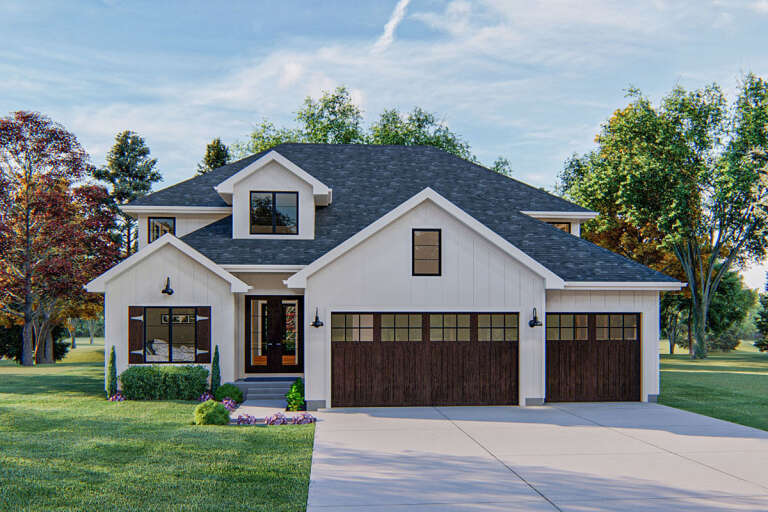
House Plan House Plan #24169 Front Elevation

PLAN #402-01630

Starting at

$1,205
Sq Ft 1,333
Beds 3
Baths 2
½ Baths 0
Cars 2
Stories 1
Width 47'
Depth 47'
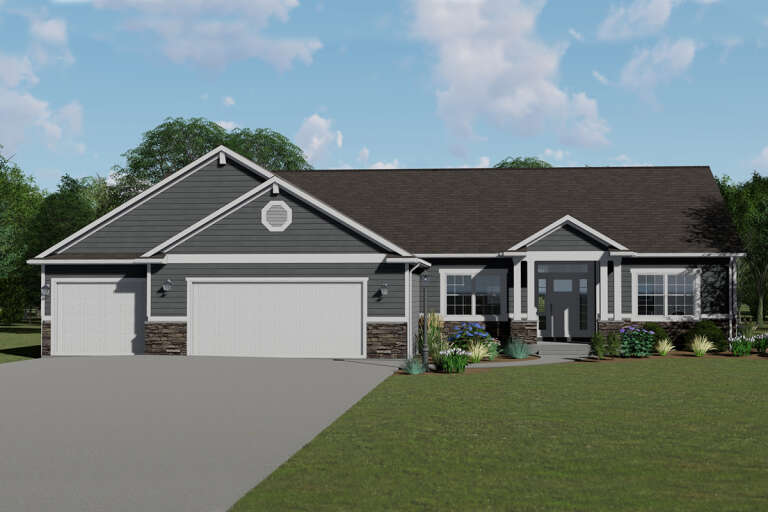
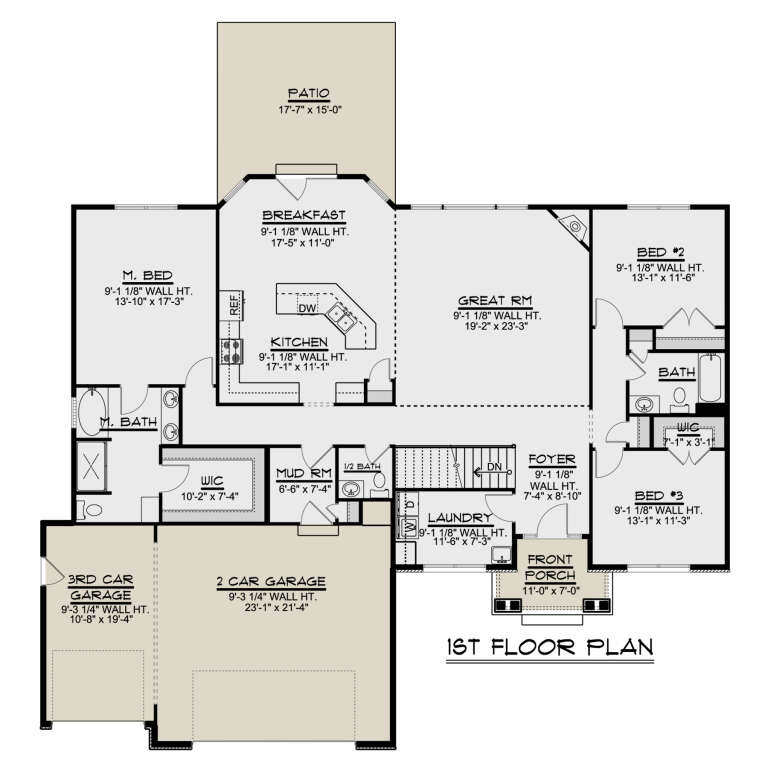
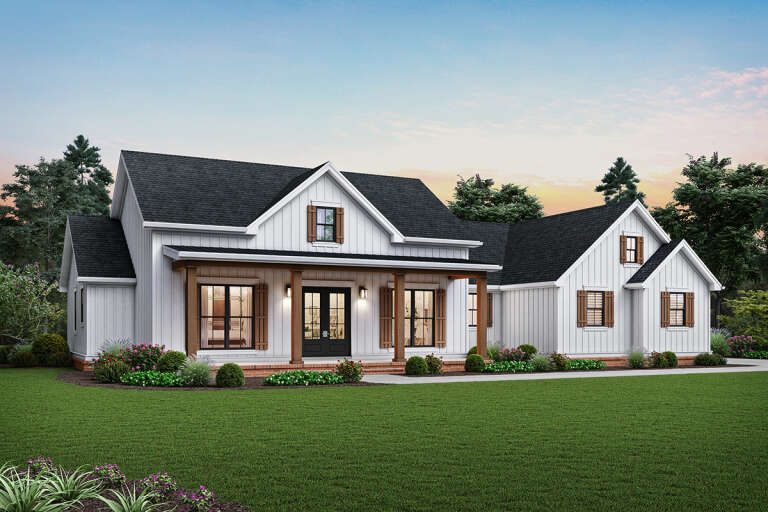
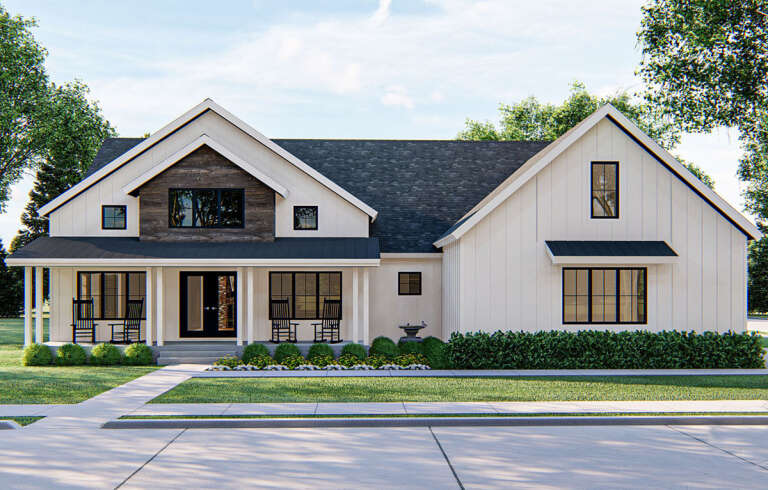
House Plan House Plan #24195 Front Elevation

PLAN #5032-00012

Starting at

$1,250
Sq Ft 2,215
Beds 3
Baths 2
½ Baths 1
Cars 3
Stories 1
Width 68'
Depth 56' 6"
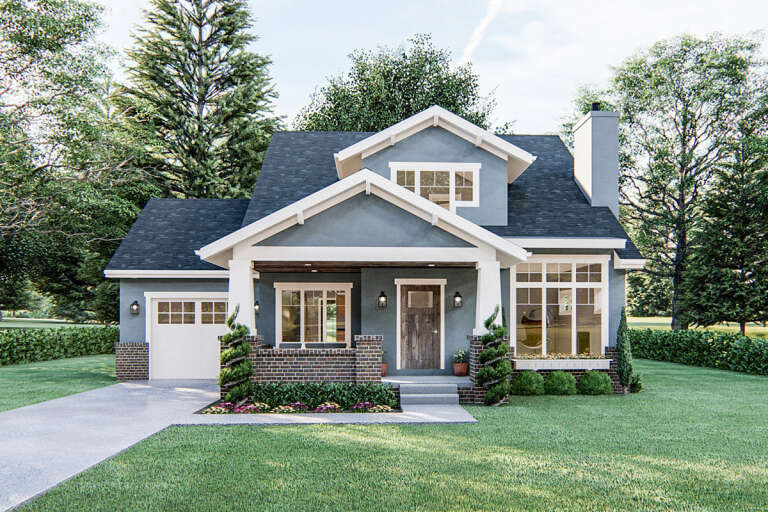
House Plan House Plan #24199 Front Elevation

PLAN #963-00391

Starting at

$1,499
Sq Ft 1,836
Beds 3
Baths 2
½ Baths 1
Cars 1
Stories 1.5
Width 47'
Depth 54'
House Plan House Plan #24200 Front Elevation

PLAN #963-00392

Starting at

$1,799
Sq Ft 2,997
Beds 4
Baths 4
½ Baths 0
Cars 2
Stories 2
Width 60'
Depth 72'
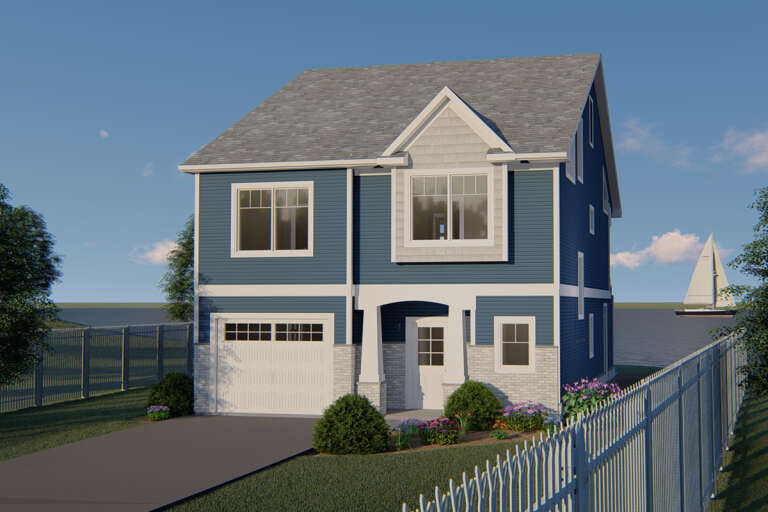
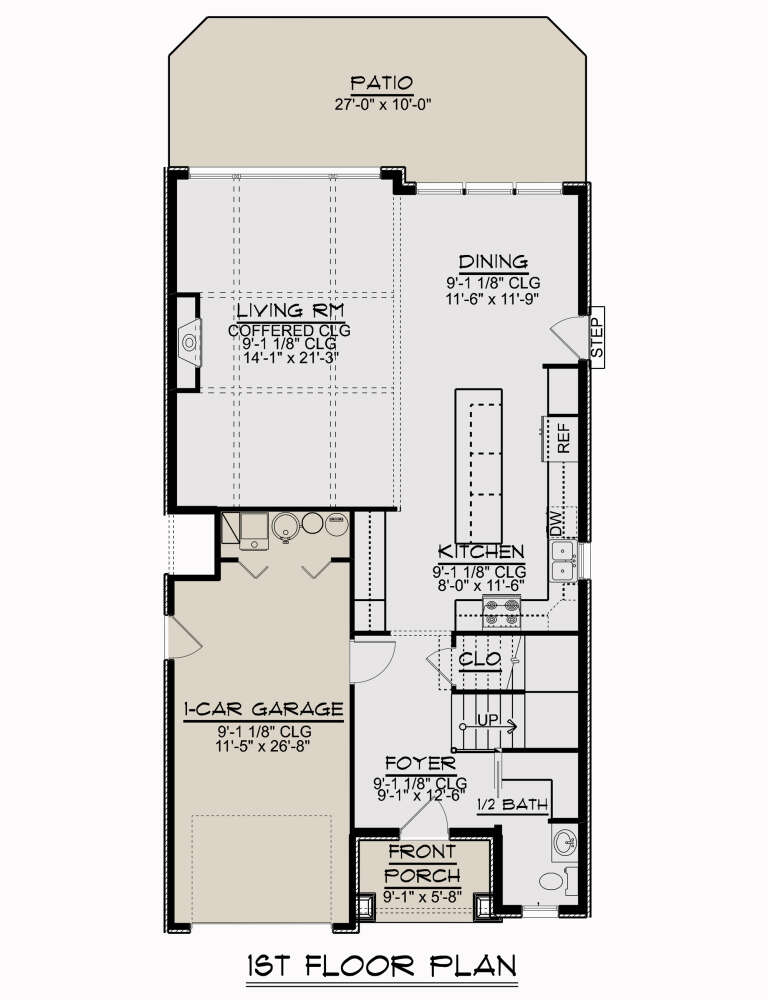
House Plan House Plan #24207 Front Elevation

PLAN #5032-00020

Starting at

$1,250
Sq Ft 2,110
Beds 3
Baths 2
½ Baths 1
Cars 1
Stories 2
Width 27'
Depth 49'
House Plan House Plan #24228 Front Elevation

PLAN #963-00393

Starting at

$1,599
Sq Ft 2,262
Beds 3
Baths 2
½ Baths 1
Cars 2
Stories 2
Width 66'
Depth 43'
House Plan House Plan #24310 Front Elevation

PLAN #2559-00837

Starting at

$1,548
Sq Ft 1,704
Beds 3
Baths 2
½ Baths 1
Cars 2
Stories 1
Width 52'
Depth 53'
House Plan House Plan #24312 Front Elevation

PLAN #2559-00839

Starting at

$1,826
Sq Ft 2,460
Beds 3
Baths 2
½ Baths 1
Cars 2
Stories 1
Width 76'
Depth 62'
House Plan House Plan #24314 Front Elevation

PLAN #2559-00841

Starting at

$2,013
Sq Ft 2,576
Beds 3
Baths 2
½ Baths 1
Cars 3
Stories 1
Width 64'
Depth 67' 4"
House Plan House Plan #24316 Front Elevation

PLAN #8318-00146

Starting at

$1,350
Sq Ft 1,897
Beds 4
Baths 2
½ Baths 1
Cars 3
Stories 1
Width 72' 6"
Depth 64' 8"
House Plan House Plan #24317 Front Elevation

PLAN #963-00404

Starting at

$1,899
Sq Ft 3,394
Beds 5
Baths 3
½ Baths 1
Cars 3
Stories 2
Width 51'
Depth 62'
House Plan House Plan #24348 Front Elevation

PLAN #963-00406

Starting at

$1,599
Sq Ft 2,025
Beds 3
Baths 2
½ Baths 0
Cars 2
Stories 1
Width 66'
Depth 54'
House Plan House Plan #24356 Angled Front Elevation

PLAN #963-00408

Starting at

$1,599
Sq Ft 2,278
Beds 3
Baths 2
½ Baths 1
Cars 2
Stories 1
Width 73'
Depth 69'
House Plan House Plan #24368 Front Elevation

PLAN #699-00266

Starting at

$2,795
Sq Ft 4,851
Beds 5
Baths 5
½ Baths 1
Cars 3
Stories 1.5
Width 106' 2"
Depth 87' 4"
House Plan House Plan #24371 Front Elevation

PLAN #699-00267

Starting at

$895
Sq Ft 2,830
Beds 3
Baths 2
½ Baths 1
Cars 3
Stories 1
Width 69'
Depth 69' 6"
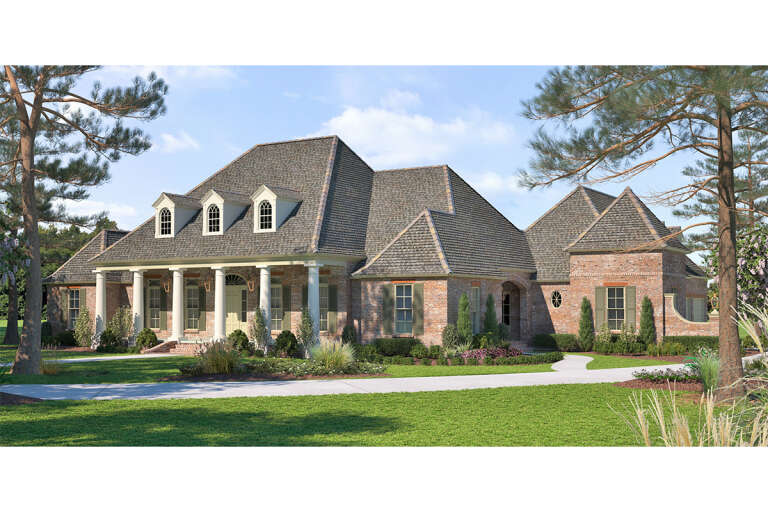
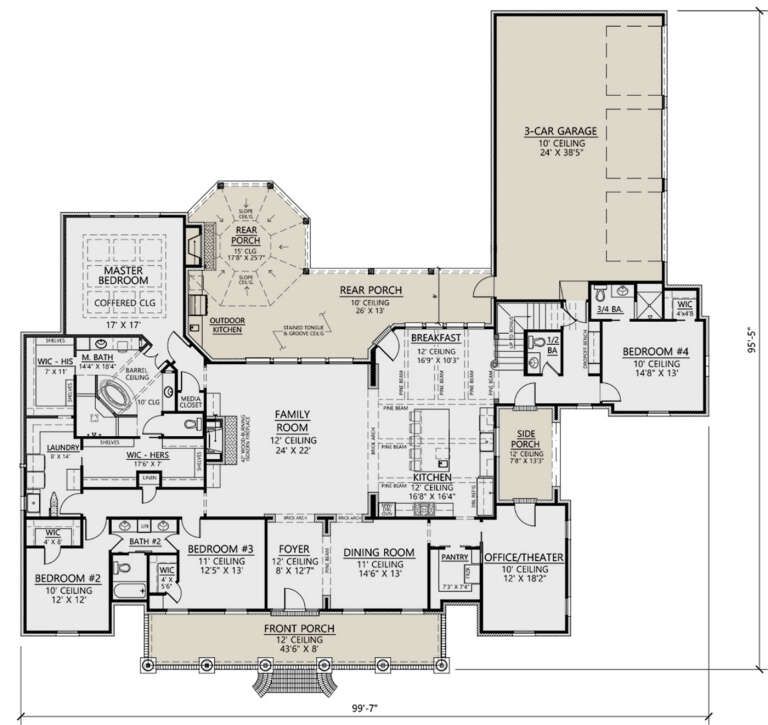
House Plan House Plan #24388 Front Elevation

PLAN #4534-00027

Starting at

$1,845
Sq Ft 3,851
Beds 4-5
Baths 3
½ Baths 1
Cars 3
Stories 1
Width 99' 7"
Depth 99' 5"
X
Shop Sign In
Favorites
Cart
Chat