2,375 Results

EDIT SEARCH FILTERS
Clear All FiltersNorth carolina
Sort By:  

2,375 RESULTS

SEARCH FILTERS

    Plan Type
    Square Feet
    Bedrooms
    Bathrooms
    Stories
    Garage (Vehicle Spaces)
    Architectural Styles

    Outdoor Living

    Bedroom Options
    Kitchen & Dining
    Laundry Location
    Additional Rooms

    Garage Type

    Garage Features
    Other Features
    Foundation Type

    Plan Width (FT)
    Plan Depth (FT)
    Plan Height (FT)
    Framing Type
    Media Filters
SEARCHING...




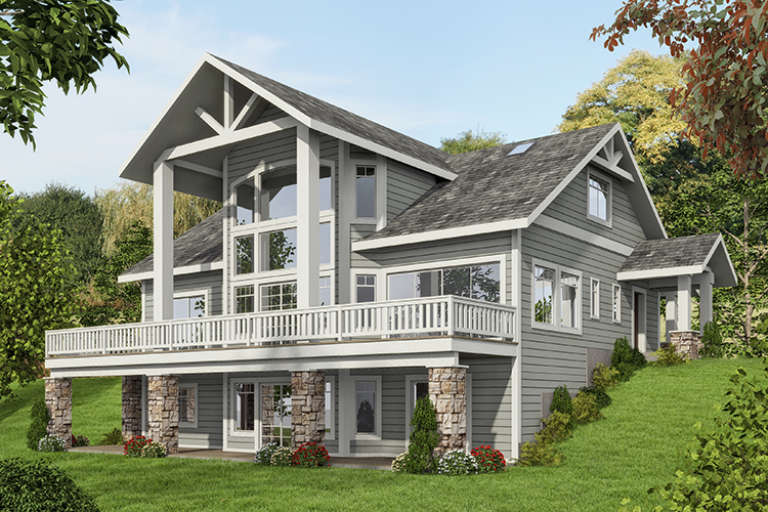

House Plan House Plan #17186 Front Elevation

PLAN #5633-00227

Starting at

$1,199
Sq Ft 1,300
Beds 4
Baths 2
½ Baths 0
Cars 0
Stories 1
Width 52'
Depth 25'




House Plan House Plan #17202 Front Elevation

PLAN #5633-00243

Starting at

$499
Sq Ft 421
Beds 1
Baths 1
½ Baths 0
Cars 1
Stories 1
Width 27'
Depth 27'
House Plan House Plan #17222 Front Elevation

PLAN #041-00128

Starting at

$1,645
Sq Ft 3,195
Beds 4
Baths 3
½ Baths 1
Cars 3
Stories 1.5
Width 94' 2"
Depth 65' 6"
House Plan House Plan #17245 Front Elevation

PLAN #5633-00269

Starting at

$1,199
Sq Ft 1,433
Beds 2
Baths 2
½ Baths 0
Cars 2
Stories 1
Width 36'
Depth 54'
House Plan House Plan #17248 Front Elevation

PLAN #5633-00272

Starting at

$1,199
Sq Ft 1,308
Beds 3
Baths 2
½ Baths 0
Cars 2
Stories 1
Width 46'
Depth 36'
House Plan House Plan #17263 Front Elevation

PLAN #5633-00287

Starting at

$1,299
Sq Ft 1,983
Beds 3
Baths 2
½ Baths 1
Cars 2
Stories 1
Width 60'
Depth 61'
House Plan House Plan #17295 Front Elevation

PLAN #5633-00312

Starting at

$799
Sq Ft 1,028
Beds 1
Baths 1
½ Baths 0
Cars 2
Stories 2
Width 39'
Depth 27'
House Plan House Plan #17300 Front Elevation

PLAN #5633-00317

Starting at

$1,199
Sq Ft 1,272
Beds 3
Baths 1
½ Baths 1
Cars 0
Stories 2
Width 26' 4"
Depth 44' 2"
House Plan House Plan #17362 Front Elevation

PLAN #039-00587

Starting at

$2,085
Sq Ft 3,695
Beds 3
Baths 3
½ Baths 1
Cars 0
Stories 1
Width 49'
Depth 37' 6"


House Plan House Plan #17476 Front Elevation

PLAN #1907-00026

Starting at

$1,275
Sq Ft 1,416
Beds 3
Baths 2
½ Baths 0
Cars 2
Stories 1
Width 56'
Depth 40'


House Plan House Plan #17548 Front Elevation

PLAN #6146-00133

Starting at

$1,255
Sq Ft 1,464
Beds 2
Baths 2
½ Baths 0
Cars 0
Stories 2
Width 35' 4"
Depth 32'
House Plan House Plan #17553 Front Elevation

PLAN #6146-00138

Starting at

$855
Sq Ft 993
Beds 3
Baths 2
½ Baths 0
Cars 0
Stories 2
Width 25' 10"
Depth 30' 6"
House Plan House Plan #11092 Front Elevation

PLAN #034-00840

Starting at

$1,680
Sq Ft 1,584
Beds 3
Baths 2
½ Baths 0
Cars 1
Stories 2
Width 28'
Depth 42'
House Plan House Plan #11240 Front Elevation

PLAN #963-00050

Starting at

$1,399
Sq Ft 1,547
Beds 3
Baths 2
½ Baths 0
Cars 2
Stories 1
Width 50' 8"
Depth 56'
House Plan House Plan #11284 Front Elevation

PLAN #963-00094

Starting at

$1,399
Sq Ft 1,618
Beds 3
Baths 2
½ Baths 1
Cars 2
Stories 2
Width 50'
Depth 28' 8"
House Plan House Plan #11810 Front Elevation

PLAN #2559-00033

Starting at

$1,765
Sq Ft 1,925
Beds 3
Baths 2
½ Baths 1
Cars 0
Stories 2
Width 28'
Depth 42'
House Plan House Plan #11817 Front Elevation

PLAN #2559-00040

Starting at

$1,751
Sq Ft 2,392
Beds 3
Baths 2
½ Baths 1
Cars 2
Stories 2
Width 32'
Depth 55'


House Plan House Plan #11853 Front Elevation

PLAN #2559-00076

Starting at

$1,607
Sq Ft 1,873
Beds 3
Baths 2
½ Baths 0
Cars 3
Stories 1
Width 70'
Depth 51'
X
Shop Sign In
Favorites
Cart
Chat