2,372 Results

EDIT SEARCH FILTERS
Clear All FiltersNorth carolina
Sort By:  

2,372 RESULTS

SEARCH FILTERS

    Plan Type
    Square Feet
    Bedrooms
    Bathrooms
    Stories
    Garage (Vehicle Spaces)
    Architectural Styles

    Outdoor Living

    Bedroom Options
    Kitchen & Dining
    Laundry Location
    Additional Rooms

    Garage Type

    Garage Features
    Other Features
    Foundation Type

    Plan Width
    Plan Depth
    Framing Type
    Media Filters
SEARCHING...

House Plan House Plan #26341 Front Elevation

PLAN #4534-00070

Starting at

$1,295
Sq Ft 2,326
Beds 4
Baths 2
½ Baths 1
Cars 2
Stories 1.5
Width 72' 10"
Depth 69' 6"
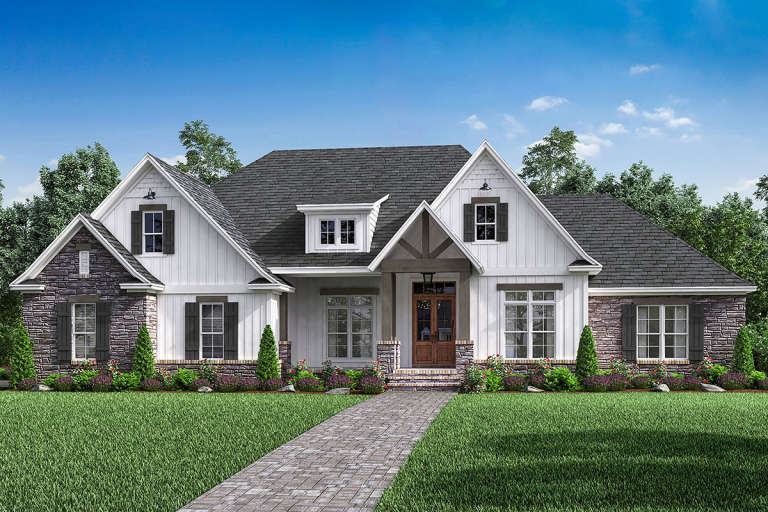
House Plan House Plan #24281 Angled Front Elevation

PLAN #8318-00142

Starting at

$1,200
Sq Ft 2,031
Beds 3
Baths 2
½ Baths 1
Cars 2-3
Stories 1
Width 70' 6"
Depth 56' 2"
House Plan House Plan #24460 Front Elevation

PLAN #963-00418

Starting at

$1,599
Sq Ft 2,015
Beds 3
Baths 2
½ Baths 0
Cars 2
Stories 2
Width 53'
Depth 67'
House Plan House Plan #20148 Front Elevation

PLAN #041-00179

Starting at

$1,495
Sq Ft 2,926
Beds 4-5
Baths 3
½ Baths 1
Cars 2-3
Stories 1
Width 76'
Depth 77' 8"

Gray Modern Farmhouse front elevation with metal roof, board-and-batten siding, and covered porch. House Plan # 009-00454 Digital Rendering by America's Best House Plans, Inc.
EXCLUSIVE

PLAN #009-00454

Starting at

$1,300
Sq Ft 2,469
Beds 3-4
Baths 2
½ Baths 1
Cars 2-3
Stories 1
Width 69'
Depth 84' 6"

House Plan House Plan #27872 Angled Front Elevation at Dusk

PLAN #1776-00125

Starting at

$1,120
Sq Ft 1,615
Beds 3
Baths 2
½ Baths 0
Cars 2
Stories 1
Width 72'
Depth 44'

House Plan House Plan #25018 Front Elevation

PLAN #963-00467

Starting at

$1,599
Sq Ft 2,073
Beds 3
Baths 2
½ Baths 1
Cars 3
Stories 1
Width 72'
Depth 66'
House Plan House Plan #25142 Angled Front Elevation

PLAN #8318-00185

Starting at

$1,200
Sq Ft 2,006
Beds 3
Baths 2
½ Baths 1
Cars 2
Stories 2
Width 42' 2"
Depth 53' 6"
House Plan House Plan #26159 Front Elevation

PLAN #4534-00067

Starting at

$1,245
Sq Ft 1,650
Beds 3
Baths 2
½ Baths 1
Cars 2
Stories 1
Width 58' 1"
Depth 54' 4"
House Plan House Plan #26442 Front Elevation

PLAN #041-00266

Starting at

$1,395
Sq Ft 1,956
Beds 3
Baths 2
½ Baths 1
Cars 2
Stories 1
Width 54'
Depth 57'
House Plan House Plan #23932 Front Elevation

PLAN #041-00202

Starting at

$1,645
Sq Ft 3,076
Beds 4
Baths 3
½ Baths 1
Cars 2
Stories 1
Width 88'
Depth 67' 8"
House Plan House Plan #24465 Front Elevation

PLAN #041-00222

Starting at

$1,645
Sq Ft 3,086
Beds 4
Baths 3
½ Baths 1
Cars 3
Stories 1
Width 85' 8"
Depth 69'
House Plan House Plan #24535 Front Elevation

PLAN #963-00425

Starting at

$1,499
Sq Ft 1,783
Beds 3
Baths 2
½ Baths 1
Cars 2
Stories 2
Width 34'
Depth 46'
House Plan House Plan #24953 Front Elevation

PLAN #4534-00041

Starting at

$1,195
Sq Ft 1,474
Beds 3
Baths 2
½ Baths 0
Cars 2
Stories 1
Width 65' 8"
Depth 46'

White Modern Farmhouse front elevation with board-and-batten siding, metal roof, stone base, and front porch. House Plan # 009-00398 Digital Rendering by America's Best House Plans, Inc.
EXCLUSIVE

PLAN #009-00398

Starting at

$1,250
Sq Ft 1,819
Beds 3
Baths 2
½ Baths 1
Cars 2-3
Stories 1
Width 60' 6"
Depth 61' 6"
House Plan House Plan #31859 Angled Front Elevation

PLAN #9279-00058

Starting at

$745
Sq Ft 1,176
Beds 3
Baths 2
½ Baths 0
Cars 0
Stories 1
Width 28'
Depth 48' 6"
House Plan House Plan #16073 Front Elevation

PLAN #041-00058

Starting at

$1,395
Sq Ft 1,500
Beds 3
Baths 2
½ Baths 0
Cars 2
Stories 1
Width 59'
Depth 44' 6"
House Plan House Plan #19642 Front Elevation

PLAN #041-00174

Starting at

$1,495
Sq Ft 2,589
Beds 4-5
Baths 2
½ Baths 1
Cars 2-3
Stories 1
Width 76' 4"
Depth 67' 4"
X
Shop Sign In
Favorites
Cart
Chat