2,368 Results

EDIT SEARCH FILTERS
Clear All FiltersNorth carolina
Sort By:  

2,368 RESULTS

SEARCH FILTERS

    Plan Type
    Square Feet
    Bedrooms
    Bathrooms
    Stories
    Garage (Vehicle Spaces)
    Architectural Styles

    Outdoor Living

    Bedroom Options
    Kitchen & Dining
    Laundry Location
    Additional Rooms

    Garage Type

    Garage Features
    Other Features
    Foundation Type

    Plan Width (FT)
    Plan Depth (FT)
    Plan Height (FT)
    Framing Type
    Media Filters
SEARCHING...
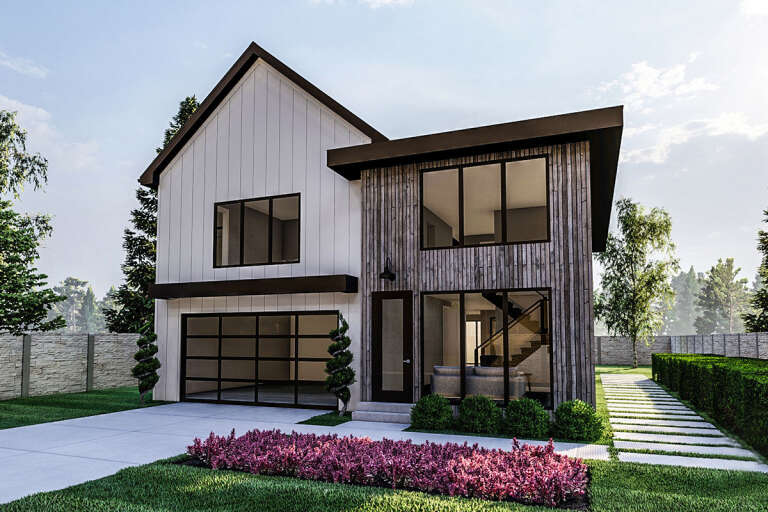
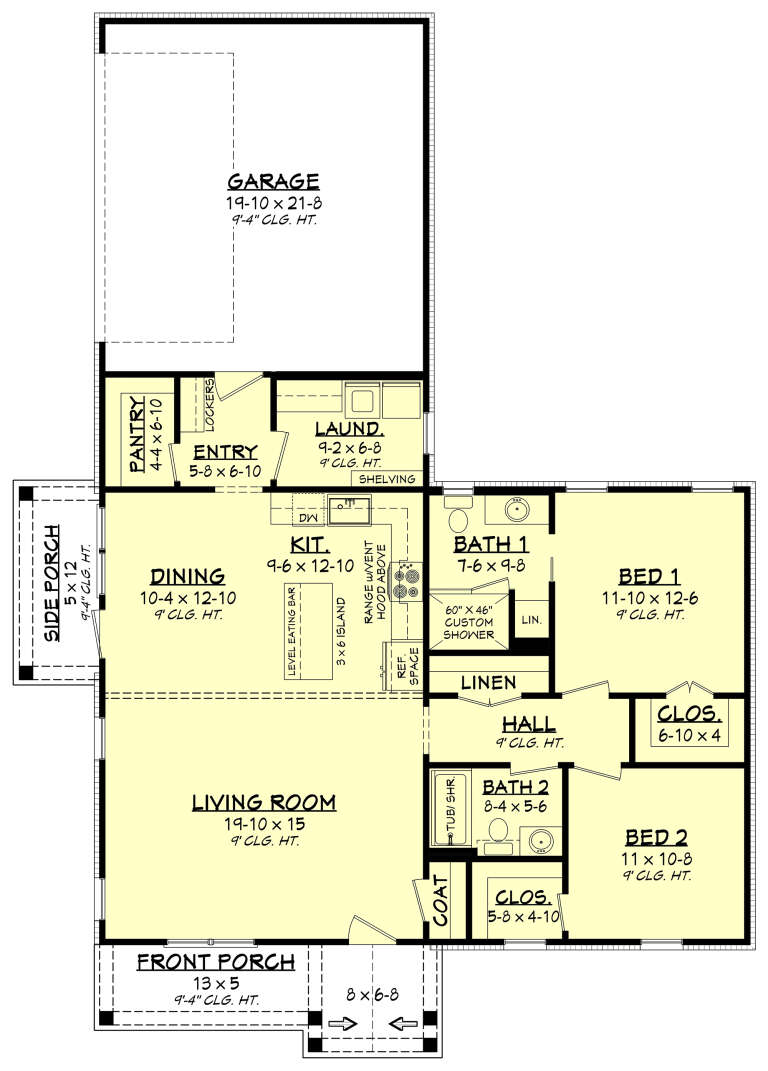
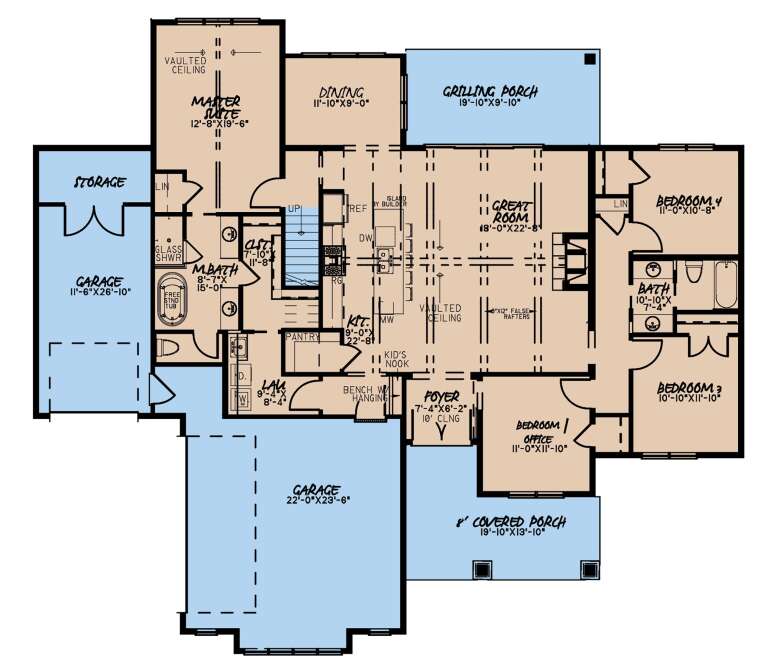
House Plan House Plan #24746 Front Elevation

PLAN #963-00441

Starting at

$1,899
Sq Ft 3,042
Beds 4
Baths 2
½ Baths 1
Cars 2
Stories 2
Width 38'
Depth 60'
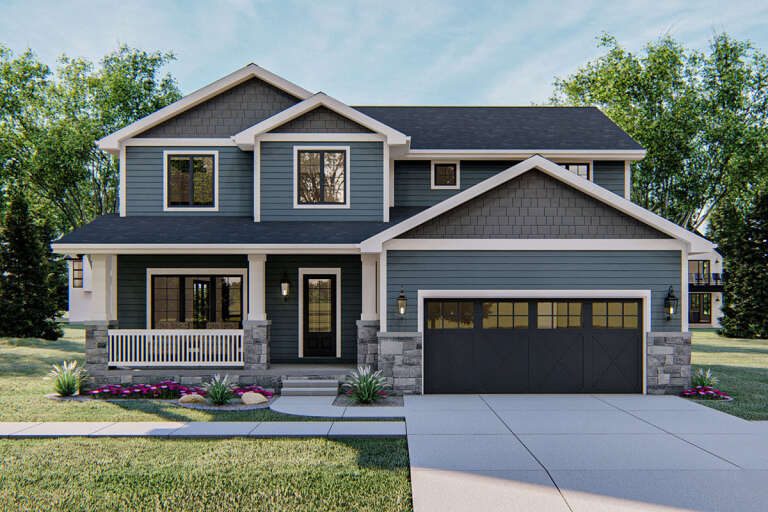
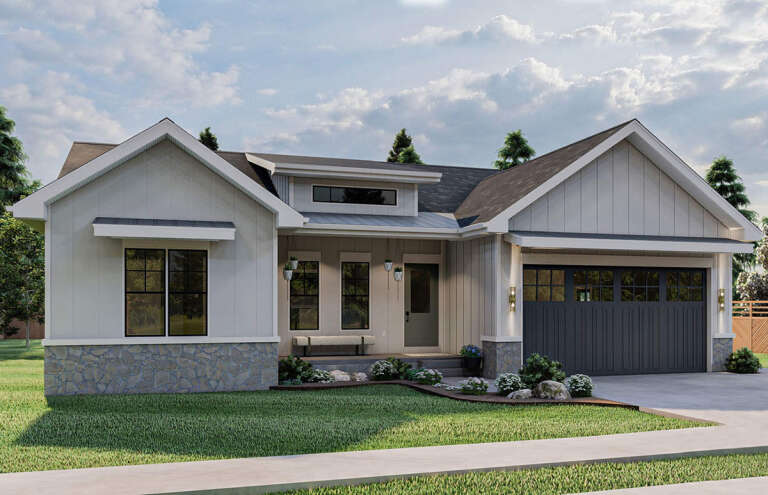
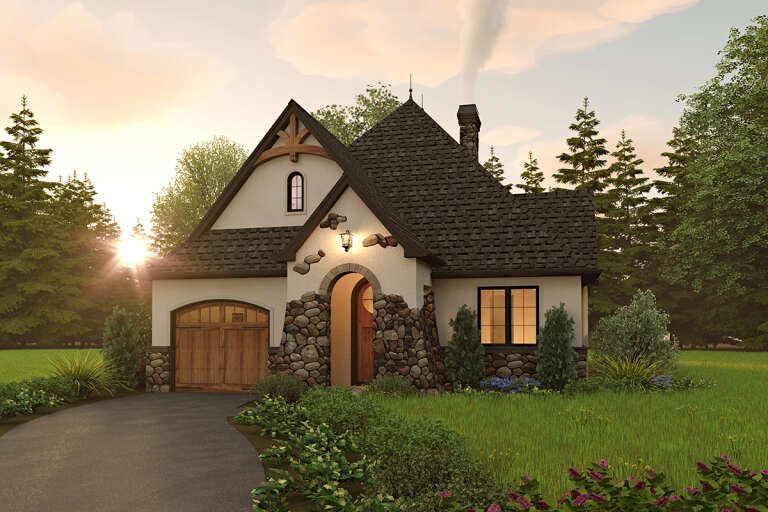
House Plan House Plan #24750 Front Elevation

PLAN #963-00442

Starting at

$1,699
Sq Ft 2,560
Beds 4
Baths 3
½ Baths 1
Cars 2
Stories 2
Width 44'
Depth 56'
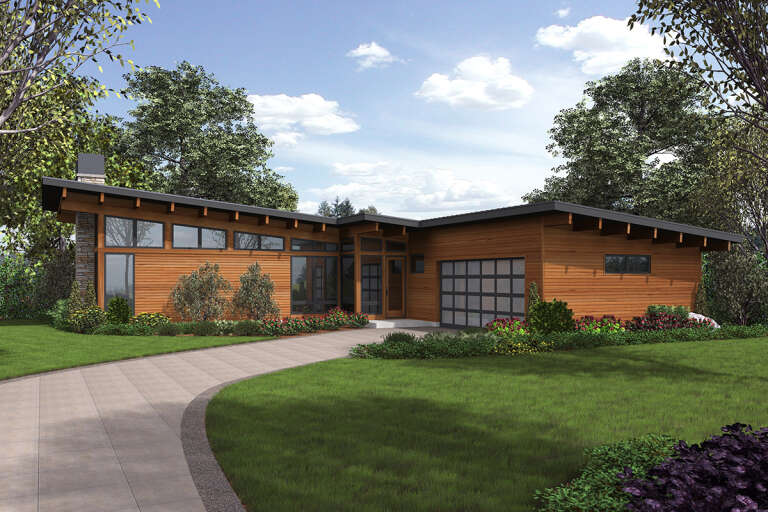
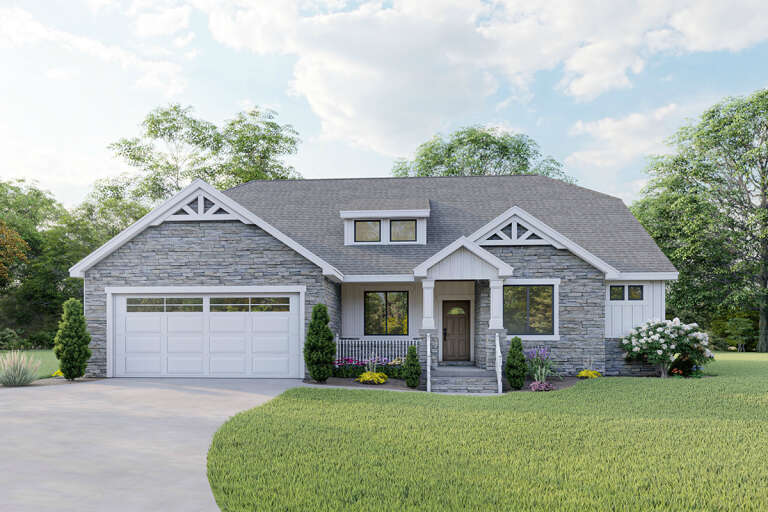
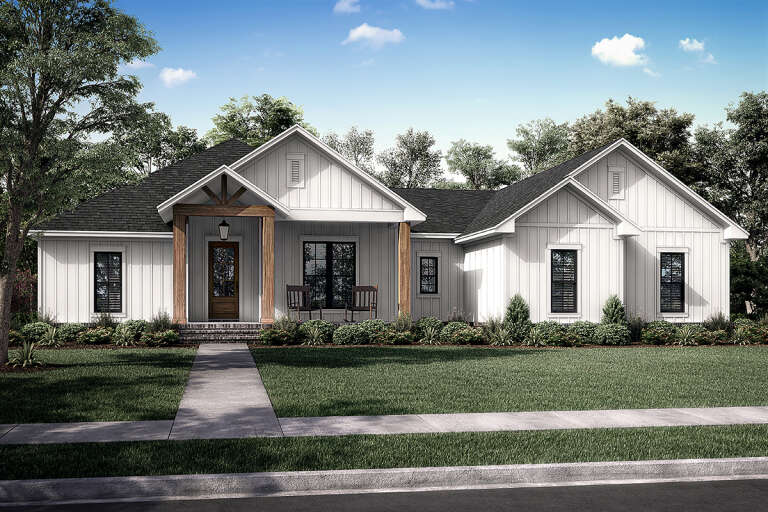
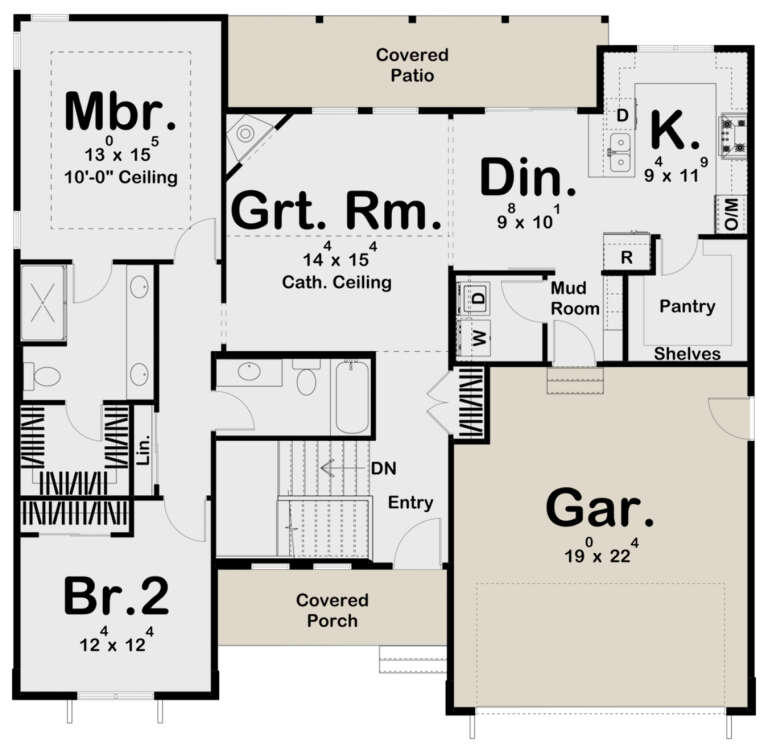
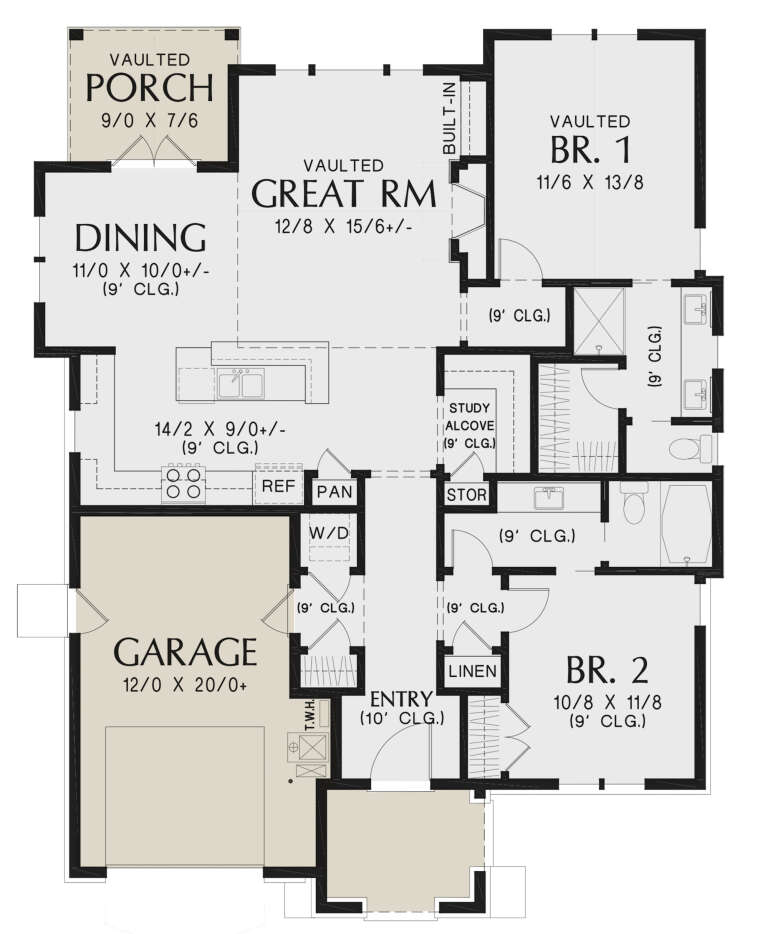
House Plan House Plan #24794 Front Elevation

PLAN #2559-00861

Starting at

$1,696
Sq Ft 2,110
Beds 3
Baths 2
½ Baths 1
Cars 2
Stories 1
Width 64' 6"
Depth 75'
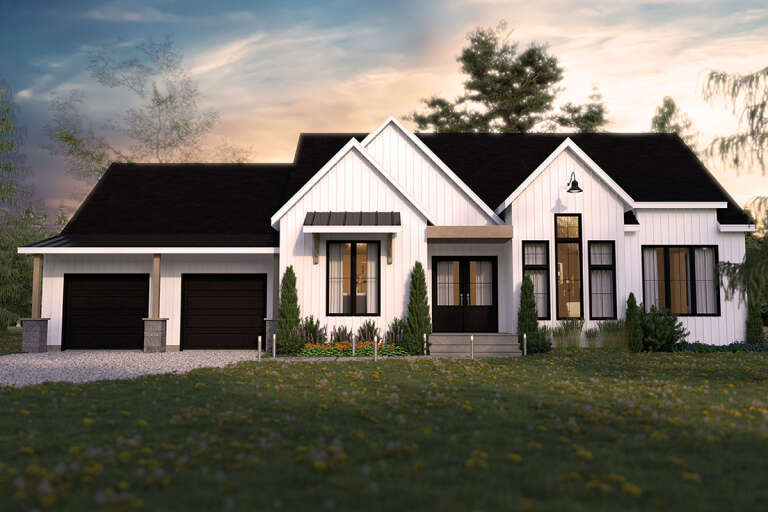
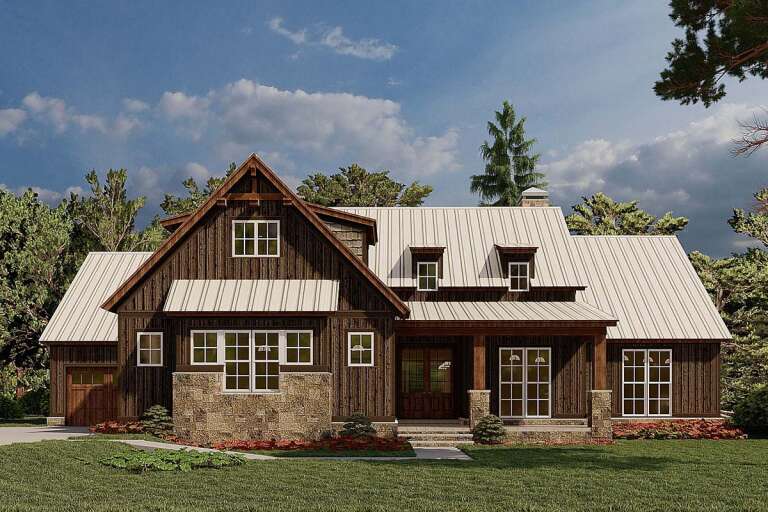
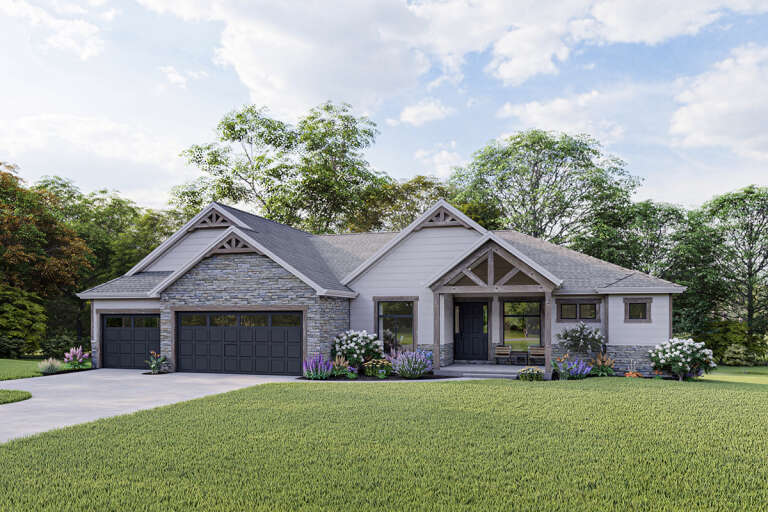
House Plan House Plan #24806 Front Elevation
EXCLUSIVE

PLAN #2802-00069

Starting at

$1,250
Sq Ft 2,178
Beds 3-5
Baths 2
½ Baths 1
Cars 2
Stories 1
Width 56'
Depth 55'
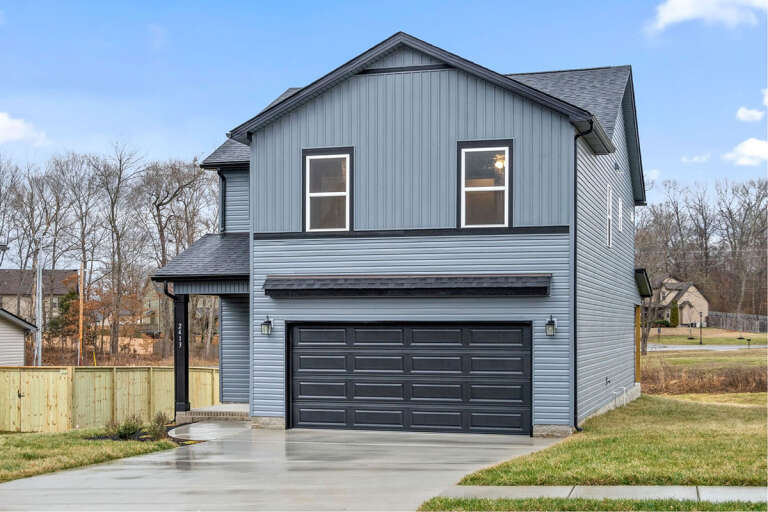
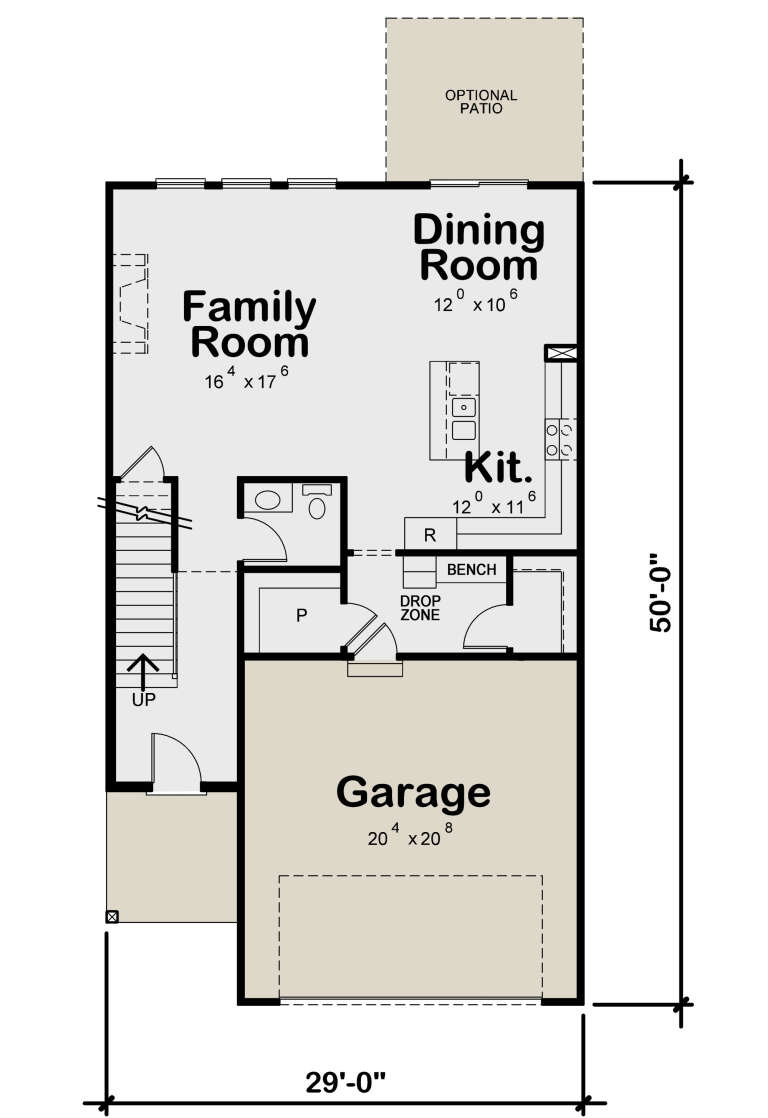
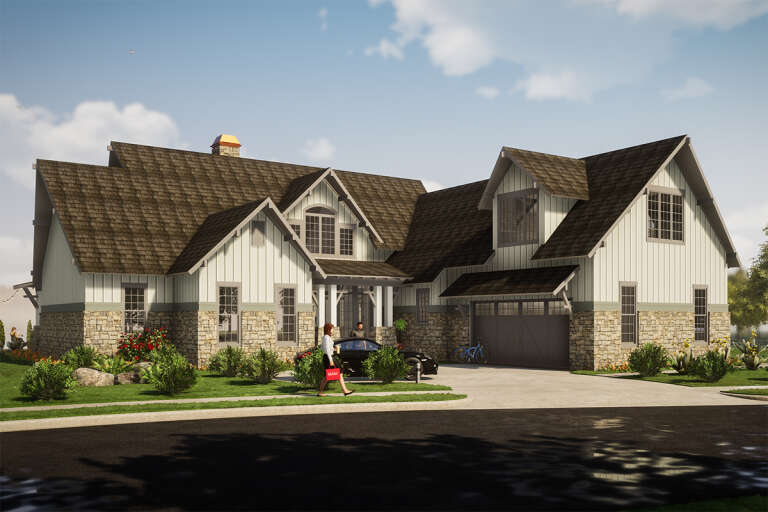
House Plan House Plan #24869 Angled Front Elevation

PLAN #402-01663

Starting at

$1,305
Sq Ft 2,125
Beds 4
Baths 2
½ Baths 1
Cars 2
Stories 2
Width 29'
Depth 50'
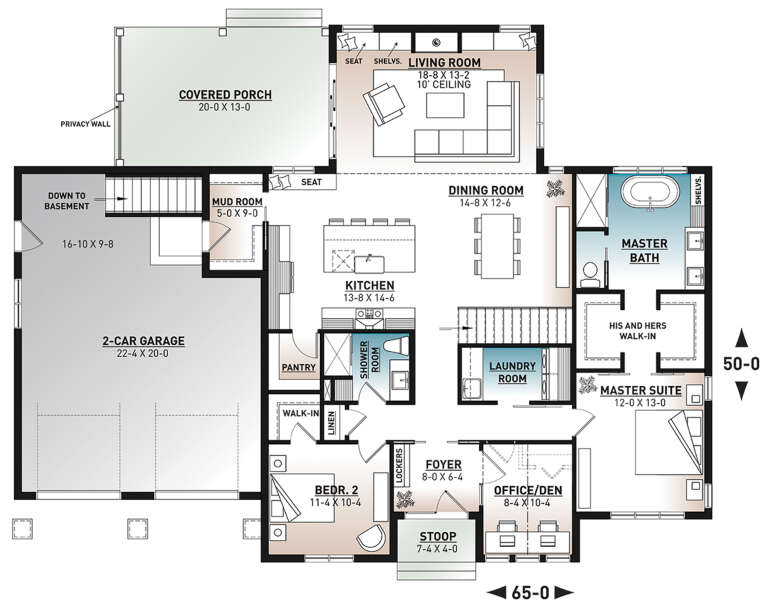
House Plan House Plan #24873 Front Elevation

PLAN #034-01281

Starting at

$1,680
Sq Ft 1,788
Beds 2
Baths 2
½ Baths 0
Cars 2
Stories 1
Width 65'
Depth 50'
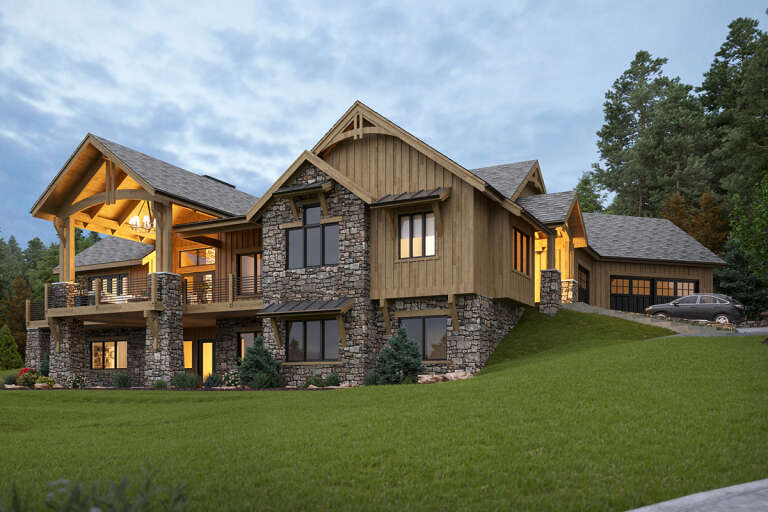
House Plan House Plan #24954 Angled Left Elevation

PLAN #5631-00135

Starting at

$1,950
Sq Ft 3,063
Beds 3
Baths 2
½ Baths 1
Cars 3
Stories 1
Width 94' 6"
Depth 113' 11"
House Plan House Plan #24964 Front Elevation

PLAN #041-00235

Starting at

$1,445
Sq Ft 2,339
Beds 3
Baths 2
½ Baths 1
Cars 2
Stories 1
Width 69'
Depth 60'
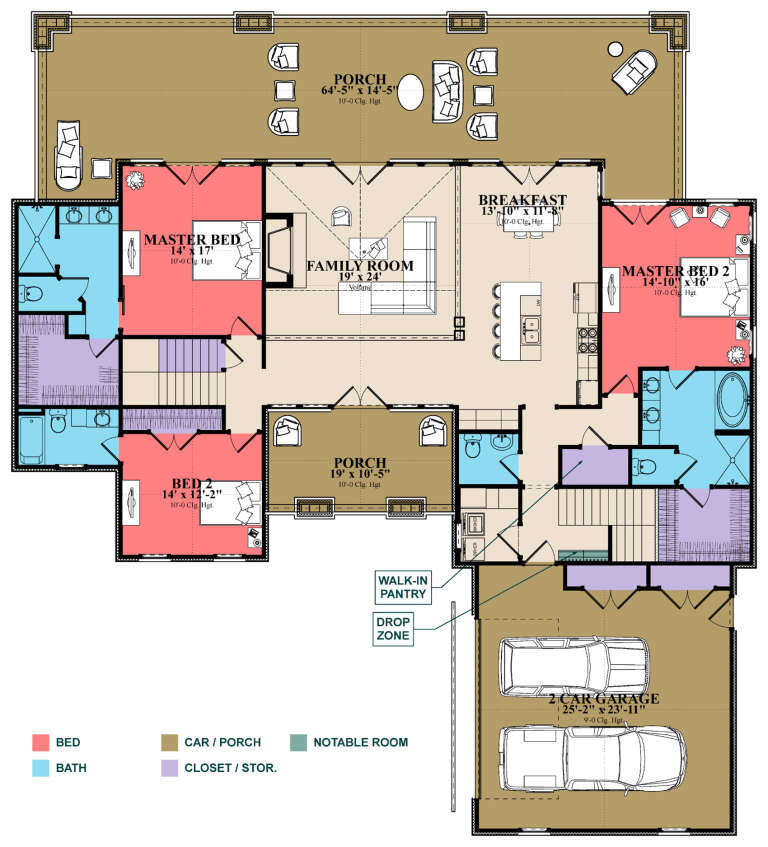
House Plan House Plan #24998 Front Elevation

PLAN #1070-00294

Starting at

$2,134
Sq Ft 3,410
Beds 5
Baths 5
½ Baths 1
Cars 2
Stories 1.5
Width 74' 5"
Depth 81' 6"
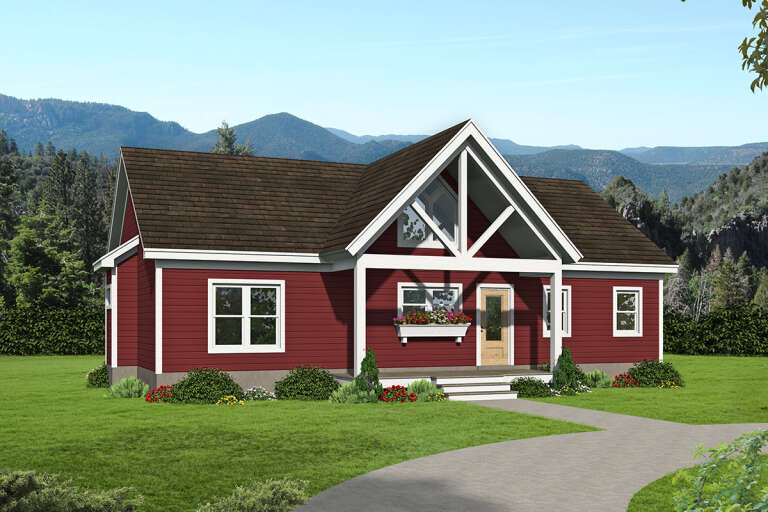
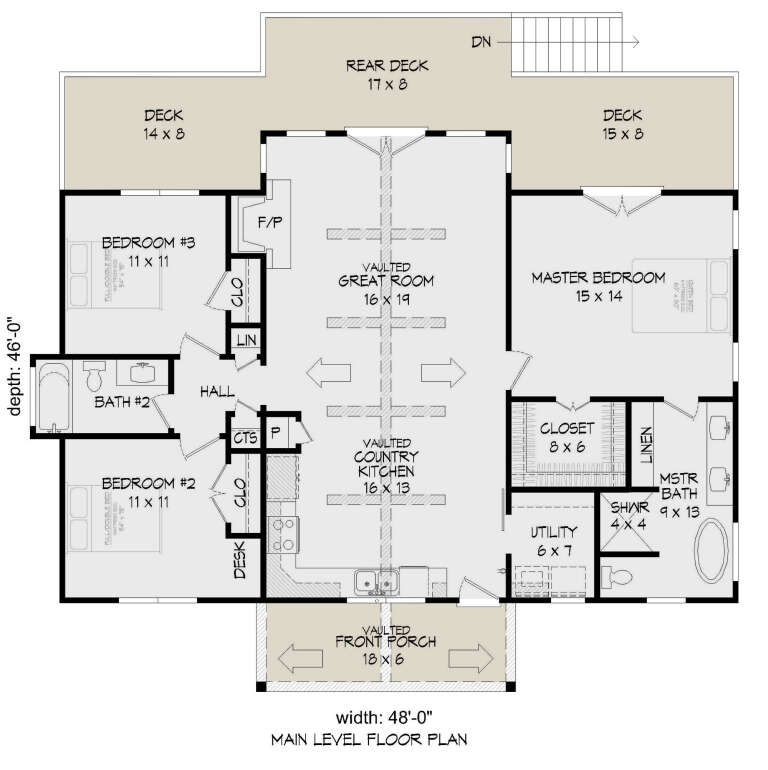
House Plan House Plan #25071 Front Elevation

PLAN #940-00260

Starting at

$1,100
Sq Ft 1,368
Beds 3
Baths 2
½ Baths 0
Cars 0
Stories 1
Width 48'
Depth 46'
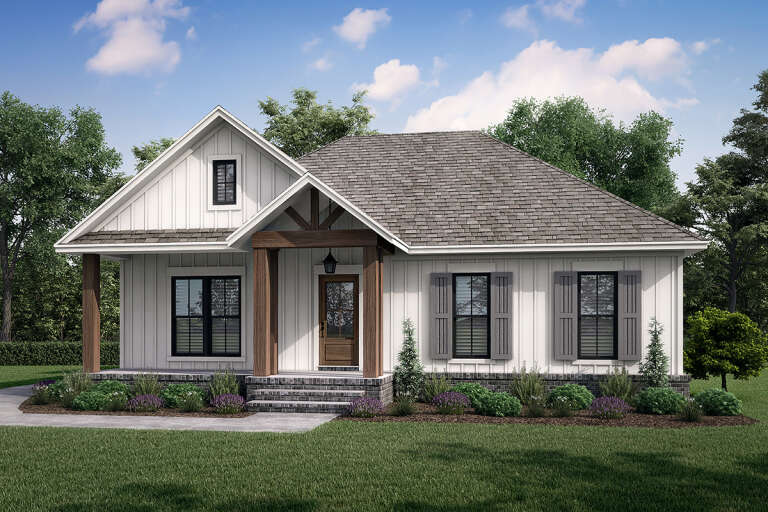
House Plan House Plan #25161 Front Elevation

PLAN #041-00240

Starting at

$1,345
Sq Ft 1,301
Beds 2
Baths 2
½ Baths 0
Cars 2
Stories 1
Width 45' 6"
Depth 64' 4"
House Plan House Plan #25171 Front Elevation

PLAN #963-00481

Starting at

$1,399
Sq Ft 1,403
Beds 2
Baths 2
½ Baths 0
Cars 2
Stories 1
Width 48'
Depth 45'
House Plan House Plan #25234 Front Elevation

PLAN #8318-00188

Starting at

$1,200
Sq Ft 2,113
Beds 4
Baths 2
½ Baths 1
Cars 3
Stories 1
Width 72' 6"
Depth 64' 8"
House Plan House Plan #25240 Front Elevation

PLAN #2559-00915

Starting at

$1,353
Sq Ft 1,285
Beds 2
Baths 2
½ Baths 0
Cars 1
Stories 1
Width 39'
Depth 50'
House Plan House Plan #25264 Front Elevation
EXCLUSIVE

PLAN #2802-00074

Starting at

$1,350
Sq Ft 2,586
Beds 3
Baths 2
½ Baths 1
Cars 3
Stories 1
Width 76'
Depth 57' 6"
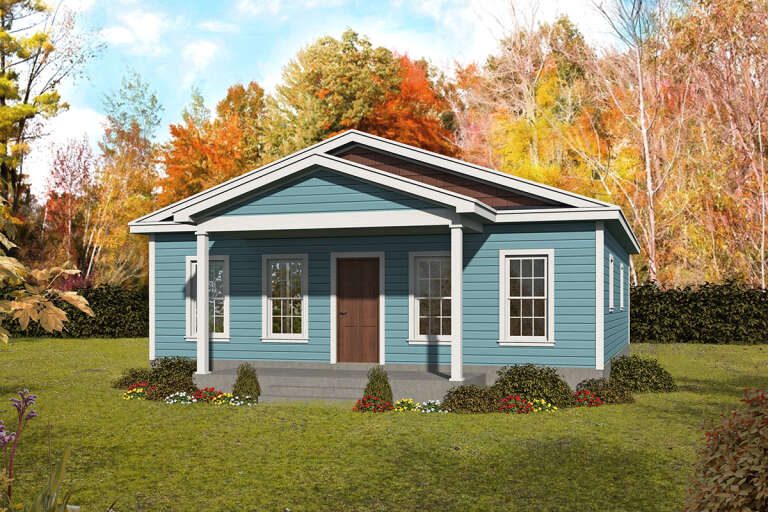
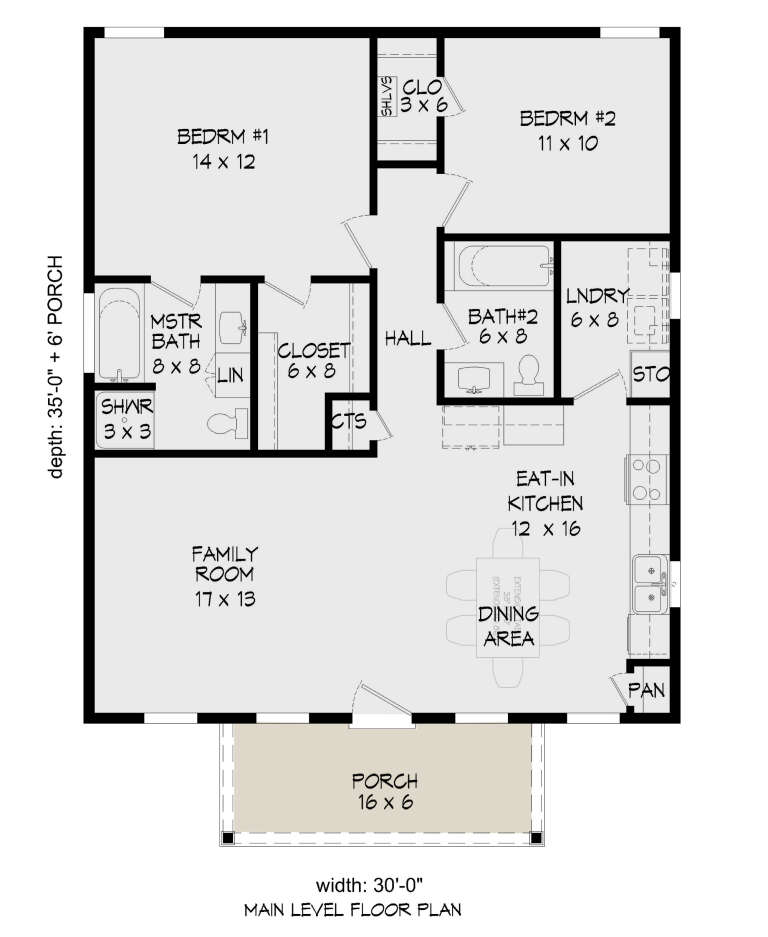
House Plan House Plan #25270 Front Elevation

PLAN #940-00315

Starting at

$1,050
Sq Ft 1,050
Beds 2
Baths 2
½ Baths 0
Cars 0
Stories 1
Width 30'
Depth 35'
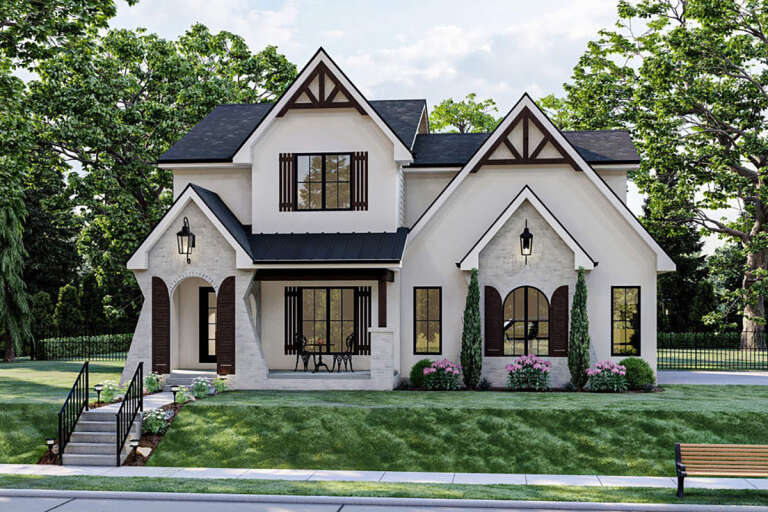
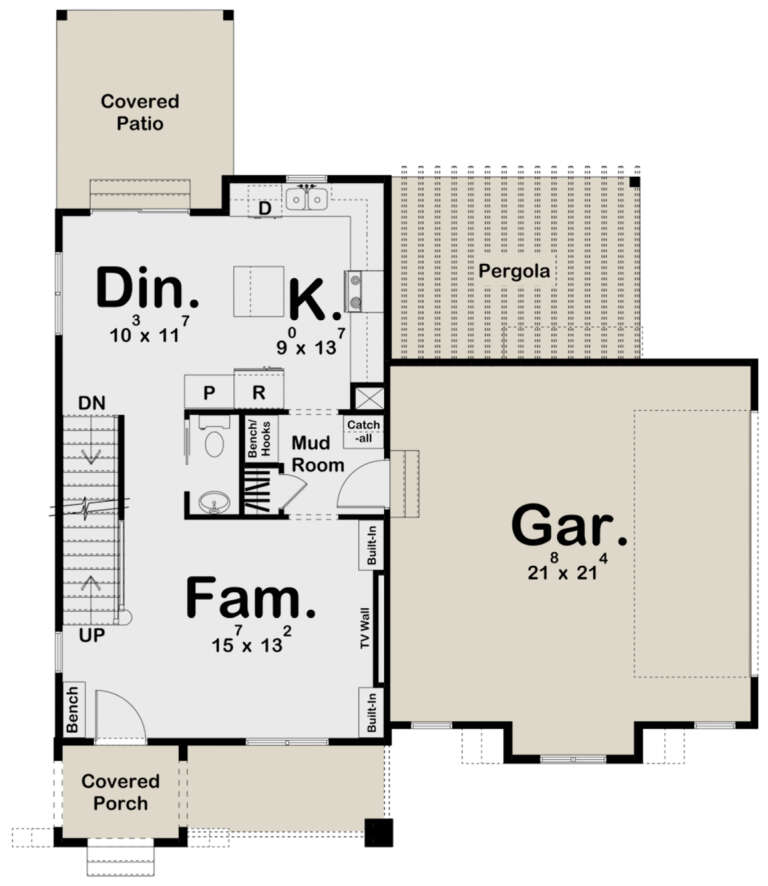
House Plan House Plan #25277 Front Elevation

PLAN #963-00493

Starting at

$1,399
Sq Ft 1,614
Beds 3
Baths 2
½ Baths 1
Cars 2
Stories 2
Width 42'
Depth 40'
House Plan House Plan #25279 Front Elevation
EXCLUSIVE

PLAN #041-00243

Starting at

$1,495
Sq Ft 2,864
Beds 4
Baths 3
½ Baths 1
Cars 3
Stories 1
Width 75' 2"
Depth 74' 8"
X
Shop Sign In
Favorites
Cart
Chat