2,368 Results

EDIT SEARCH FILTERS
Clear All FiltersNorth carolina
Sort By:  

2,368 RESULTS

SEARCH FILTERS

    Plan Type
    Square Feet
    Bedrooms
    Bathrooms
    Stories
    Garage (Vehicle Spaces)
    Architectural Styles

    Outdoor Living

    Bedroom Options
    Kitchen & Dining
    Laundry Location
    Additional Rooms

    Garage Type

    Garage Features
    Other Features
    Foundation Type

    Plan Width (FT)
    Plan Depth (FT)
    Plan Height (FT)
    Framing Type
    Media Filters
SEARCHING...
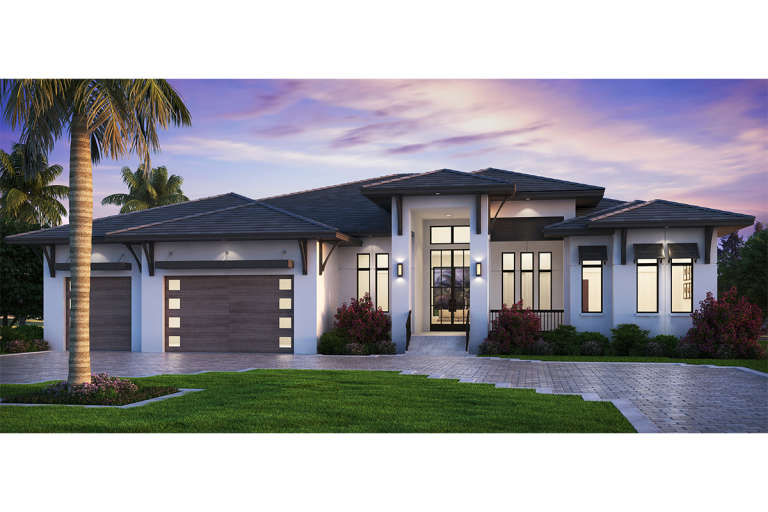
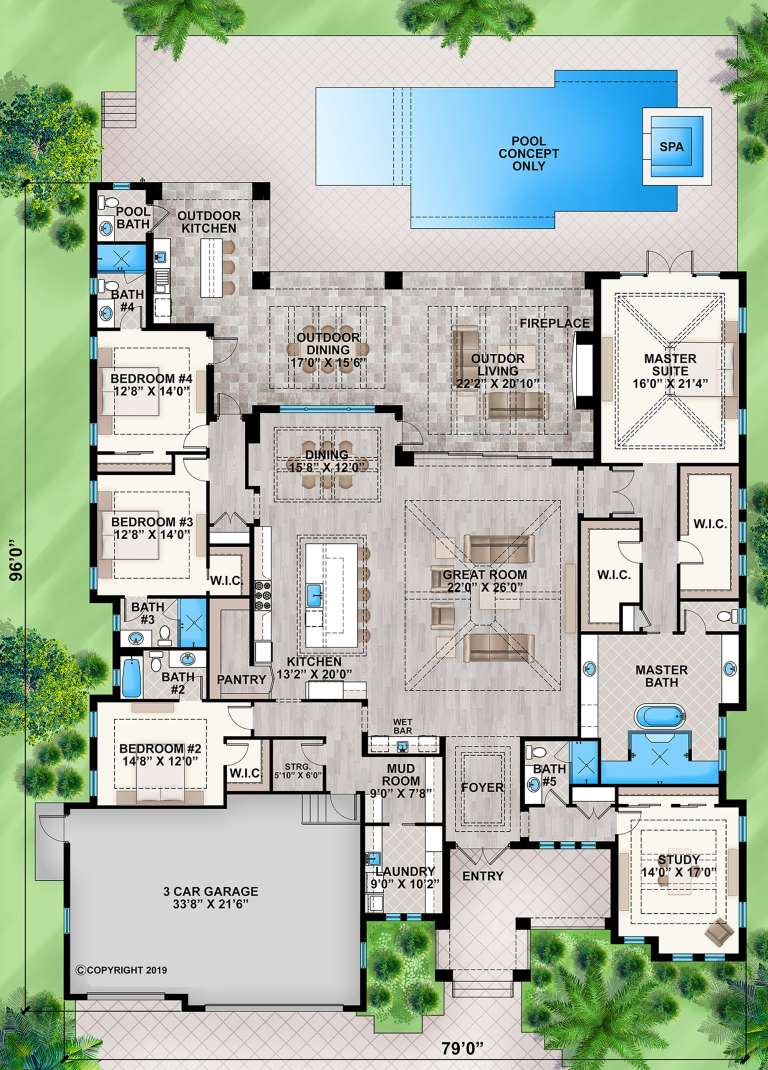
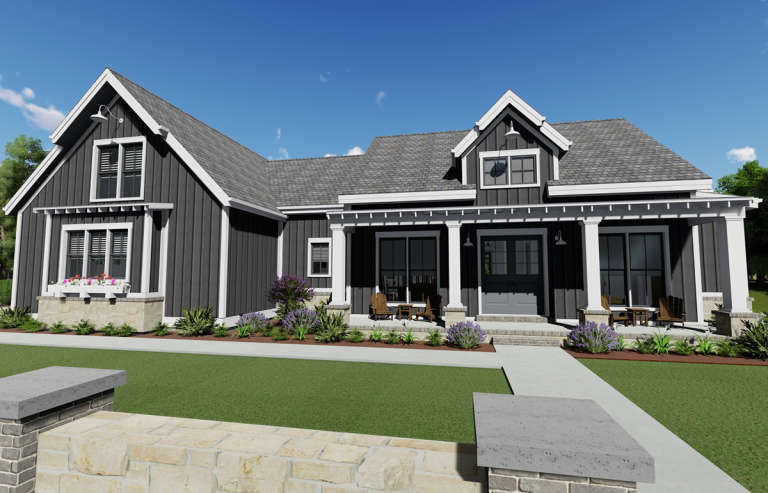
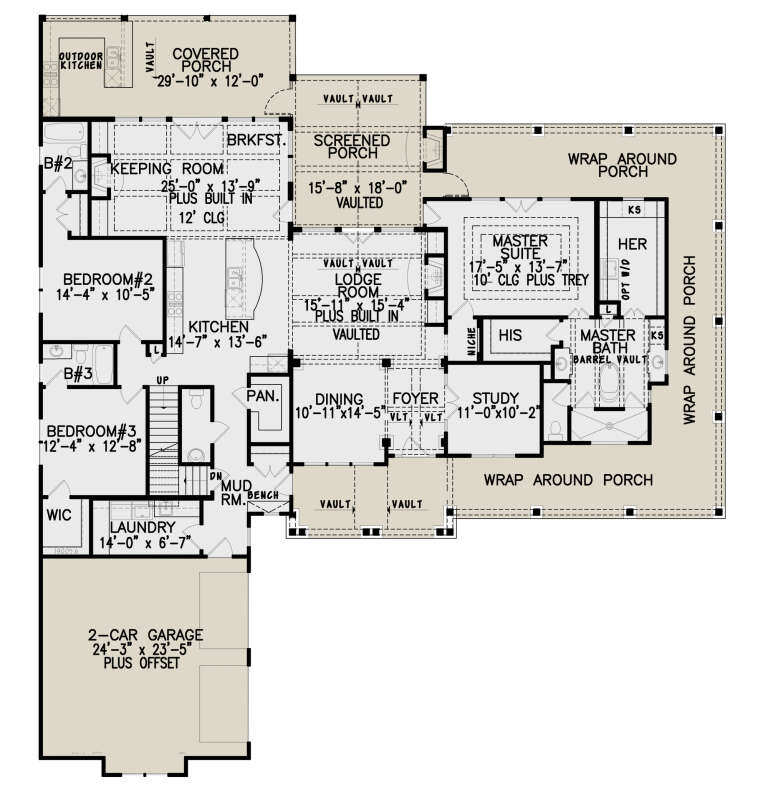
House Plan House Plan #23823 Front Elevation

PLAN #207-00080

Starting at

$3,910
Sq Ft 4,346
Beds 4-5
Baths 5
½ Baths 1
Cars 3
Stories 1
Width 79'
Depth 96'
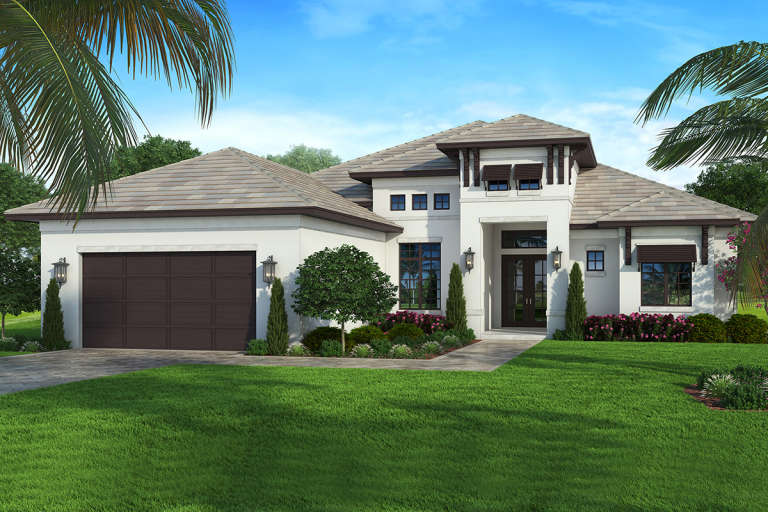
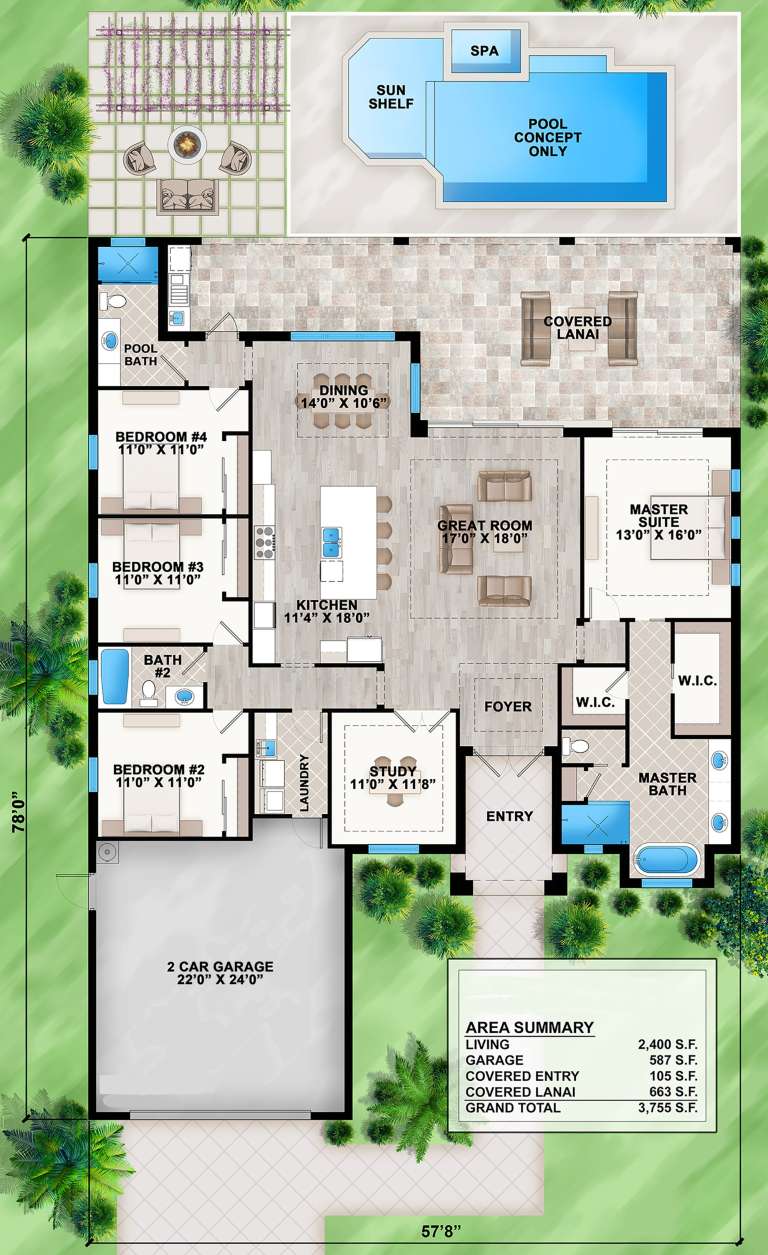
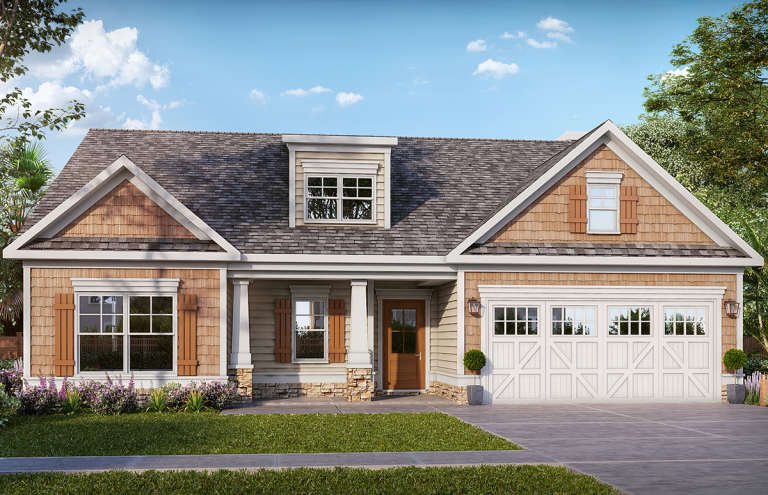
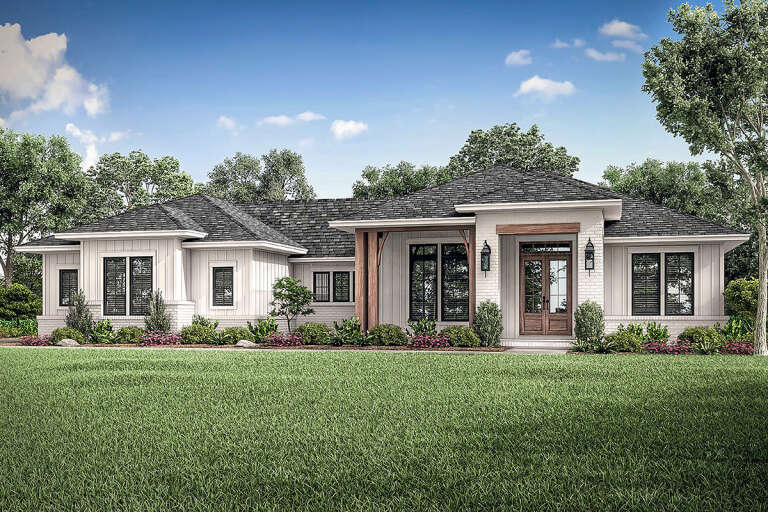
House Plan House Plan #23842 Front Elevation

PLAN #207-00082

Starting at

$2,160
Sq Ft 2,400
Beds 4
Baths 3
½ Baths 0
Cars 2
Stories 1
Width 57' 8"
Depth 78'
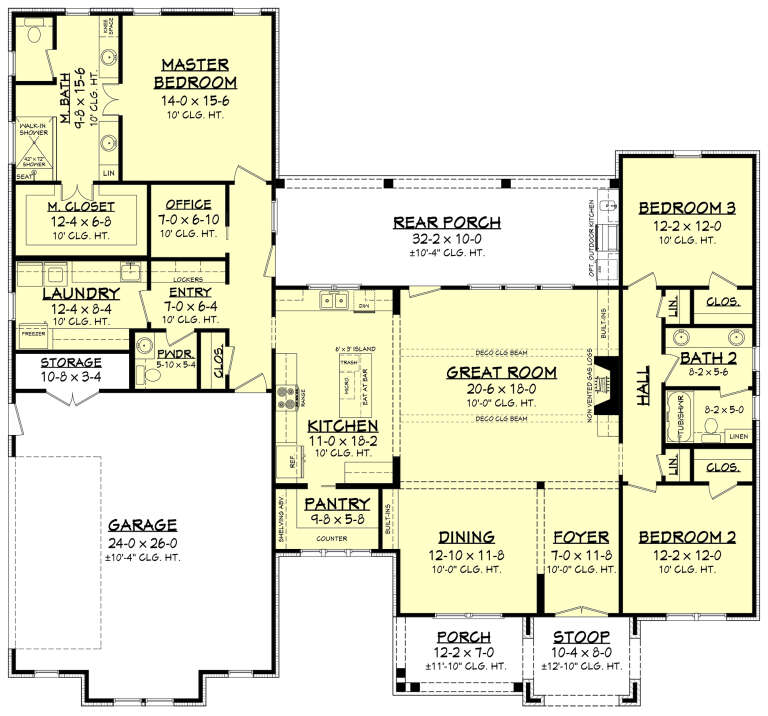
House Plan House Plan #23852 Front Elevation

PLAN #425-00012

Starting at

$1,550
Sq Ft 2,479
Beds 3-4
Baths 3
½ Baths 1
Cars 2
Stories 1
Width 76'
Depth 64'
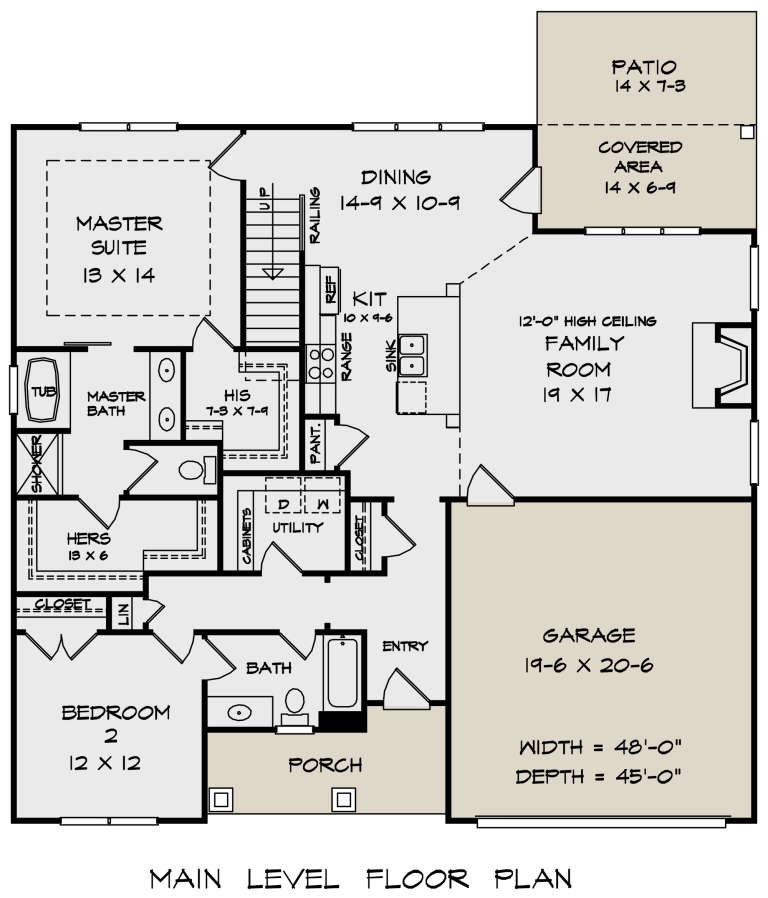
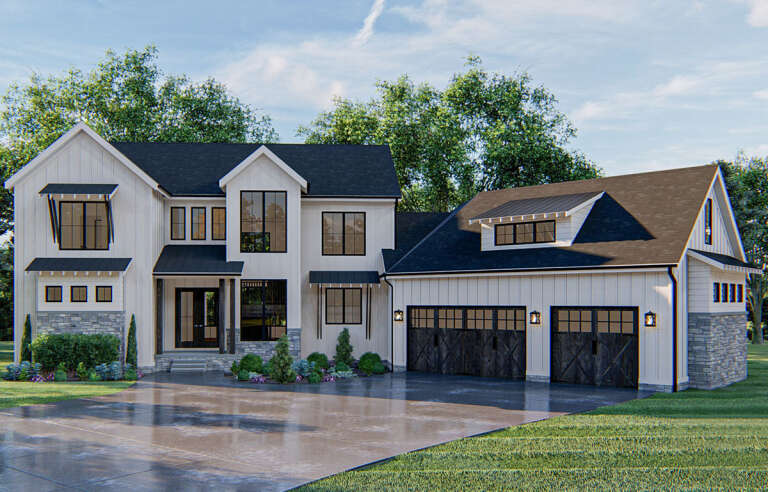
House Plan House Plan #23869 Front Elevation

PLAN #6082-00174

Starting at

$1,395
Sq Ft 1,891
Beds 3
Baths 3
½ Baths 0
Cars 2
Stories 1.5
Width 48'
Depth 45'
House Plan House Plan #23900 Angled Front Elevation

PLAN #940-00192

Starting at

$1,150
Sq Ft 1,559
Beds 3
Baths 2
½ Baths 0
Cars 2
Stories 2
Width 32'
Depth 31'
House Plan House Plan #23931 Front Elevation

PLAN #041-00201

Starting at

$1,495
Sq Ft 2,751
Beds 4
Baths 3
½ Baths 1
Cars 2
Stories 1
Width 72' 2"
Depth 64' 8"
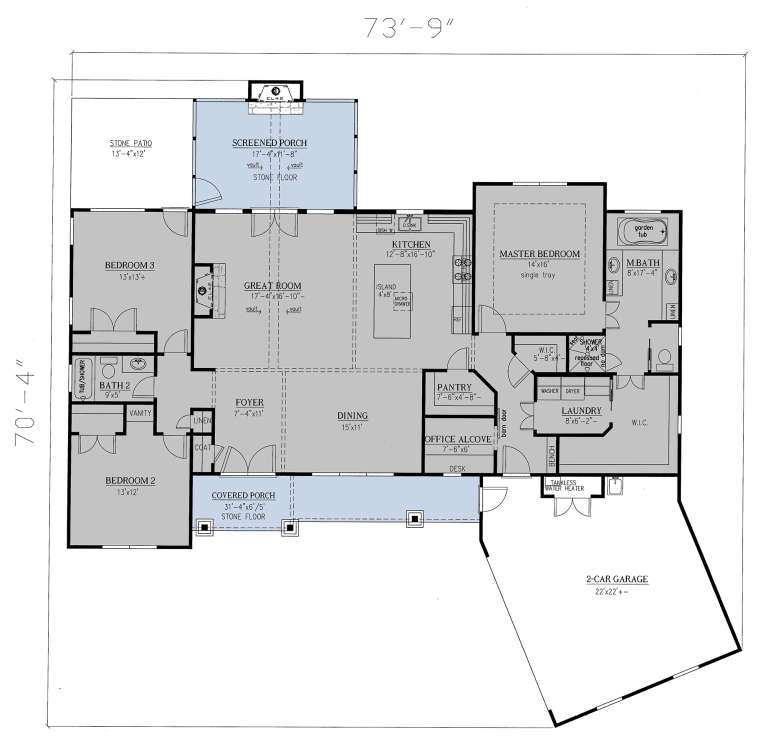
House Plan House Plan #23950 Front Elevation

PLAN #286-00102

Starting at

$1,325
Sq Ft 2,096
Beds 3
Baths 2
½ Baths 0
Cars 2
Stories 1
Width 73' 9"
Depth 70' 4"
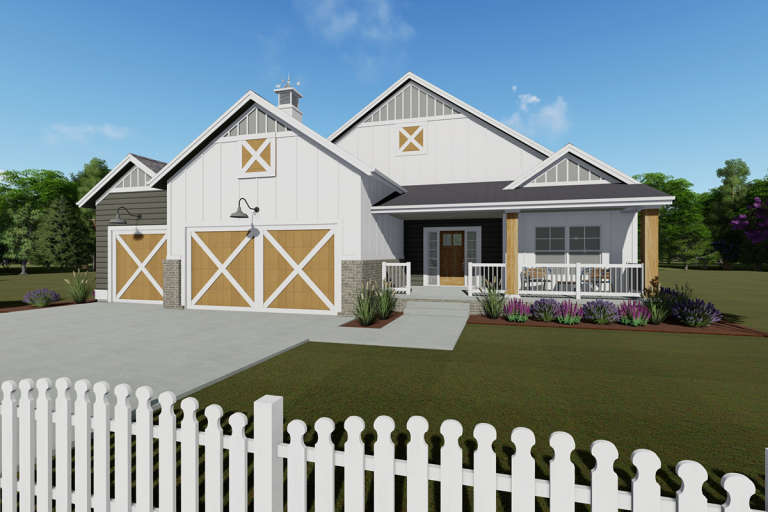
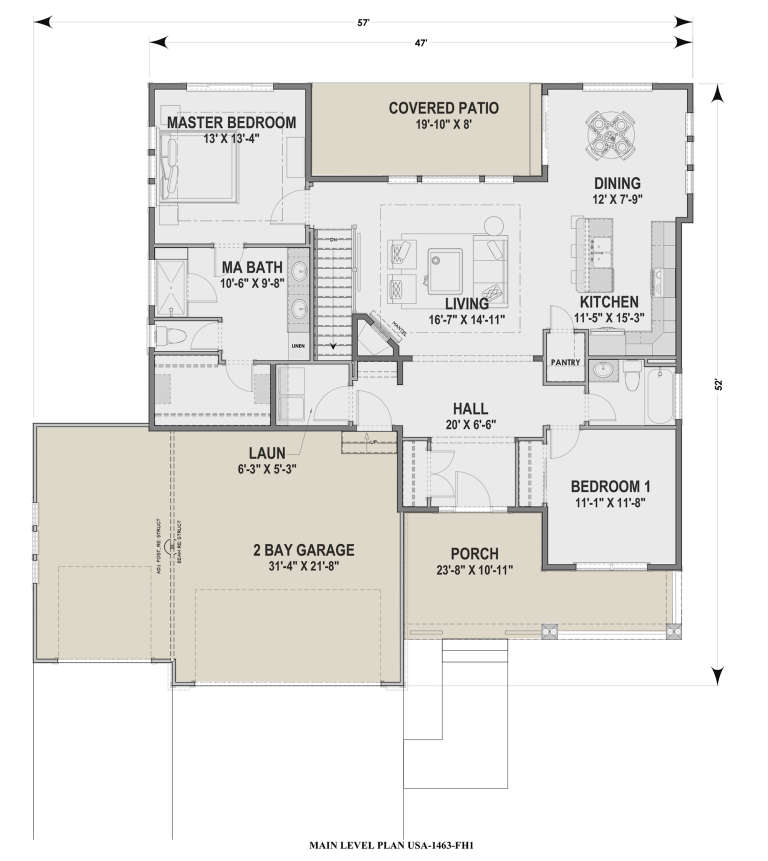
House Plan House Plan #23963 Front Elevation

PLAN #425-00017

Starting at

$1,350
Sq Ft 1,463
Beds 2
Baths 2
½ Baths 0
Cars 3
Stories 1
Width 57'
Depth 52'
House Plan House Plan #23996 Front Elevation

PLAN #8594-00418

Starting at

$2,515
Sq Ft 2,341
Beds 4
Baths 3
½ Baths 1
Cars 2
Stories 2
Width 58'
Depth 71'
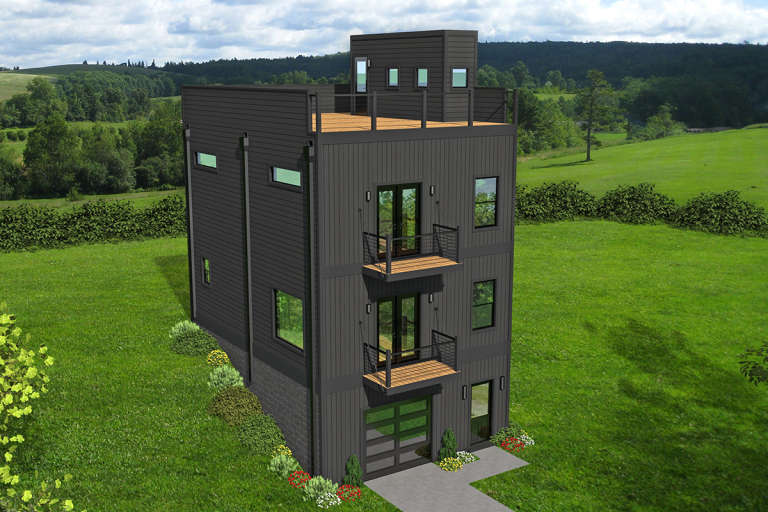
House Plan House Plan #24056 Front Elevation

PLAN #940-00196

Starting at

$1,100
Sq Ft 1,465
Beds 2
Baths 2
½ Baths 1
Cars 1
Stories 3
Width 22'
Depth 30'
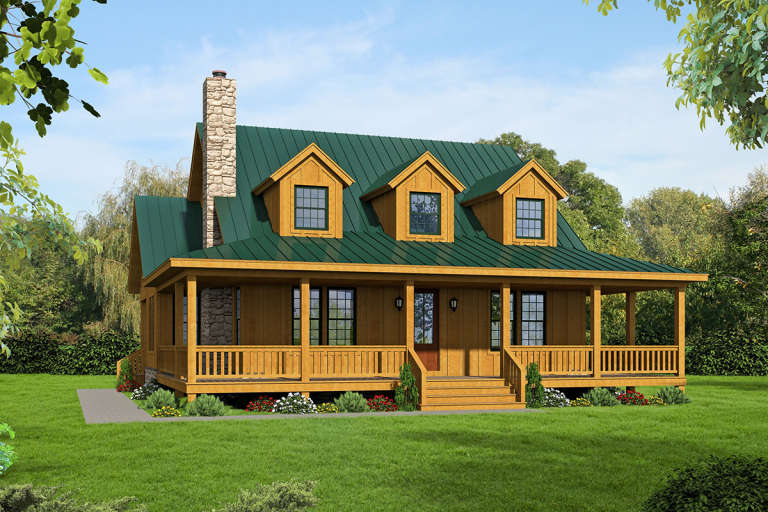
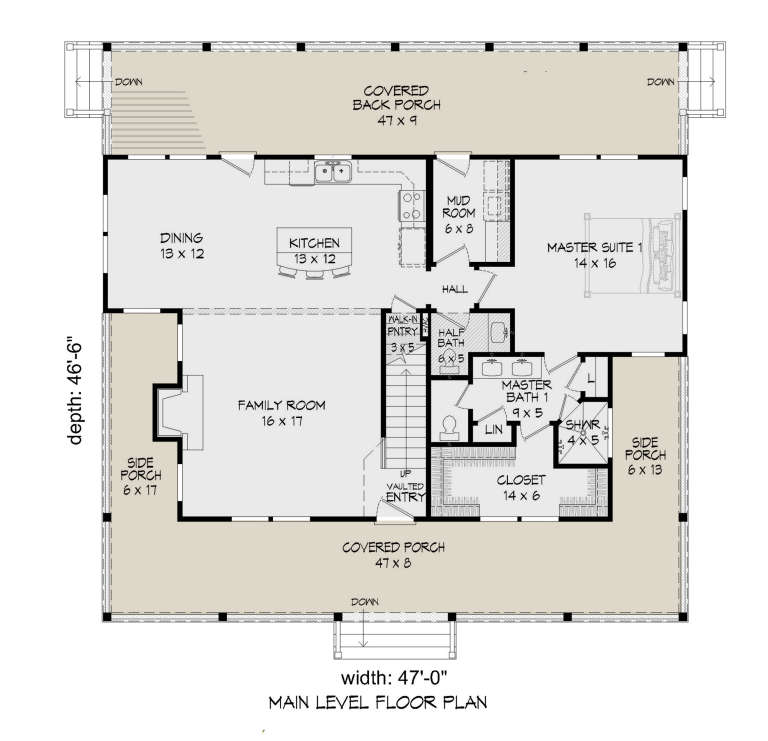
House Plan House Plan #24057 Front Elevation

PLAN #940-00197

Starting at

$1,450
Sq Ft 2,271
Beds 3
Baths 3
½ Baths 1
Cars 0
Stories 2
Width 47'
Depth 46' 6"
House Plan House Plan #24063 Front Elevation

PLAN #9279-00004

Starting at

$945
Sq Ft 2,677
Beds 4
Baths 2
½ Baths 1
Cars 2
Stories 1
Width 97'
Depth 45'
House Plan House Plan #24104 Angled Front Elevation

PLAN #8594-00423

Starting at

$2,305
Sq Ft 2,508
Beds 4
Baths 3
½ Baths 0
Cars 2
Stories 2
Width 54'
Depth 63' 4"
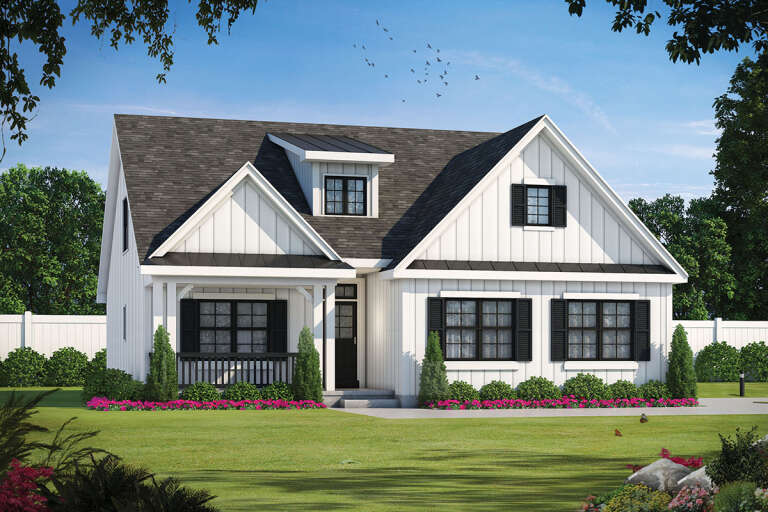
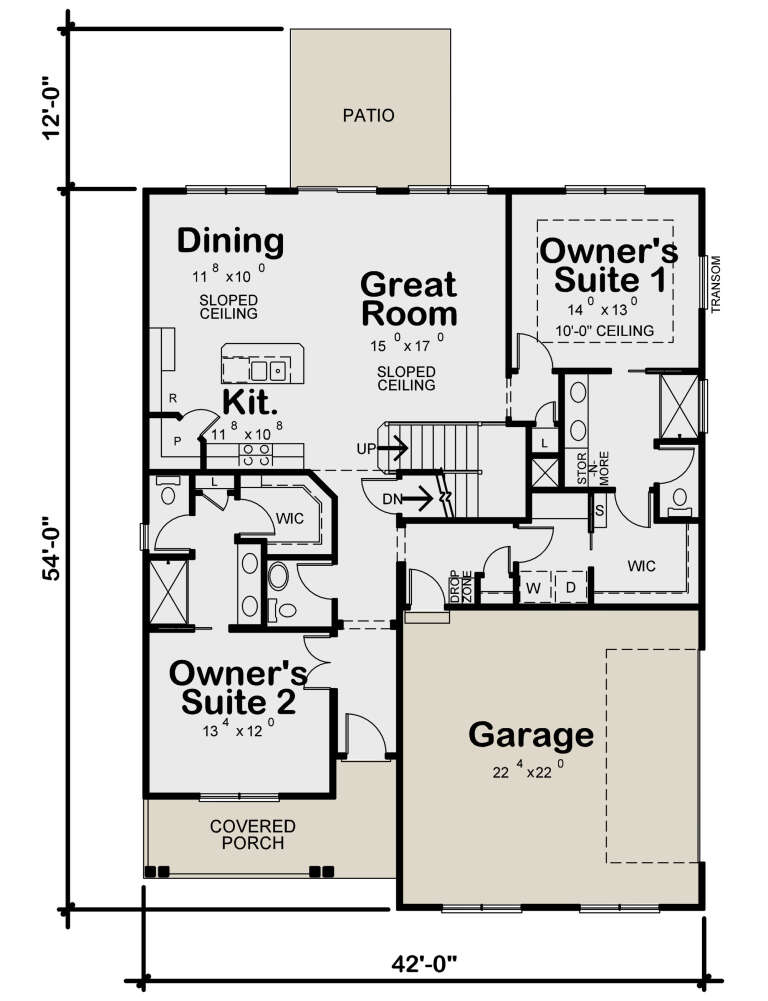
House Plan House Plan #24137 Front Elevation

PLAN #402-01629

Starting at

$1,305
Sq Ft 2,114
Beds 4
Baths 3
½ Baths 1
Cars 2
Stories 2
Width 42'
Depth 54'
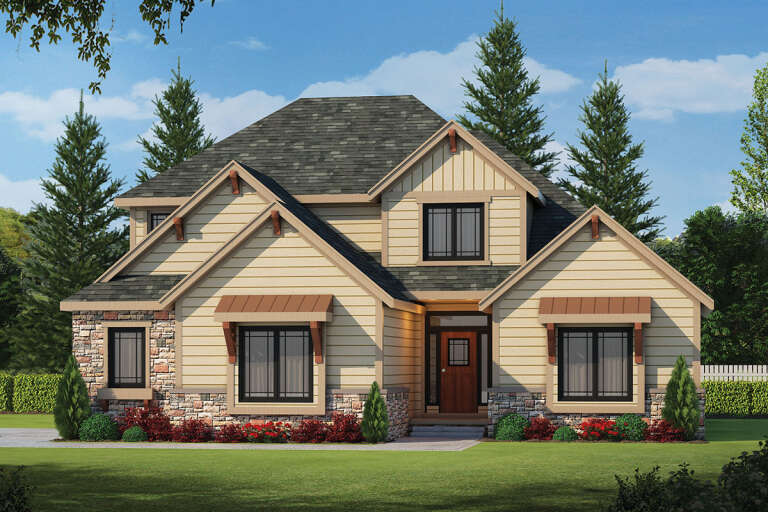
House Plan House Plan #24172 Front Elevation

PLAN #402-01633

Starting at

$1,355
Sq Ft 2,596
Beds 4
Baths 3
½ Baths 1
Cars 2
Stories 2
Width 47'
Depth 57' 8"
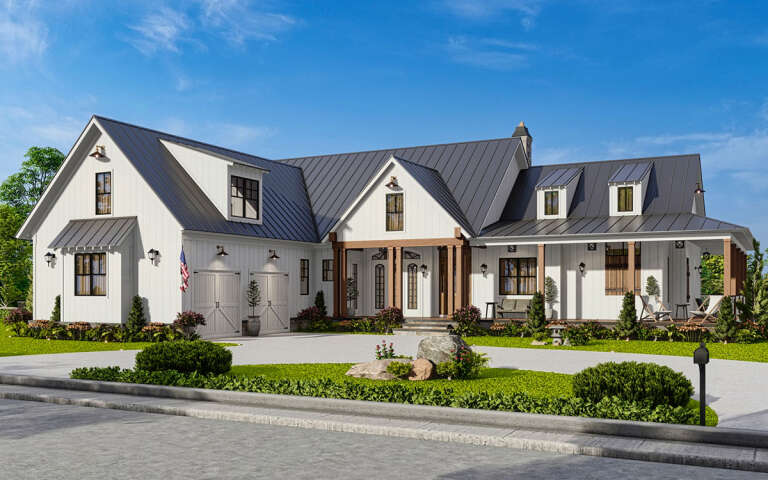
House Plan House Plan #24204 Angled Front Elevation

PLAN #699-00261

Starting at

$2,495
Sq Ft 3,301
Beds 3-4
Baths 3
½ Baths 1
Cars 2
Stories 1.5
Width 81' 6"
Depth 93' 5"
House Plan House Plan #24214 Front Elevation

PLAN #041-00212

Starting at

$1,445
Sq Ft 2,330
Beds 3
Baths 2
½ Baths 1
Cars 2
Stories 1
Width 69' 8"
Depth 64' 8"
House Plan House Plan #24251 Front Elevation

PLAN #963-00398

Starting at

$1,899
Sq Ft 3,292
Beds 4
Baths 3
½ Baths 1
Cars 3
Stories 2
Width 88'
Depth 69'
X
Shop Sign In
Favorites
Cart
Chat