2,368 Results

EDIT SEARCH FILTERS
Clear All FiltersNorth carolina
Sort By:  

2,368 RESULTS

SEARCH FILTERS

    Plan Type
    Square Feet
    Bedrooms
    Bathrooms
    Stories
    Garage (Vehicle Spaces)
    Architectural Styles

    Outdoor Living

    Bedroom Options
    Kitchen & Dining
    Laundry Location
    Additional Rooms

    Garage Type

    Garage Features
    Other Features
    Foundation Type

    Plan Width (FT)
    Plan Depth (FT)
    Plan Height (FT)
    Framing Type
    Media Filters
SEARCHING...
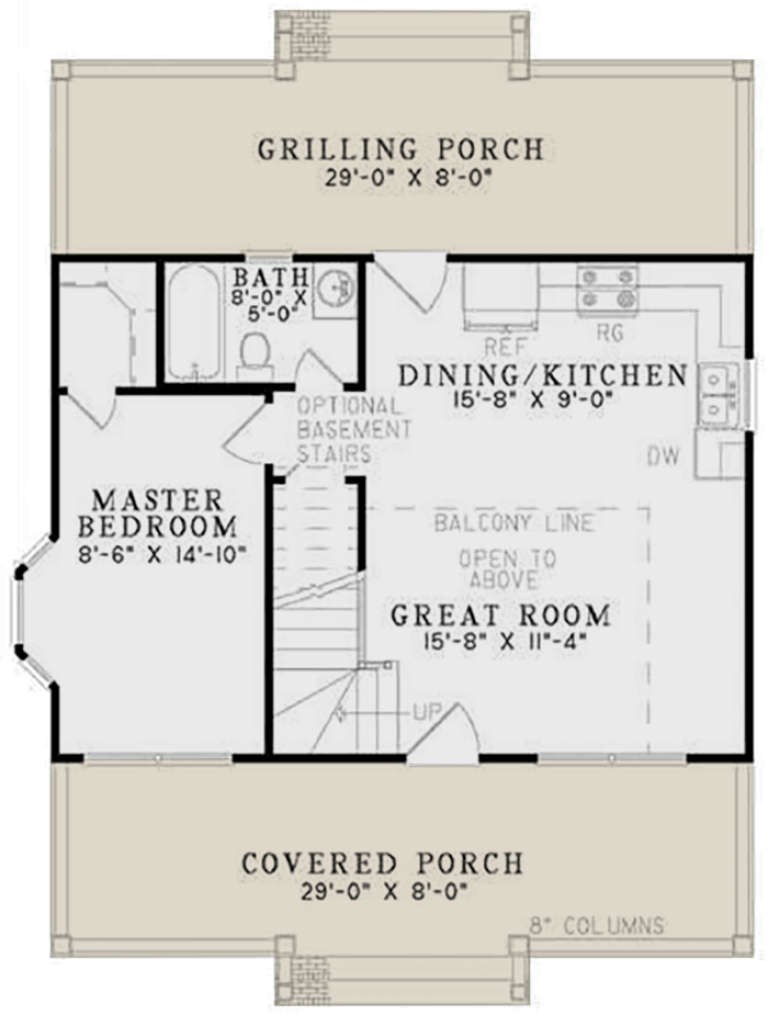
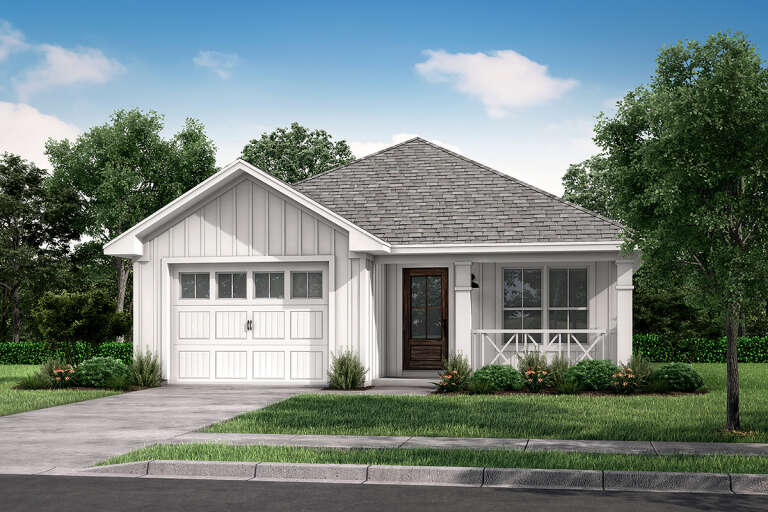
House Plan House Plan #5672 Angled Front Elevation

PLAN #110-00632

Starting at

$1,000
Sq Ft 975
Beds 2
Baths 1
½ Baths 0
Cars 0
Stories 1.5
Width 30' 6"
Depth 37'
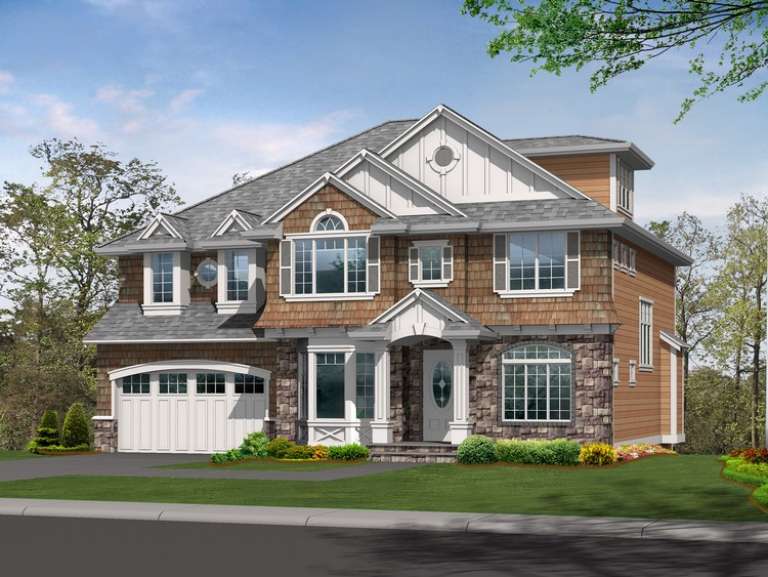
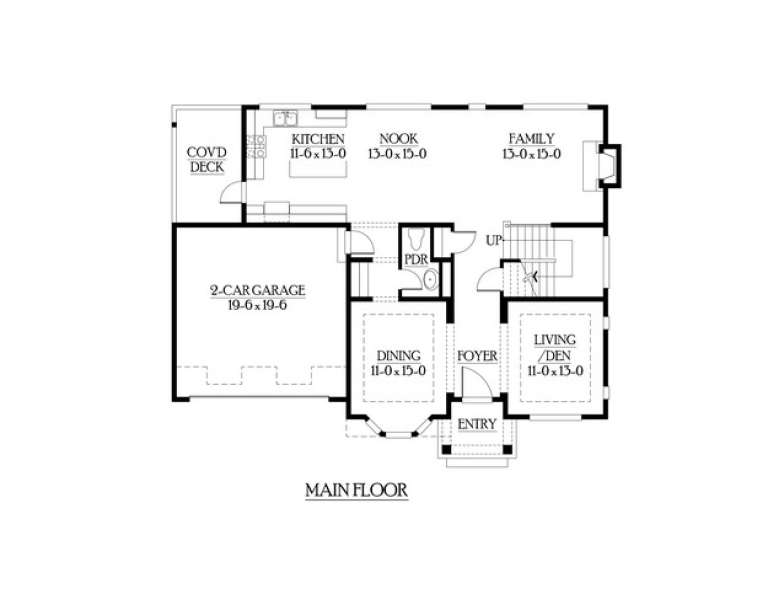
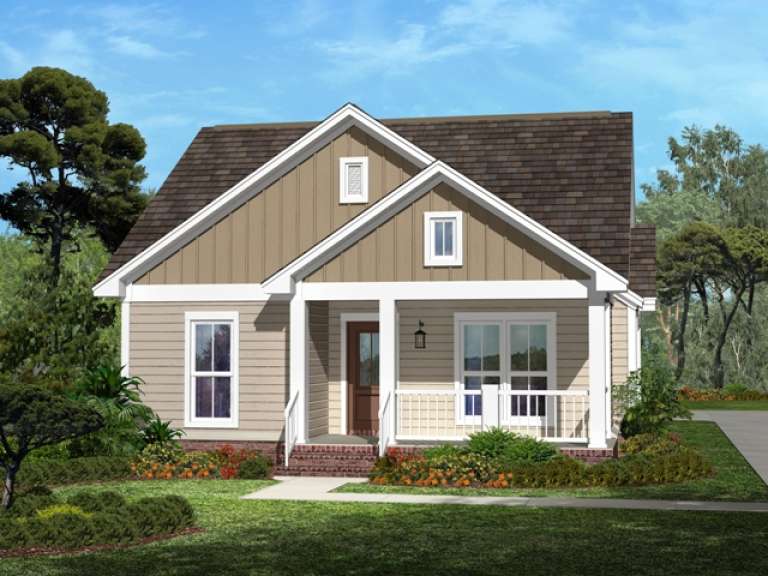
House Plan House Plan #6006 Front Elevation

PLAN #341-00132

Starting at

$2,150
Sq Ft 3,440
Beds 4
Baths 3
½ Baths 1
Cars 2
Stories 2
Width 50'
Depth 40'
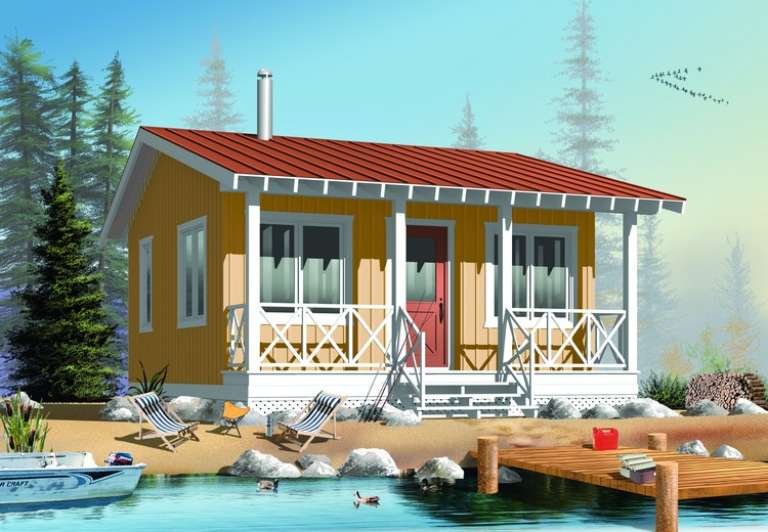
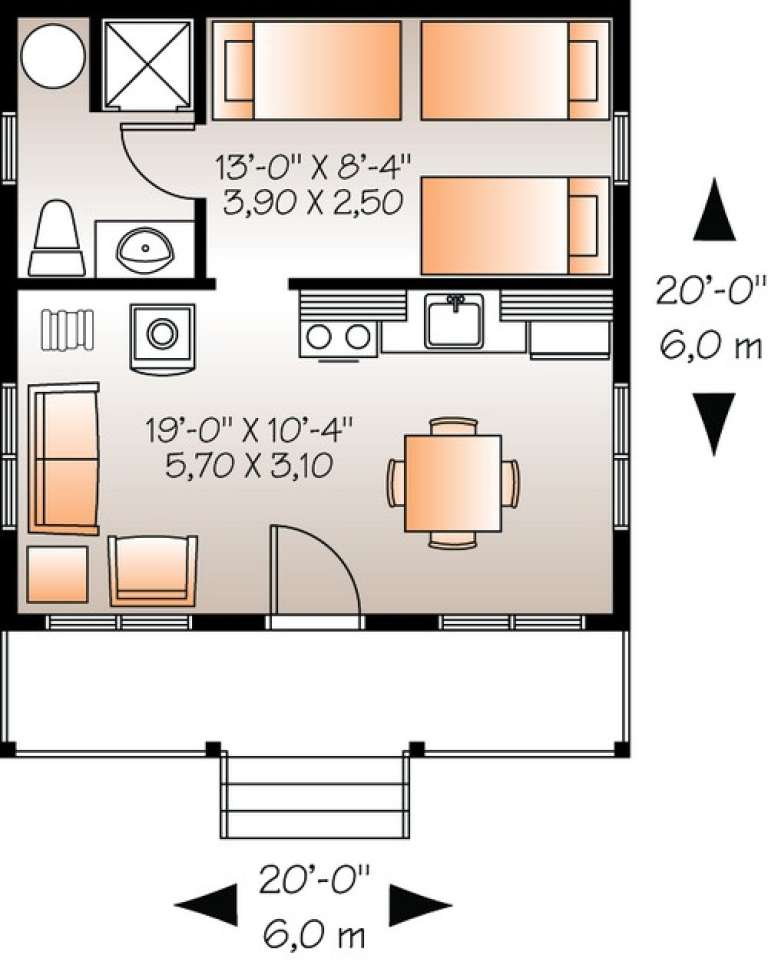
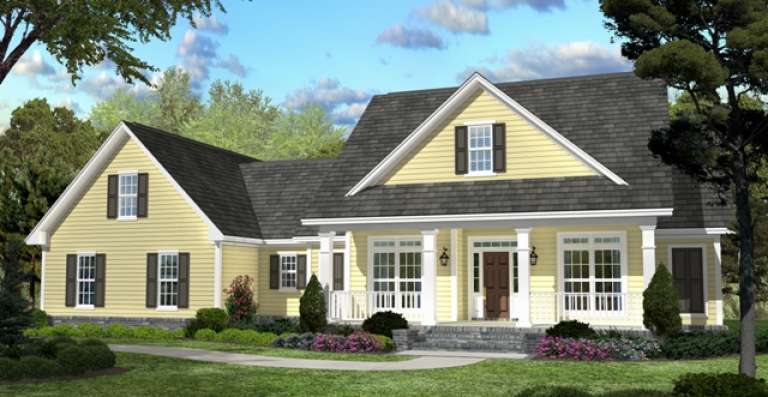
House Plan House Plan #6472 Front Elevation

PLAN #034-00176

Starting at

$1,220
Sq Ft 400
Beds 1
Baths 1
½ Baths 0
Cars 0
Stories 1
Width 20'
Depth 20'
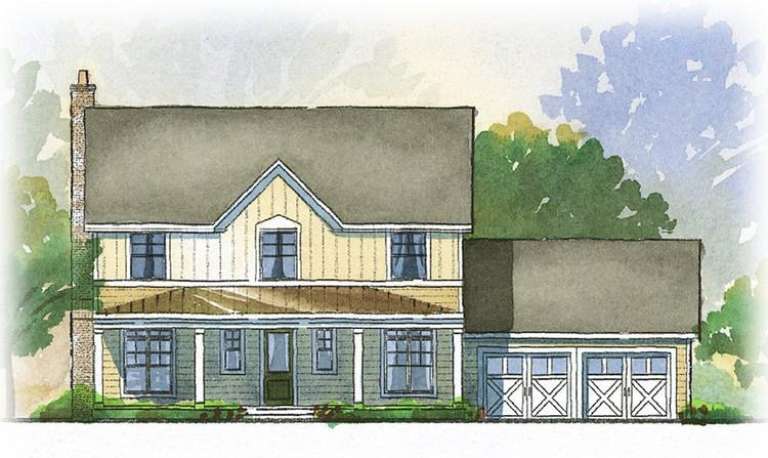
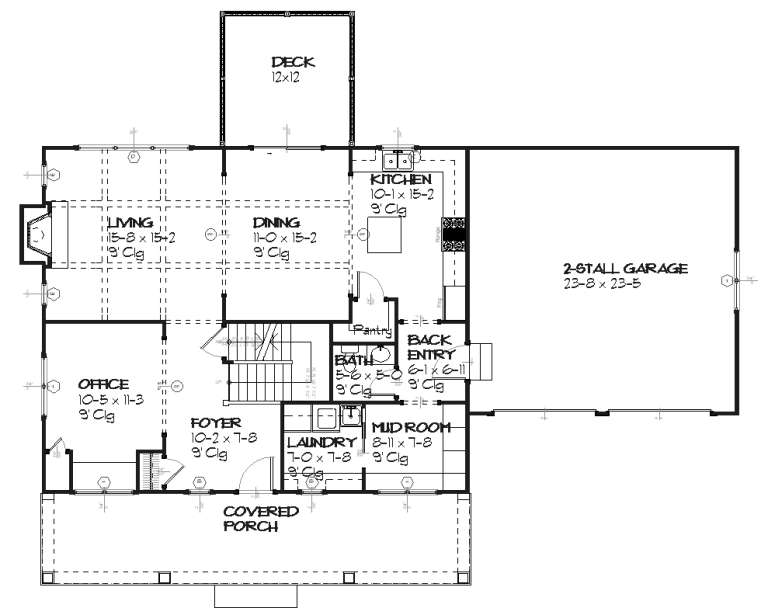
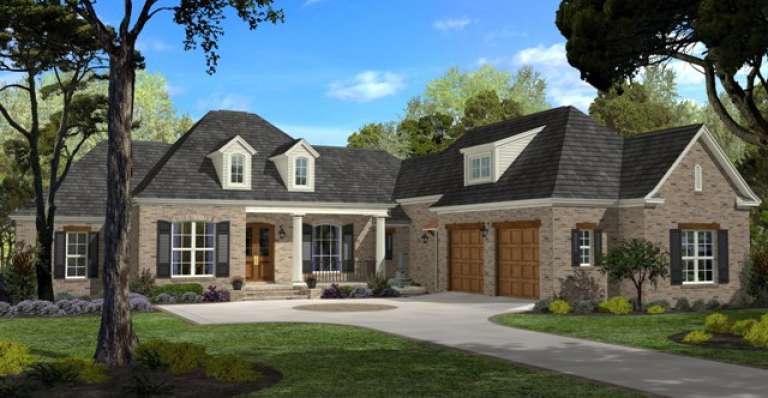
House Plan House Plan #8859 Front Elevation

PLAN #1637-00029

Starting at

$1,600
Sq Ft 2,294
Beds 3
Baths 2
½ Baths 1
Cars 2
Stories 2
Width 64'
Depth 39'
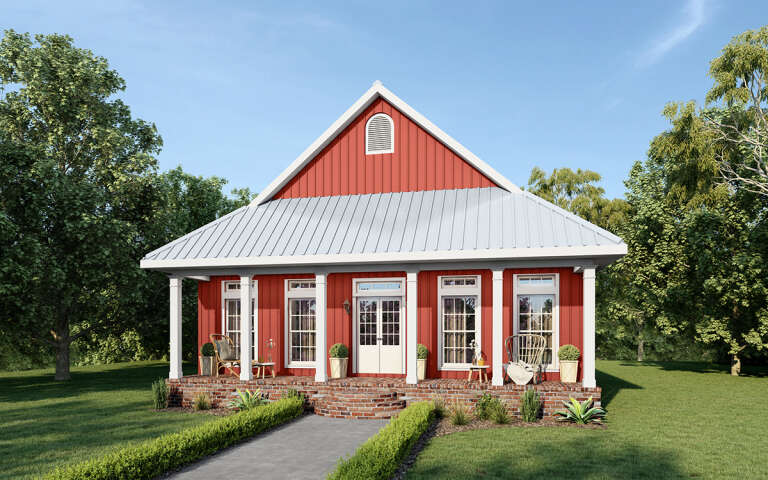
House Plan House Plan #9389 Angled Front Elevation

PLAN #1776-00003

Starting at

$990
Sq Ft 1,007
Beds 2
Baths 1
½ Baths 0
Cars 0
Stories 1
Width 33'
Depth 36'
House Plan House Plan #9392 Angled Front Elevation

PLAN #1776-00006

Starting at

$990
Sq Ft 1,122
Beds 2
Baths 2
½ Baths 0
Cars 0
Stories 1
Width 33'
Depth 42'
House Plan House Plan #9395 Front Elevation

PLAN #1776-00009

Starting at

$990
Sq Ft 1,260
Beds 3
Baths 2
½ Baths 0
Cars 0
Stories 1
Width 46'
Depth 36'
House Plan House Plan #9396 Angled Front Elevation

PLAN #1776-00010

Starting at

$990
Sq Ft 1,292
Beds 2
Baths 2
½ Baths 0
Cars 0
Stories 1
Width 38'
Depth 52'
House Plan House Plan #9410 Front Elevation

PLAN #1776-00024

Starting at

$1,120
Sq Ft 1,541
Beds 4
Baths 2
½ Baths 0
Cars 0
Stories 1
Width 46'
Depth 36'
House Plan House Plan #10144 Front Elevation

PLAN #041-00035

Starting at

$1,345
Sq Ft 1,250
Beds 3
Baths 2
½ Baths 0
Cars 1
Stories 1
Width 29' 6"
Depth 59' 10"
House Plan House Plan #10146 Front Elevation

PLAN #041-00037

Starting at

$1,345
Sq Ft 1,375
Beds 3
Baths 2
½ Baths 0
Cars 2
Stories 1
Width 30' 10"
Depth 53'
House Plan House Plan #10156 Front Elevation

PLAN #041-00047

Starting at

$1,445
Sq Ft 2,100
Beds 3
Baths 2
½ Baths 0
Cars 2
Stories 1
Width 73' 2"
Depth 54'
House Plan House Plan #10160 Front Elevation

PLAN #041-00051

Starting at

$1,495
Sq Ft 2,750
Beds 4
Baths 2
½ Baths 1
Cars 2
Stories 1
Width 75' 4"
Depth 87' 4"
House Plan House Plan #10603 Front Photo

PLAN #053-02298

Starting at

$1,062
Sq Ft 2,001
Beds 3
Baths 2
½ Baths 1
Cars 2
Stories 2
Width 49'
Depth 47'
House Plan House Plan #11053 Front Elevation

PLAN #034-00801

Starting at

$2,310
Sq Ft 3,448
Beds 6
Baths 4
½ Baths 1
Cars 3
Stories 2
Width 64' 8"
Depth 58' 8"
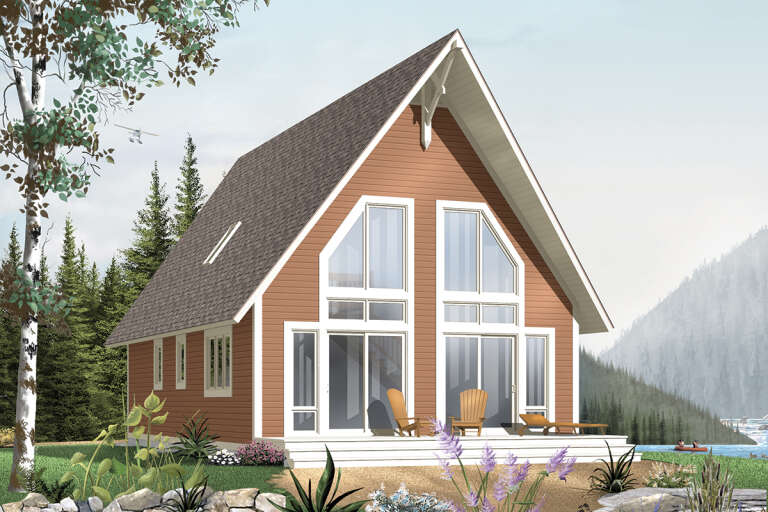
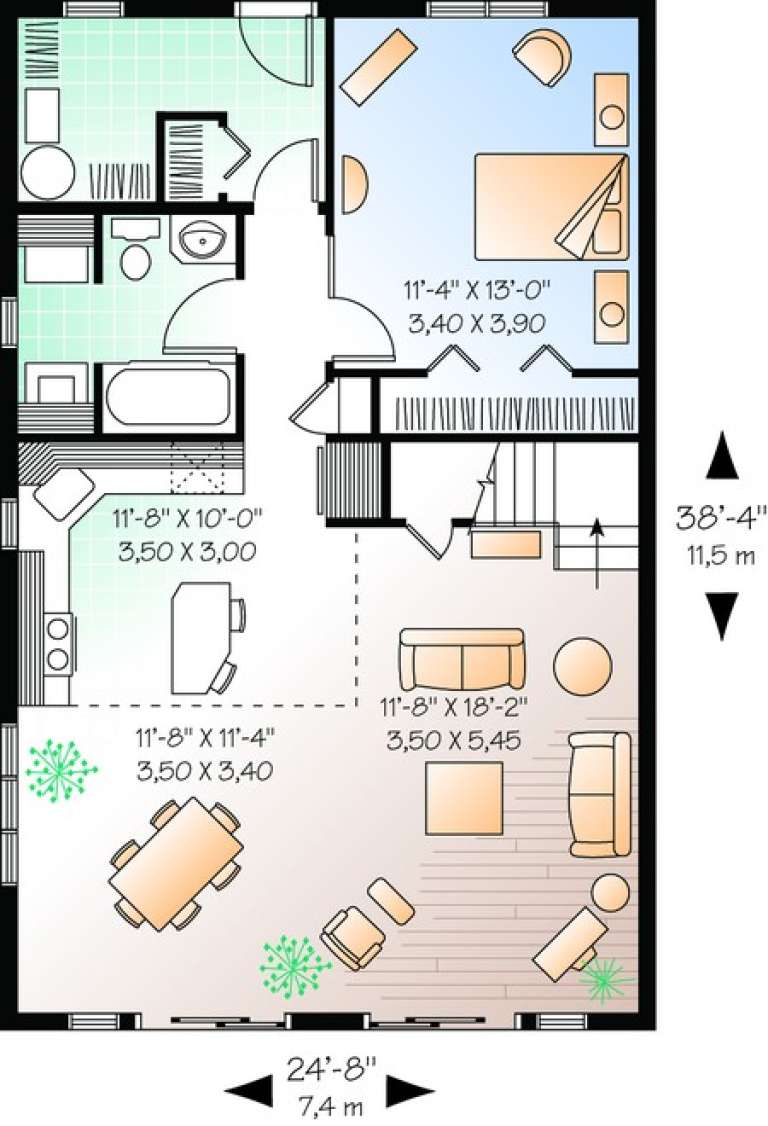
House Plan House Plan #11193 Front Elevation

PLAN #034-00941

Starting at

$1,510
Sq Ft 1,304
Beds 2
Baths 1
½ Baths 0
Cars 0
Stories 1.5
Width 24' 8"
Depth 38' 4"
House Plan House Plan #11287 Front Elevation

PLAN #963-00097

Starting at

$1,499
Sq Ft 1,827
Beds 4
Baths 2
½ Baths 1
Cars 2
Stories 2
Width 50'
Depth 37'
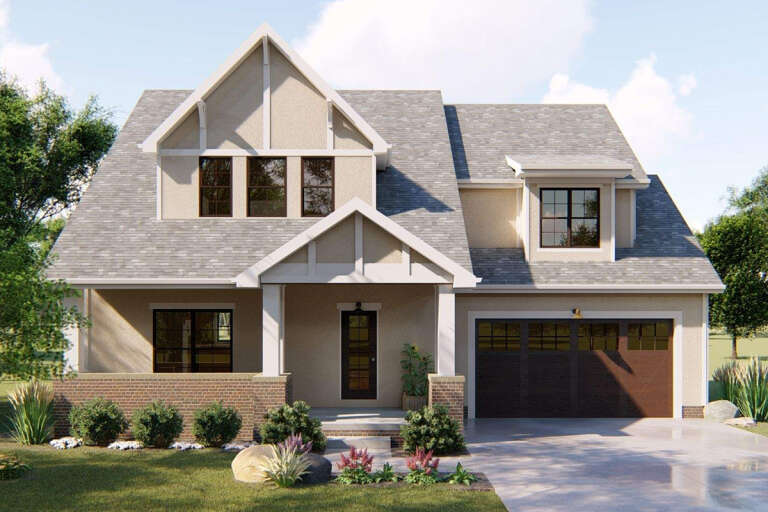
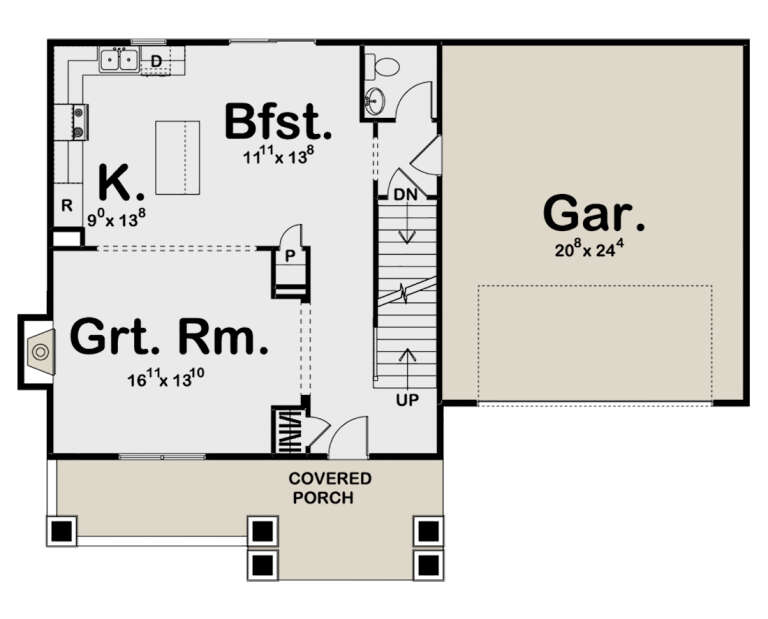
House Plan House Plan #11856 Front Elevation

PLAN #2559-00079

Starting at

$1,448
Sq Ft 1,580
Beds 3
Baths 2
½ Baths 1
Cars 2
Stories 1
Width 50'
Depth 48'
X
Shop Sign In
Favorites
Cart
Chat