2,375 Results

EDIT SEARCH FILTERS
Clear All FiltersNorth carolina
Sort By:  

2,375 RESULTS

SEARCH FILTERS

    Plan Type
    Square Feet
    Bedrooms
    Bathrooms
    Stories
    Garage (Vehicle Spaces)
    Architectural Styles

    Outdoor Living

    Bedroom Options
    Kitchen & Dining
    Laundry Location
    Additional Rooms

    Garage Type

    Garage Features
    Other Features
    Foundation Type

    Plan Width (FT)
    Plan Depth (FT)
    Plan Height (FT)
    Framing Type
    Media Filters
SEARCHING...


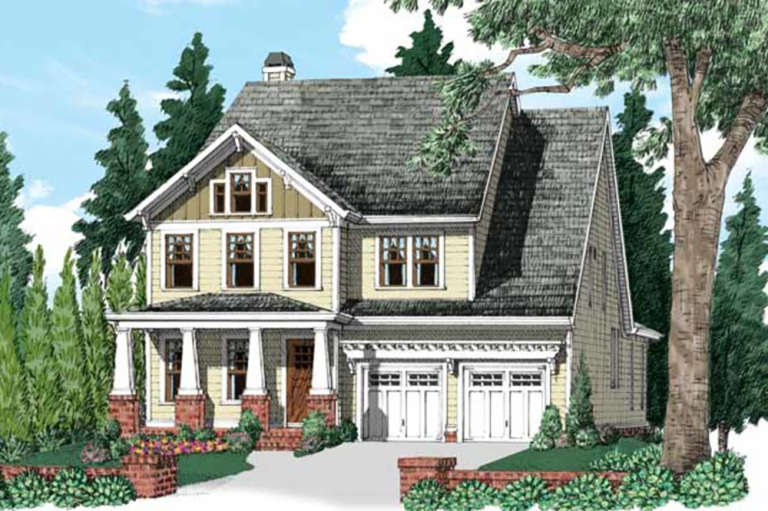


House Plan House Plan #20951 Front Elevation

PLAN #8594-00144

Starting at

$2,515
Sq Ft 2,776
Beds 4-5
Baths 3
½ Baths 0
Cars 2
Stories 2
Width 59'
Depth 52'




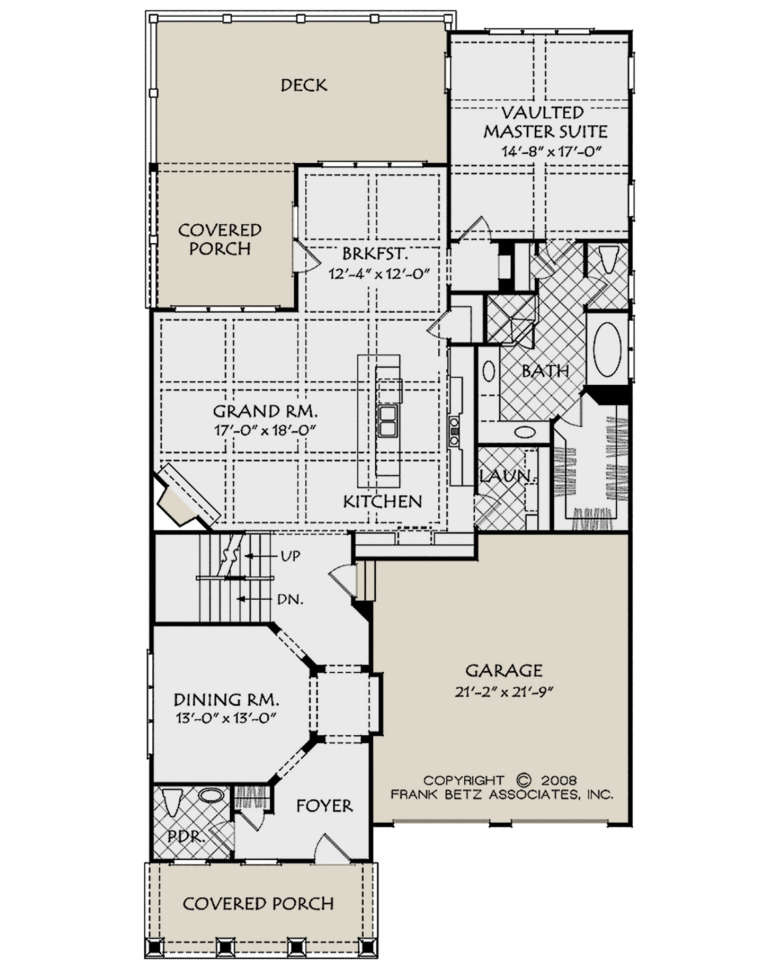


House Plan House Plan #20954 Front Elevation

PLAN #8594-00147

Starting at

$2,725
Sq Ft 3,097
Beds 5
Baths 4
½ Baths 0
Cars 3
Stories 2
Width 55'
Depth 54' 10"




House Plan House Plan #20958 Front Elevation

PLAN #8594-00151

Starting at

$2,725
Sq Ft 3,482
Beds 5
Baths 4
½ Baths 1
Cars 3
Stories 2
Width 80'
Depth 57'



House Plan House Plan #20973 Angled Front Elevation

PLAN #8594-00166

Starting at

$2,095
Sq Ft 2,056
Beds 4
Baths 3
½ Baths 0
Cars 2
Stories 2
Width 42'
Depth 60' 4"
House Plan House Plan #20974 Front Elevation

PLAN #8594-00167

Starting at

$2,305
Sq Ft 2,220
Beds 3
Baths 2
½ Baths 1
Cars 2
Stories 2
Width 58'
Depth 53' 6"
House Plan House Plan #20981 Front Elevation

PLAN #8594-00174

Starting at

$2,515
Sq Ft 2,899
Beds 4
Baths 3
½ Baths 0
Cars 2
Stories 2
Width 62' 4"
Depth 64'
House Plan House Plan #20988 Front Elevation

PLAN #8594-00181

Starting at

$3,145
Sq Ft 3,556
Beds 4
Baths 3
½ Baths 1
Cars 2
Stories 1
Width 57'
Depth 79' 8"
House Plan House Plan #21041 Front Elevation

PLAN #8594-00216

Starting at

$2,515
Sq Ft 2,780
Beds 3
Baths 3
½ Baths 1
Cars 2
Stories 2
Width 40'
Depth 77'
House Plan House Plan #21048 Front Elevation

PLAN #699-00133

Starting at

$1,443
Sq Ft 3,598
Beds 4-7
Baths 4
½ Baths 0
Cars 2
Stories 2
Width 64' 4"
Depth 67' 10"
House Plan House Plan #21053 Front Elevation

PLAN #8594-00226

Starting at

$3,145
Sq Ft 3,956
Beds 4
Baths 4
½ Baths 1
Cars 3
Stories 2
Width 79'
Depth 76' 9"
House Plan House Plan #21074 Front Elevation

PLAN #699-00145

Starting at

$2,395
Sq Ft 2,587
Beds 3
Baths 2
½ Baths 1
Cars 3
Stories 2
Width 91'
Depth 71'
House Plan House Plan #21080 Front Elevation

PLAN #699-00151

Starting at

$1,425
Sq Ft 2,305
Beds 3
Baths 2
½ Baths 1
Cars 2
Stories 1
Width 80' 1"
Depth 63' 6"

House Plan House Plan #21101 Angled Front Elevation at Dusk

PLAN #098-00314

Starting at

$2,050
Sq Ft 2,584
Beds 4
Baths 3
½ Baths 1
Cars 2
Stories 2
Width 50'
Depth 56' 2"
House Plan House Plan #21116 Front Elevation

PLAN #699-00163

Starting at

$2,495
Sq Ft 2,795
Beds 3
Baths 3
½ Baths 1
Cars 2
Stories 1
Width 74' 10"
Depth 83' 5"
House Plan House Plan #21122 Angled Front Elevation

PLAN #8318-00115

Starting at

$1,850
Sq Ft 3,277
Beds 5
Baths 3
½ Baths 1
Cars 2
Stories 1
Width 107' 8"
Depth 57' 10"


House Plan House Plan #21167 Front Elevation

PLAN #034-01180

Starting at

$1,740
Sq Ft 1,999
Beds 3
Baths 2
½ Baths 1
Cars 1
Stories 2
Width 36'
Depth 46'


House Plan House Plan #21227 Front Elevation

PLAN #034-01195

Starting at

$1,740
Sq Ft 2,006
Beds 3
Baths 2
½ Baths 1
Cars 1
Stories 2
Width 53' 4"
Depth 29' 4"
House Plan House Plan #21252 Front Elevation

PLAN #8594-00257

Starting at

$2,725
Sq Ft 3,586
Beds 4
Baths 4
½ Baths 1
Cars 3
Stories 2
Width 65'
Depth 45'
X
Shop Sign In
Favorites
Cart
Chat