658 Results

EDIT SEARCH FILTERS
Clear All FiltersNew york
Sort By:  

658 RESULTS

SEARCH FILTERS

    Plan Type
    Square Feet
    Bedrooms
    Bathrooms
    Stories
    Garage (Vehicle Spaces)
    Architectural Styles

    Outdoor Living

    Bedroom Options
    Kitchen & Dining
    Laundry Location
    Additional Rooms

    Garage Type

    Garage Features
    Other Features
    Foundation Type

    Plan Width (FT)
    Plan Depth (FT)
    Plan Height (FT)
    Framing Type
    Media Filters
SEARCHING...
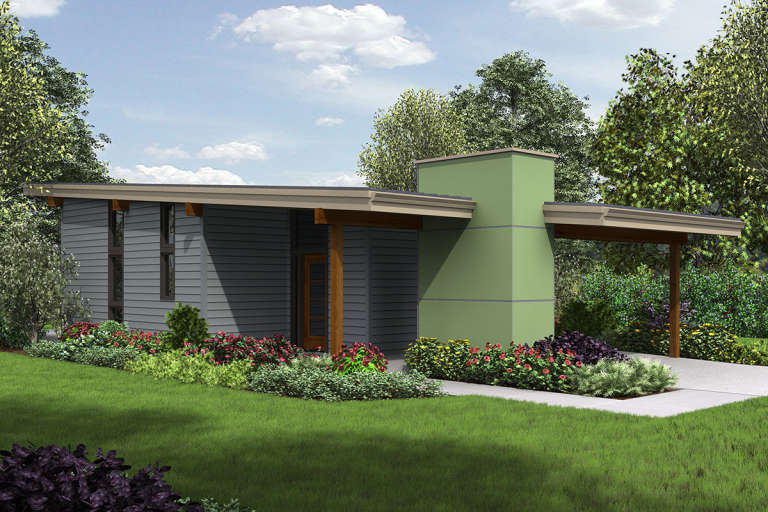
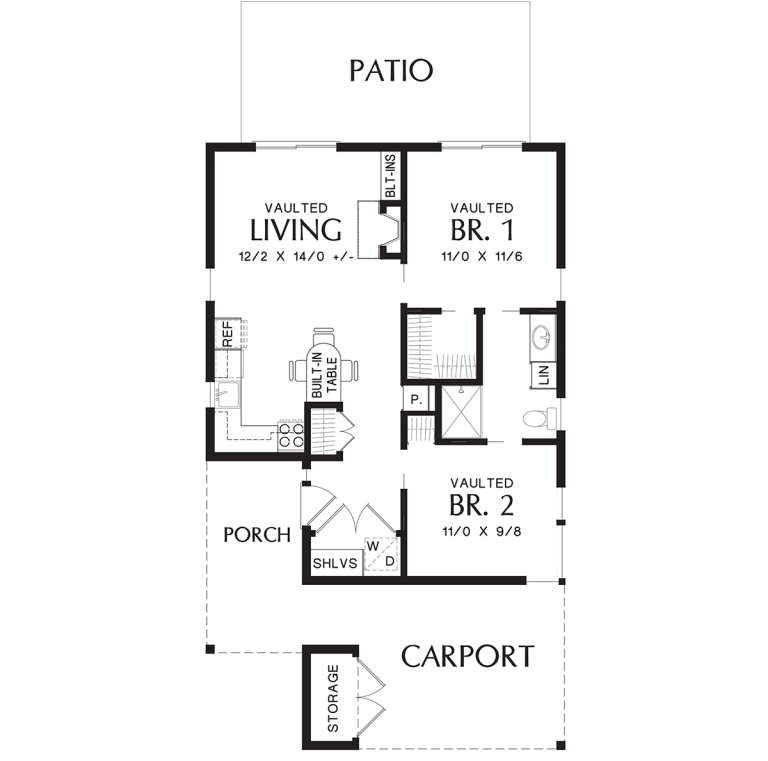
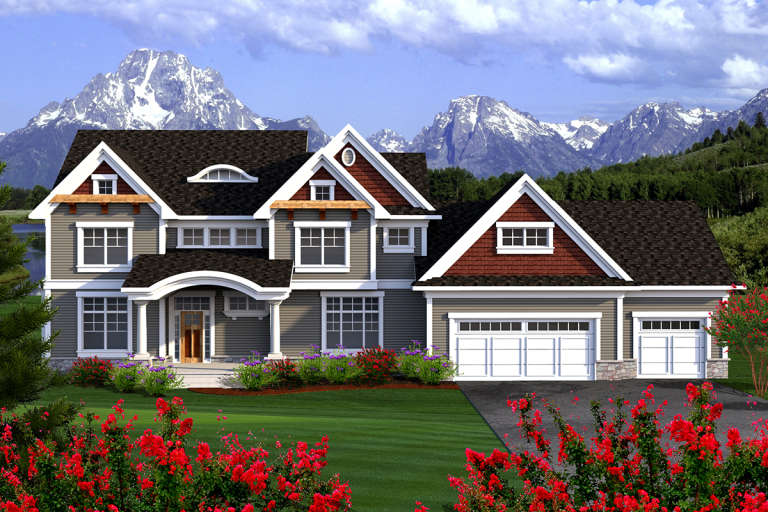
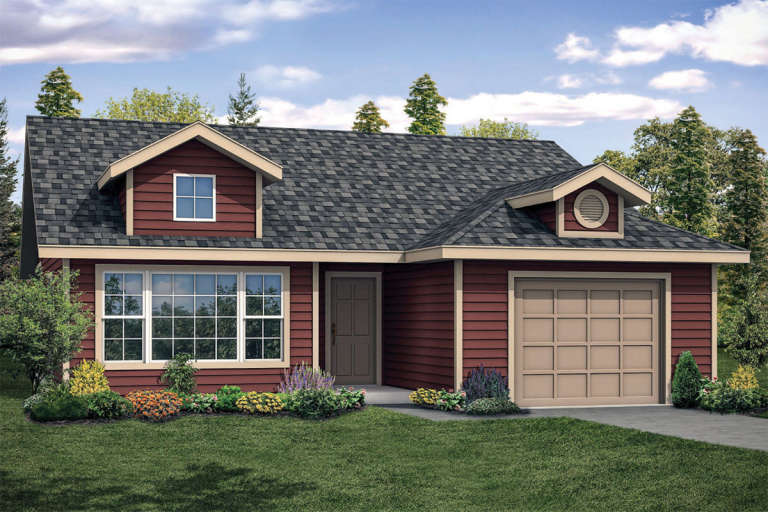
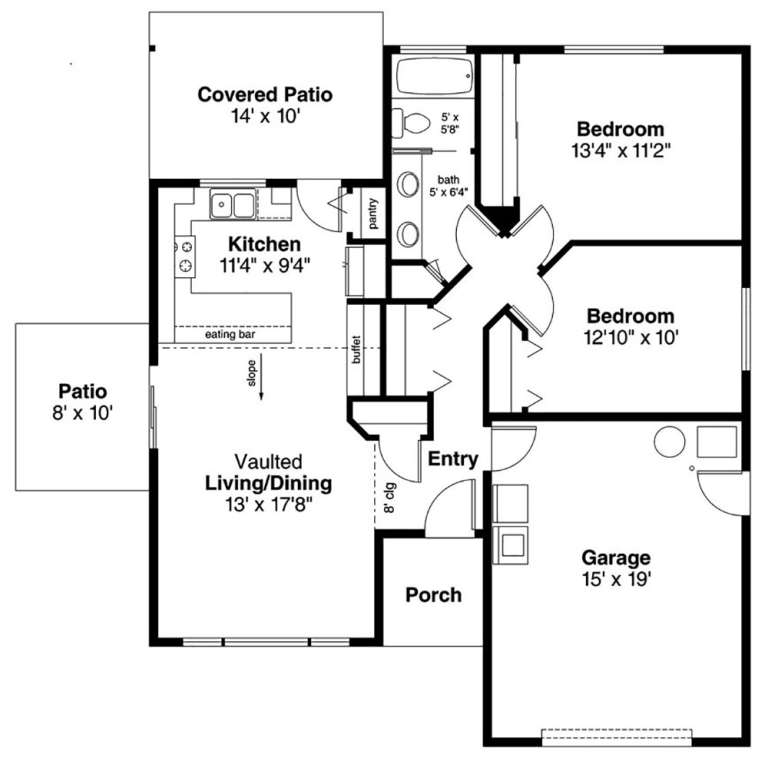
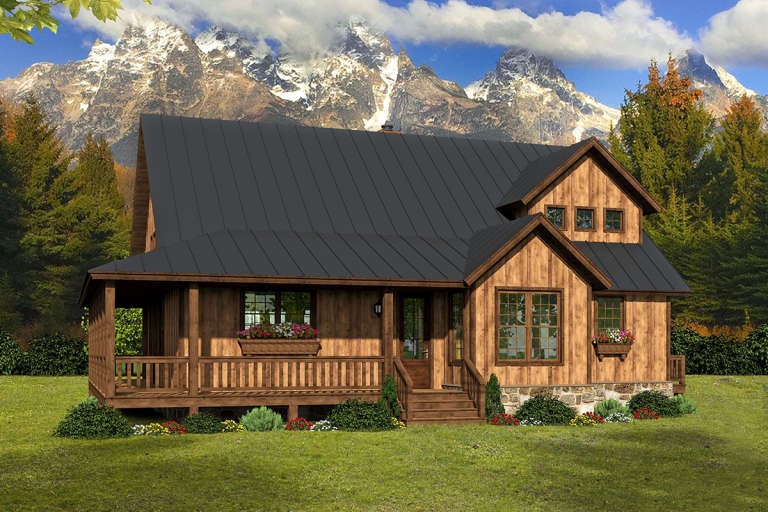
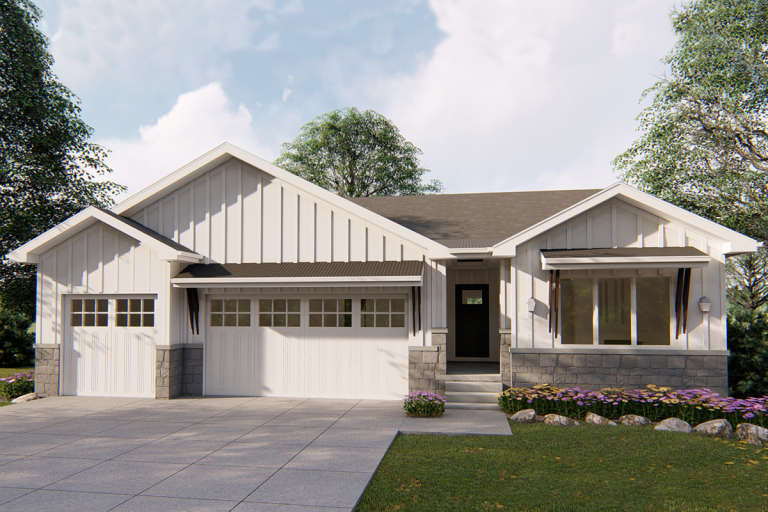
House Plan House Plan #19874 Front Elevation

PLAN #2559-00686

Starting at

$1,199
Sq Ft 769
Beds 2
Baths 1
½ Baths 0
Cars 1
Stories 1
Width 26'
Depth 44'
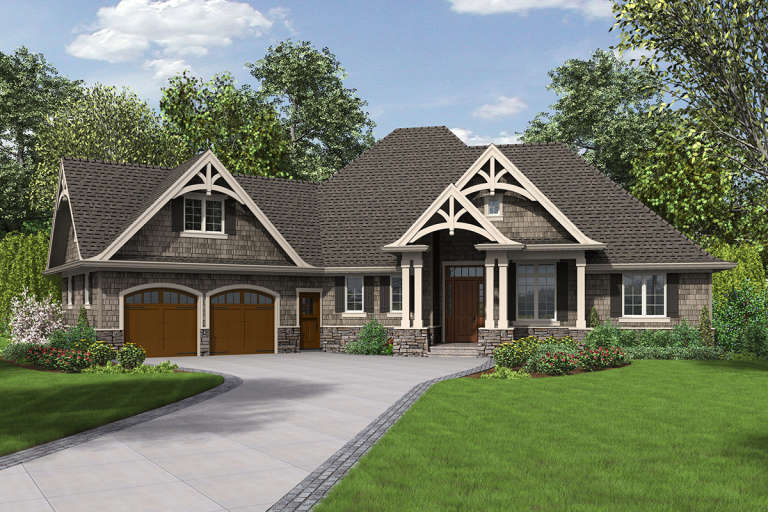
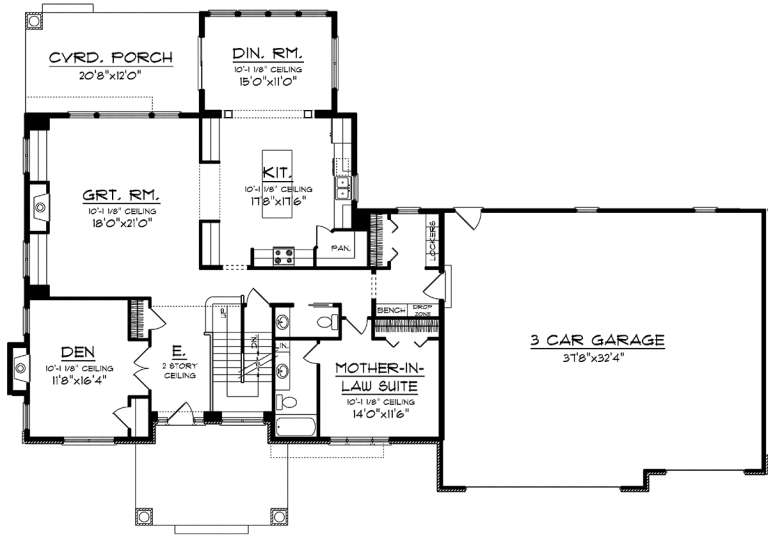
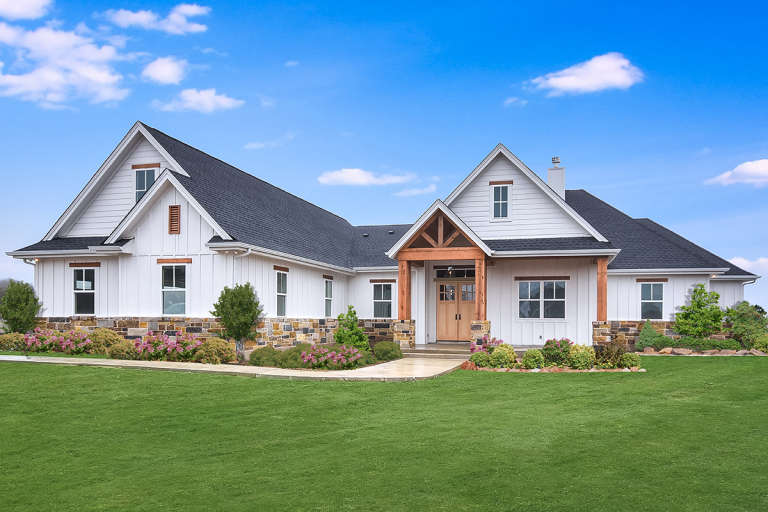
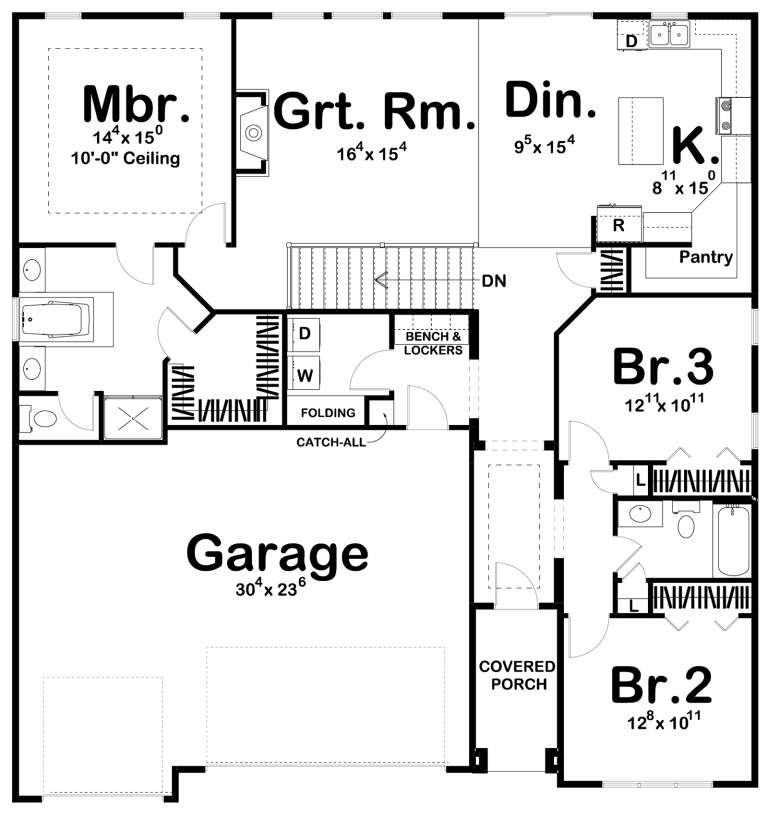
House Plan House Plan #19893 Front Elevation

PLAN #2559-00704

Starting at

$1,970
Sq Ft 2,233
Beds 3
Baths 2
½ Baths 1
Cars 2
Stories 1
Width 84' 4"
Depth 69' 10"
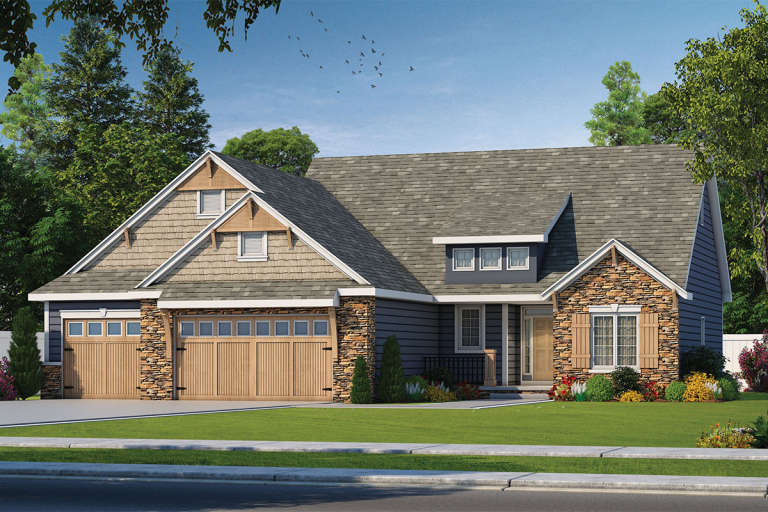
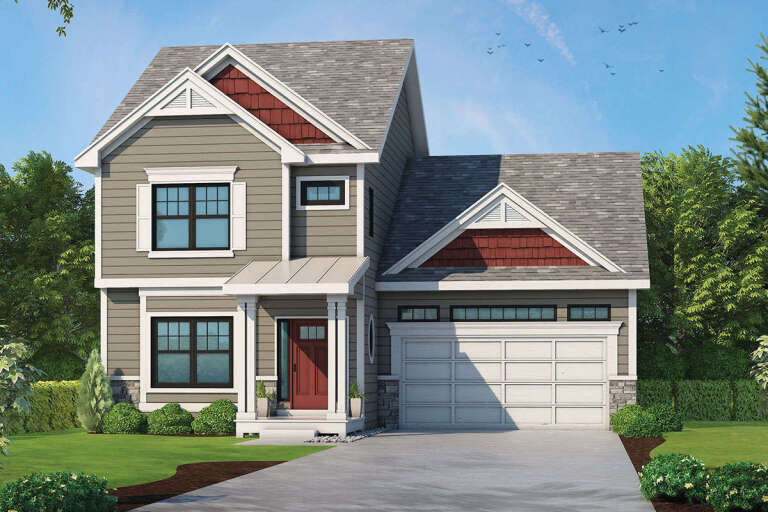
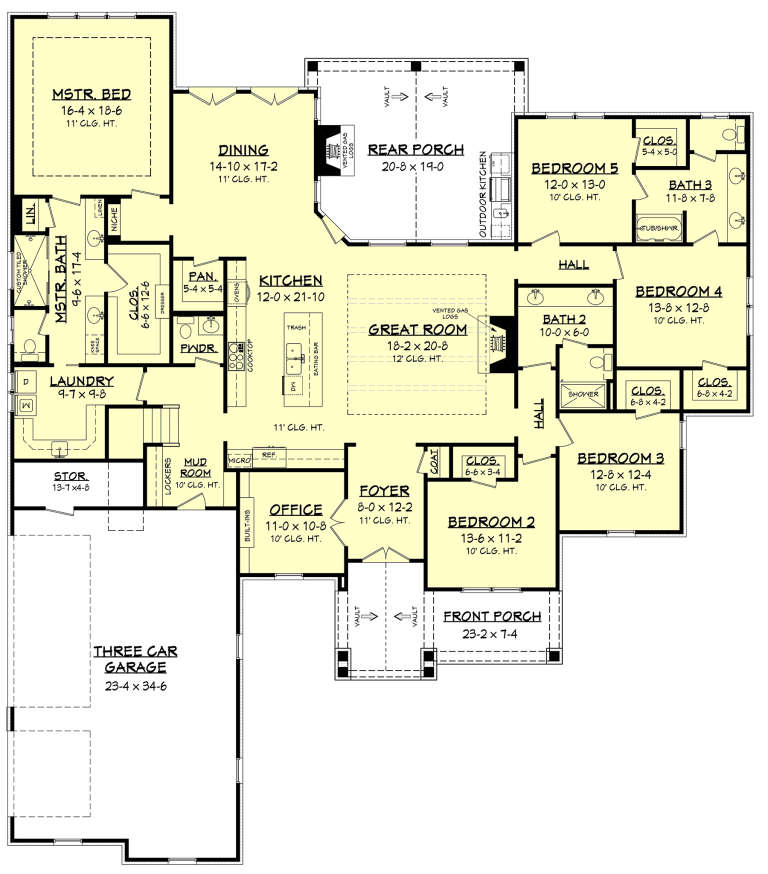
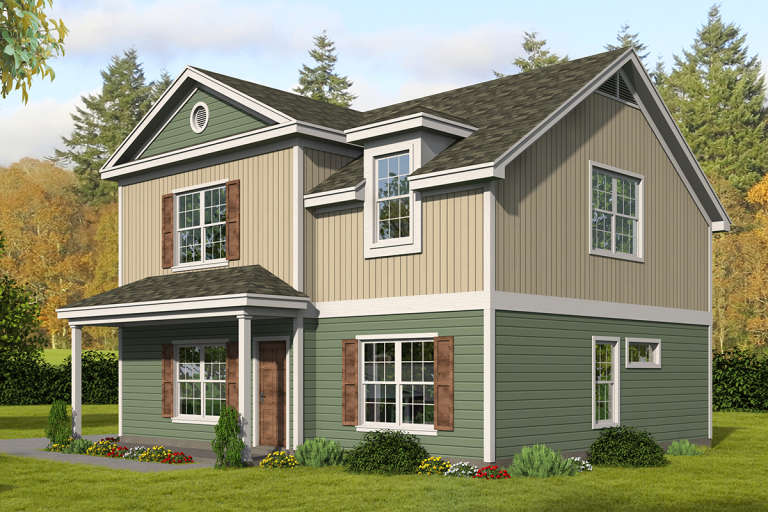
House Plan House Plan #19923 Front Elevation

PLAN #402-01548

Starting at

$1,305
Sq Ft 2,083
Beds 2
Baths 2
½ Baths 0
Cars 3
Stories 1
Width 60'
Depth 62'
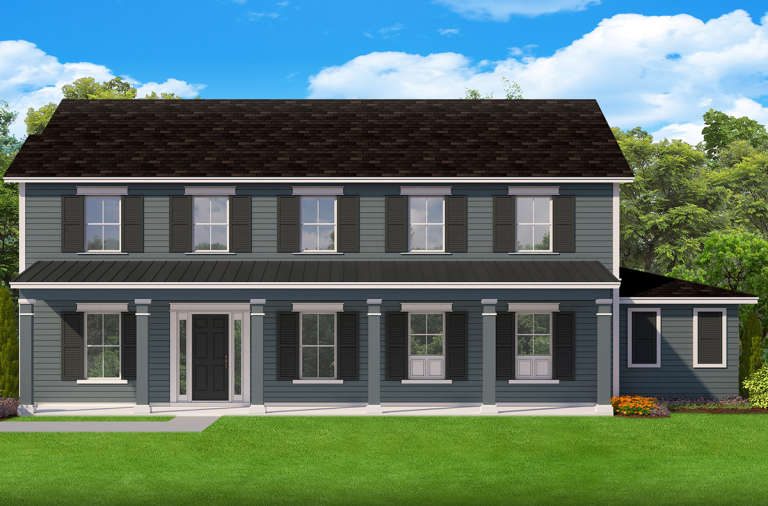
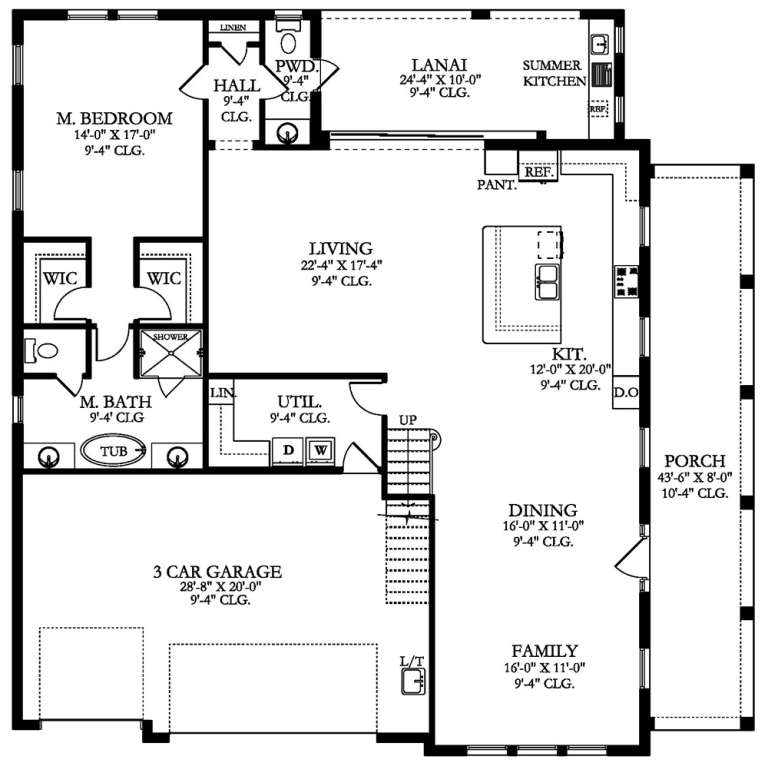
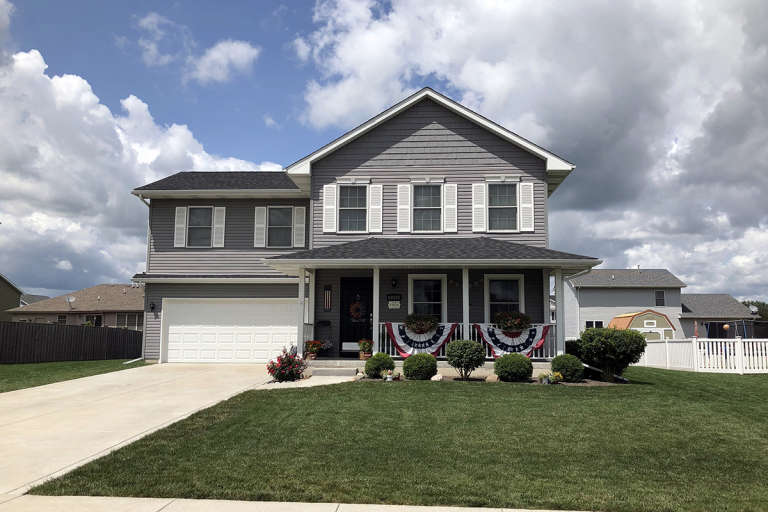
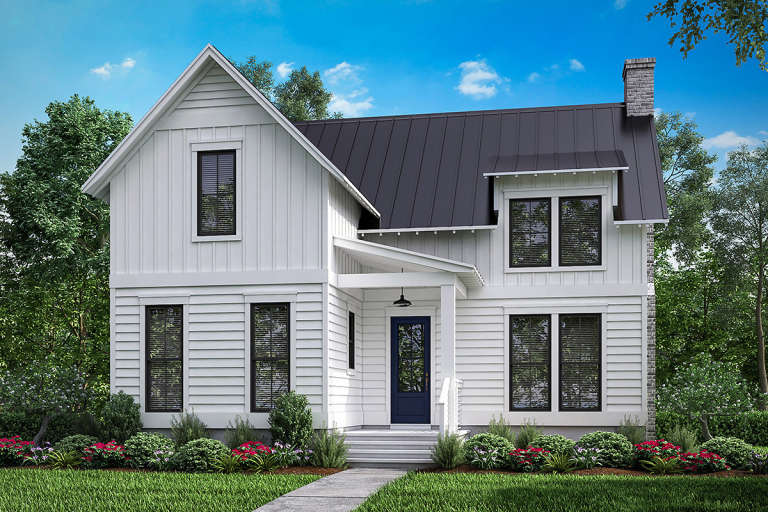
House Plan House Plan #19969 FRONT ELEVATION

PLAN #3978-00187

Starting at

$3,500
Sq Ft 3,626
Beds 6
Baths 4
½ Baths 1
Cars 3
Stories 2
Width 57' 4"
Depth 57'
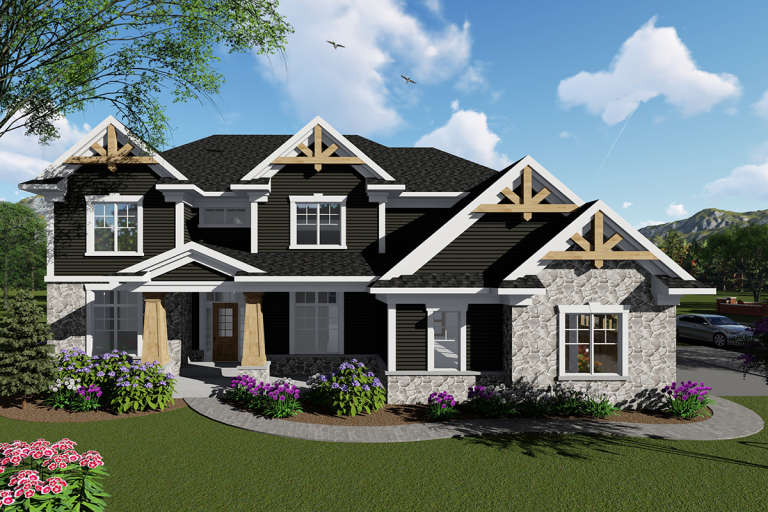
House Plan House Plan #20017 Front Elevation

PLAN #1020-00042

Starting at

$1,278
Sq Ft 3,388
Beds 4
Baths 3
½ Baths 1
Cars 3
Stories 2
Width 67'
Depth 72' 4"
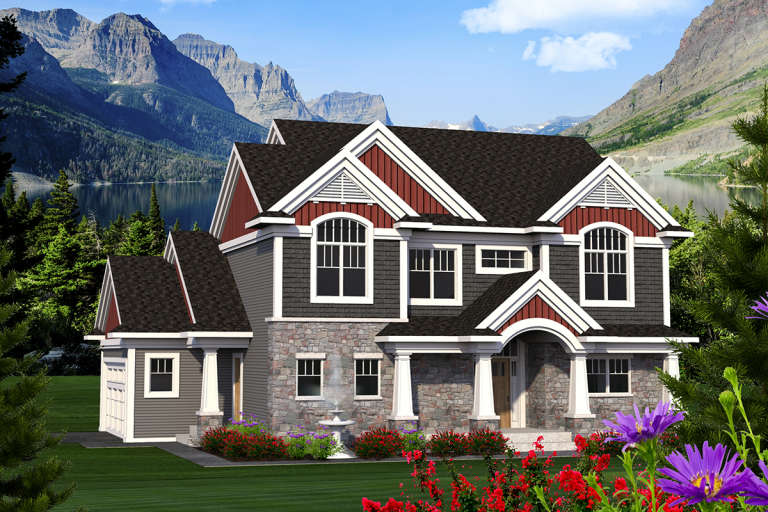
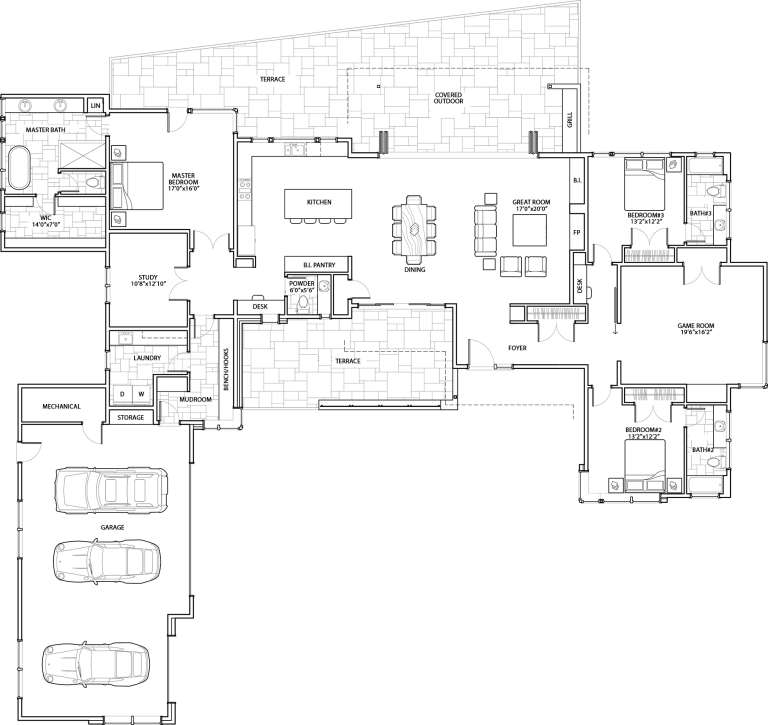
House Plan House Plan #20076 Front Elevation

PLAN #1020-00098

Starting at

$1,129
Sq Ft 2,339
Beds 4
Baths 2
½ Baths 1
Cars 2
Stories 2
Width 50' 8"
Depth 46' 4"
House Plan House Plan #20150 Front Elevation

PLAN #1020-00161

Starting at

$1,720
Sq Ft 3,660
Beds 5
Baths 3
½ Baths 1
Cars 3
Stories 2
Width 89' 4"
Depth 60' 8"
House Plan House Plan #20352 Front Elevation

PLAN #402-01562

Starting at

$1,305
Sq Ft 2,389
Beds 4
Baths 4
½ Baths 0
Cars 2
Stories 2
Width 40'
Depth 68' 4"
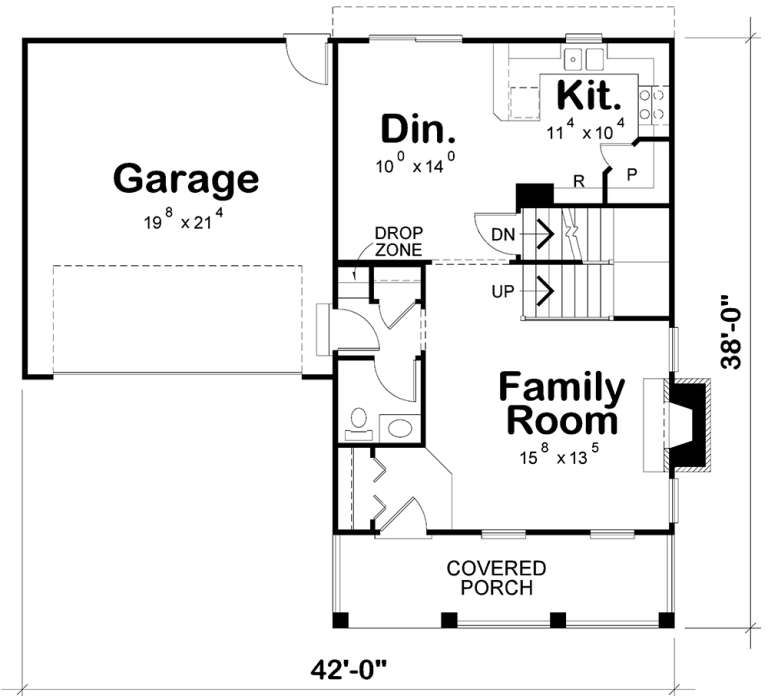
House Plan House Plan #20380 Front Photo 2

PLAN #402-01565

Starting at

$1,255
Sq Ft 1,826
Beds 4
Baths 2
½ Baths 1
Cars 2
Stories 2
Width 42'
Depth 38'
House Plan House Plan #20382 Angled Front Elevation

PLAN #5829-00019

Starting at

$1,995
Sq Ft 3,312
Beds 3
Baths 3
½ Baths 1
Cars 3
Stories 1
Width 104' 10"
Depth 87' 5"
House Plan House Plan #20399 Angled Front Elevation at Dusk

PLAN #098-00307

Starting at

$2,050
Sq Ft 3,011
Beds 4
Baths 3
½ Baths 1
Cars 3
Stories 2
Width 67'
Depth 75' 2"
House Plan House Plan #20465 Front Rendering Elevation

PLAN #035-00827

Starting at

$760
Sq Ft 933
Beds 2
Baths 1
½ Baths 0
Cars 1
Stories 1
Width 36'
Depth 42'
House Plan House Plan #20567 Front Elevation

PLAN #940-00126

Starting at

$1,350
Sq Ft 2,200
Beds 3
Baths 2
½ Baths 1
Cars 0
Stories 2
Width 52' 2"
Depth 46' 6"
House Plan House Plan #20571 Front Elevation

PLAN #041-00183

Starting at

$1,645
Sq Ft 3,311
Beds 5
Baths 3
½ Baths 1
Cars 3
Stories 1
Width 77' 10"
Depth 88' 8"
House Plan House Plan #20583 Front Elevation

PLAN #041-00184

Starting at

$1,395
Sq Ft 1,969
Beds 3
Baths 2
½ Baths 1
Cars 0
Stories 2
Width 41' 4"
Depth 46' 10"
House Plan House Plan #20589 Front Elevation

PLAN #963-00327

Starting at

$1,499
Sq Ft 1,804
Beds 3
Baths 2
½ Baths 0
Cars 3
Stories 1
Width 50'
Depth 53'
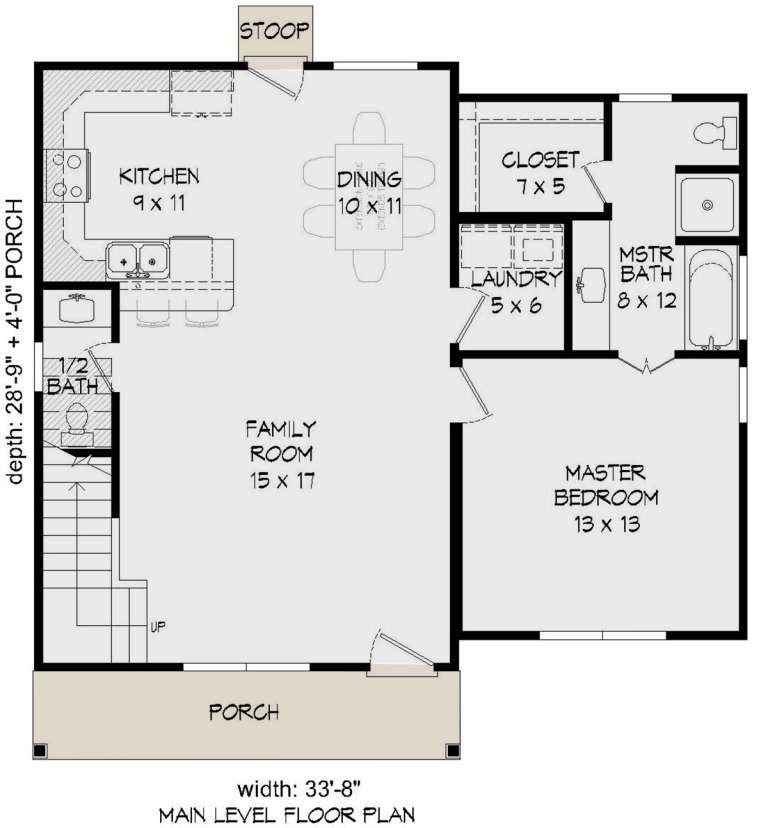
House Plan House Plan #20622 Front Elevation

PLAN #940-00131

Starting at

$1,250
Sq Ft 1,840
Beds 3
Baths 2
½ Baths 1
Cars 0
Stories 2
Width 33' 8"
Depth 32' 9"
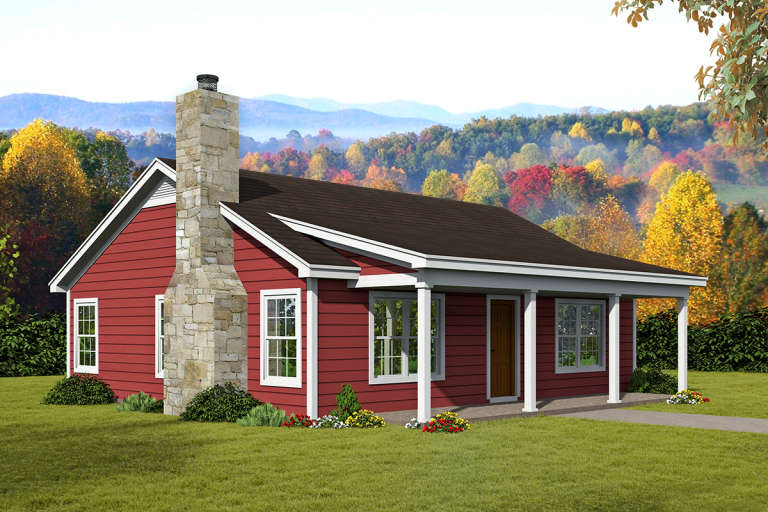
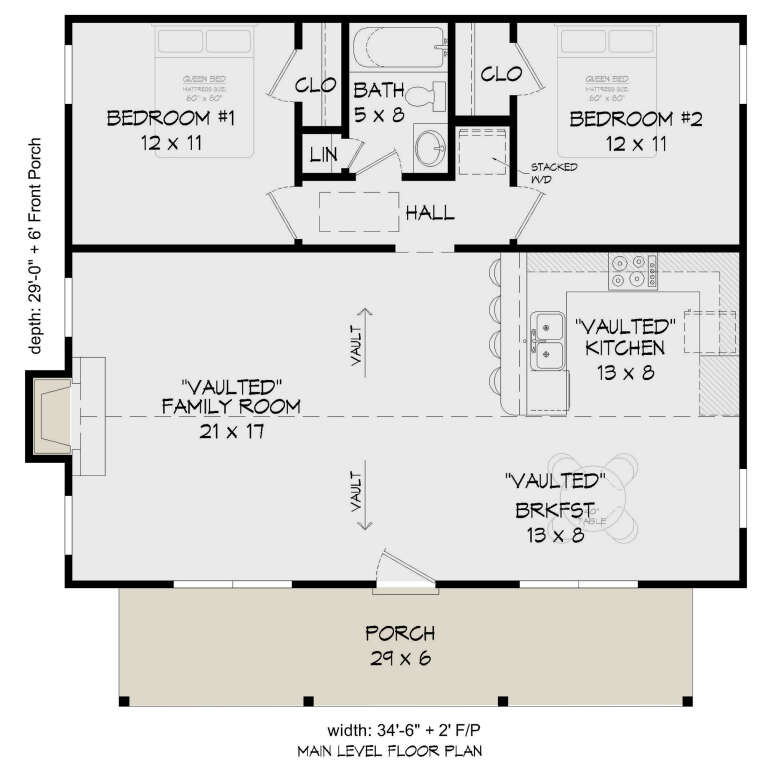
House Plan House Plan #20629 Front Elevation

PLAN #940-00138

Starting at

$950
Sq Ft 1,000
Beds 2
Baths 1
½ Baths 0
Cars 0
Stories 1
Width 34' 6"
Depth 29'
X
Shop Sign In
Favorites
Cart
Chat