651 Results

EDIT SEARCH FILTERS
Clear All FiltersNew york
Sort By:  

651 RESULTS

SEARCH FILTERS

    Plan Type
    Square Feet
    Bedrooms
    Bathrooms
    Stories
    Garage (Vehicle Spaces)
    Architectural Styles

    Outdoor Living

    Bedroom Options
    Kitchen & Dining
    Laundry Location
    Additional Rooms

    Garage Type

    Garage Features
    Other Features
    Foundation Type

    Plan Width
    Plan Depth
    Framing Type
    Media Filters
SEARCHING...

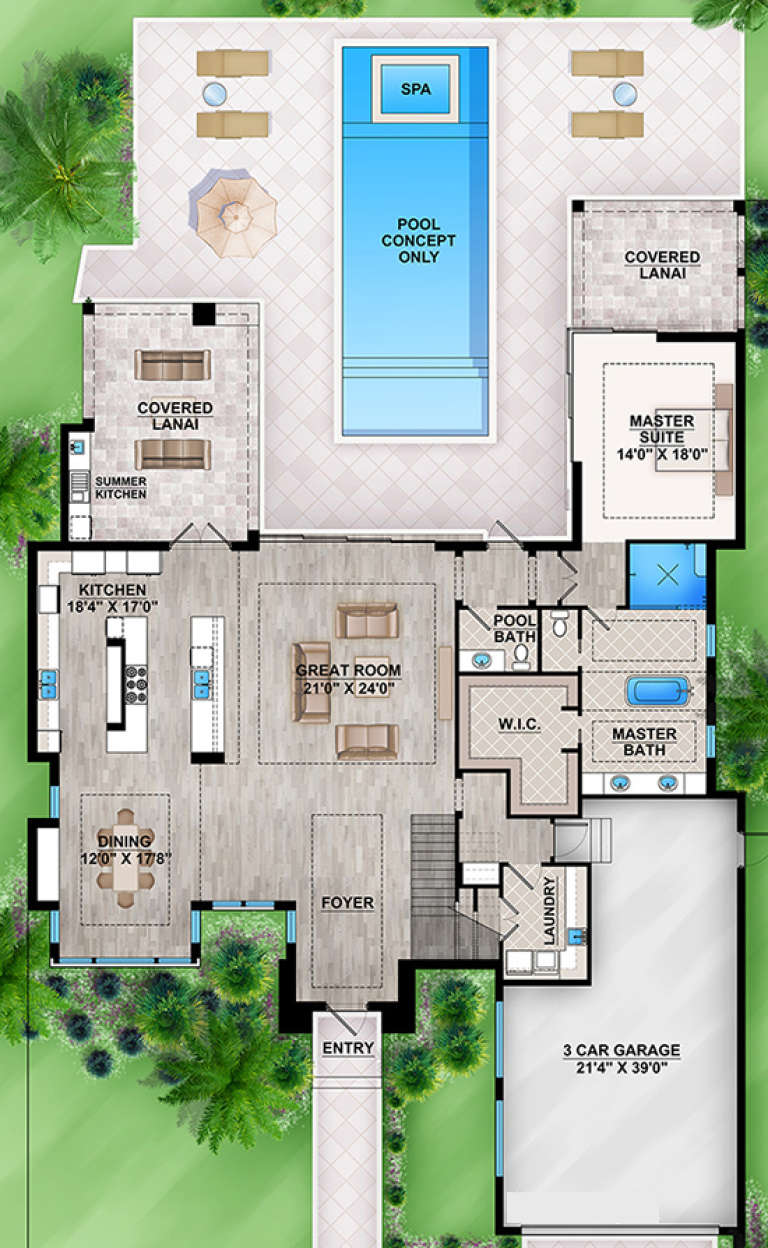






House Plan House Plan #17695 Front Elevation

PLAN #207-00036

Starting at

$3,355
Sq Ft 3,730
Beds 3
Baths 3
½ Baths 1
Cars 3
Stories 2
Width 65' 2"
Depth 96' 6"





House Plan House Plan #17754 Front Elevation

PLAN #034-01099

Starting at

$1,740
Sq Ft 1,857
Beds 4
Baths 3
½ Baths 1
Cars 0
Stories 2
Width 32'
Depth 42'

House Plan House Plan #17812 Front Elevation

PLAN #940-00003

Starting at

$1,250
Sq Ft 1,850
Beds 3
Baths 2
½ Baths 1
Cars 2
Stories 1.5
Width 64' 7"
Depth 44' 6"

House Plan House Plan #17829 Front Elevation

PLAN #6146-00237

Starting at

$1,055
Sq Ft 1,193
Beds 3
Baths 1
½ Baths 0
Cars 0
Stories 1
Width 43'
Depth 32'
House Plan House Plan #17929

PLAN #039-00685

Starting at

$2,085
Sq Ft 3,744
Beds 5
Baths 3
½ Baths 1
Cars 3
Stories 2
Width 67' 2"
Depth 51'
House Plan House Plan #17994 Front Elevation

PLAN #940-00016

Starting at

$1,100
Sq Ft 1,340
Beds 2
Baths 2
½ Baths 0
Cars 2
Stories 1
Width 52' 7"
Depth 43' 8"
House Plan House Plan #17996 Angled Front Elevation

PLAN #940-00018

Starting at

$1,100
Sq Ft 1,500
Beds 2
Baths 2
½ Baths 0
Cars 1
Stories 1
Width 60'
Depth 50'
House Plan House Plan #18004

PLAN #6082-00005

Starting at

$2,295
Sq Ft 3,060
Beds 3
Baths 3
½ Baths 1
Cars 2
Stories 1
Width 92'
Depth 81' 8"
House Plan House Plan #18075 Front Elevation

PLAN #1018-00264

Starting at

$1,500
Sq Ft 3,316
Beds 4
Baths 3
½ Baths 1
Cars 3
Stories 1
Width 86' 2"
Depth 95' 9"
House Plan House Plan #18353 Front Elevation

PLAN #098-00284

Starting at

$2,050
Sq Ft 3,853
Beds 5
Baths 3
½ Baths 1
Cars 3
Stories 2
Width 64' 6"
Depth 81'
House Plan House Plan #18473 Front Elevation

PLAN #041-00166

Starting at

$1,445
Sq Ft 2,282
Beds 3
Baths 2
½ Baths 1
Cars 2-3
Stories 1
Width 76'
Depth 62' 8"
House Plan House Plan #18499 Front Rendering

PLAN #110-01054

Starting at

$1,650
Sq Ft 3,734
Beds 4
Baths 4
½ Baths 1
Cars 3
Stories 1
Width 102'
Depth 79' 3"
House Plan House Plan #18609

PLAN #699-00053

Starting at

$2,175
Sq Ft 3,770
Beds 4
Baths 3
½ Baths 1
Cars 3
Stories 1.5
Width 87'
Depth 70' 6"
House Plan House Plan #18712 Front Elevation

PLAN #699-00075

Starting at

$2,995
Sq Ft 5,247
Beds 6-8
Baths 5
½ Baths 1
Cars 3
Stories 2
Width 100' 9"
Depth 83' 9"
House Plan House Plan #18713 Angled Front Elevation

PLAN #699-00076

Starting at

$2,595
Sq Ft 3,956
Beds 4
Baths 4
½ Baths 1
Cars 2-3
Stories 1.5
Width 103' 8"
Depth 83' 2"
House Plan House Plan #18721 Front Photo

PLAN #699-00083

Starting at

$2,395
Sq Ft 2,343
Beds 3
Baths 2
½ Baths 1
Cars 2
Stories 1
Width 90' 10"
Depth 75' 8"
House Plan House Plan #18768 Front Elevation

PLAN #3125-00015

Starting at

$995
Sq Ft 1,667
Beds 3
Baths 2
½ Baths 1
Cars 2
Stories 1
Width 82' 5"
Depth 47' 6"
House Plan House Plan #18904 Angled Front Elevation

PLAN #940-00072

Starting at

$1,350
Sq Ft 2,095
Beds 3
Baths 2
½ Baths 1
Cars 0
Stories 2
Width 50' 2"
Depth 46' 6"
X
Shop Sign In
Favorites
Cart
Chat