184 Results

EDIT SEARCH FILTERS
Clear All FiltersNew mexico
Sort By:  

184 RESULTS

SEARCH FILTERS

    Plan Type
    Square Feet
    Bedrooms
    Bathrooms
    Stories
    Garage (Vehicle Spaces)
    Architectural Styles

    Outdoor Living

    Bedroom Options
    Kitchen & Dining
    Laundry Location
    Additional Rooms

    Garage Type

    Garage Features
    Other Features
    Foundation Type

    Plan Width
    Plan Depth
    Framing Type
    Media Filters
SEARCHING...


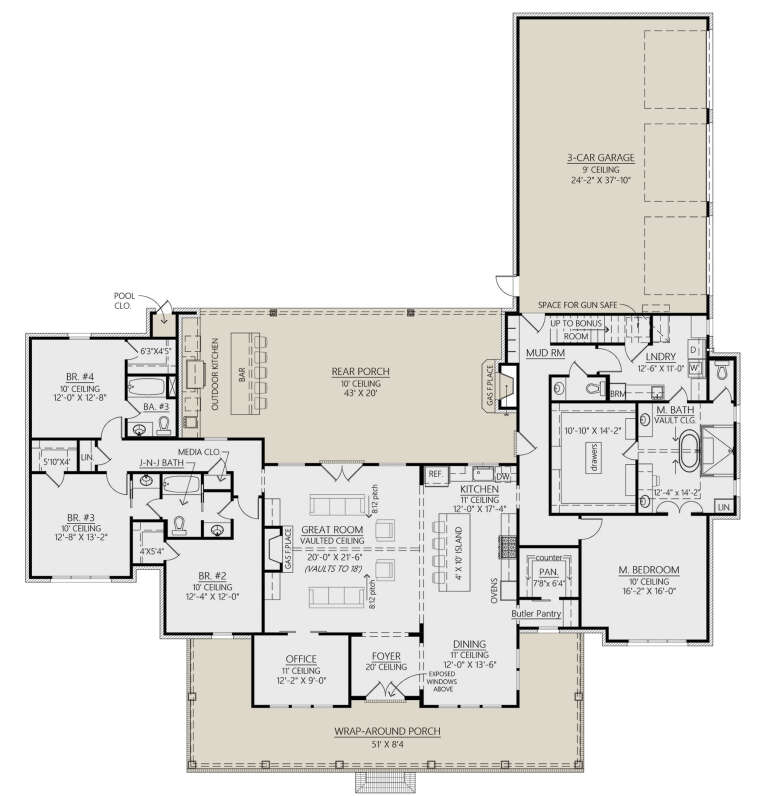
House Plan House Plan #17307 Front Elevation

PLAN #5633-00324

Starting at

$699
Sq Ft 618
Beds 1
Baths 1
½ Baths 0
Cars 0
Stories 2
Width 20'
Depth 30'




House Plan House Plan #31078 Front Elevation

PLAN #4534-00122

Starting at

$1,295
Sq Ft 2,035
Beds 4
Baths 2
½ Baths 0
Cars 2
Stories 1
Width 70' 2"
Depth 51' 11"



House Plan House Plan #31337 Angled Front Elevation

PLAN #2559-01038

Starting at

$1,663
Sq Ft 1,690
Beds 3
Baths 2
½ Baths 0
Cars 2
Stories 1.5
Width 40'
Depth 64'


House Plan House Plan #31605 Front Elevation

PLAN #4195-00077

Starting at

$1,295
Sq Ft 1,928
Beds 3
Baths 3
½ Baths 1
Cars 2
Stories 1
Width 86' 6"
Depth 50' 7"

House Plan House Plan #32294 Angled Front Elevation

PLAN #963-01093

Starting at

$699
Sq Ft 583
Beds 1
Baths 1
½ Baths 0
Cars 0
Stories 1
Width 34'
Depth 21'
House Plan House Plan #27370 Front Elevation

PLAN #041-00284

Starting at

$1,345
Sq Ft 1,064
Beds 2
Baths 2
½ Baths 0
Cars 0
Stories 1
Width 30'
Depth 48'
House Plan House Plan #27397 Front Elevation

PLAN #963-00659

Starting at

$1,599
Sq Ft 2,007
Beds 2
Baths 2
½ Baths 0
Cars 0
Stories 1.5
Width 42'
Depth 48'
House Plan House Plan #27437 Front Elevation

PLAN #5032-00159

Starting at

$1,450
Sq Ft 3,164
Beds 3
Baths 3
½ Baths 0
Cars 2
Stories 2
Width 88'
Depth 48'
House Plan House Plan #27442 Front Elevation

PLAN #348-00306

Starting at

$900
Sq Ft 915
Beds 1
Baths 1
½ Baths 1
Cars 1
Stories 1
Width 47' 8"
Depth 44'
House Plan House Plan #27711 Front Elevation

PLAN #041-00298

Starting at

$1,645
Sq Ft 3,152
Beds 5
Baths 3
½ Baths 1
Cars 3
Stories 1
Width 77' 10"
Depth 77'
House Plan House Plan #27733 Front Elevation

PLAN #4534-00084

Starting at

$1,445
Sq Ft 3,127
Beds 4
Baths 3
½ Baths 1
Cars 3
Stories 1
Width 92' 1"
Depth 97' 11"

House Plan House Plan #27790 Front Elevation at Dusk
EXCLUSIVE

PLAN #7174-00001

Starting at

$1,195
Sq Ft 1,497
Beds 2-3
Baths 2
½ Baths 0
Cars 0-2
Stories 1
Width 52' 10"
Depth 45'
House Plan House Plan #27912 Front Elevation

PLAN #963-00684

Starting at

$1,799
Sq Ft 2,893
Beds 3
Baths 2
½ Baths 2
Cars 3
Stories 1
Width 75'
Depth 67'
House Plan House Plan #28004 Front Elevation

PLAN #8318-00304

Starting at

$1,650
Sq Ft 2,653
Beds 4
Baths 3
½ Baths 0
Cars 2
Stories 1
Width 78' 10"
Depth 69' 10"
House Plan House Plan #28064 Front Elevation

PLAN #699-00345

Starting at

$1,350
Sq Ft 2,178
Beds 3
Baths 2
½ Baths 1
Cars 3
Stories 1
Width 81'
Depth 69' 6"

Gray Barndominium front elevation, metal roof, board-and-batten siding, brick base, wood porch posts. House Plan # 009-00318 Digital Rendering by America's Best House Plans, Inc.
EXCLUSIVE

PLAN #009-00318

Starting at

$1,300
Sq Ft 2,053
Beds 3
Baths 2
½ Baths 0
Cars 3
Stories 1
Width 92'
Depth 62'
House Plan House Plan #28263 Front Elevation

PLAN #5032-00198

Starting at

$1,250
Sq Ft 2,312
Beds 3
Baths 2
½ Baths 1
Cars 2
Stories 2
Width 33'
Depth 40'
House Plan House Plan #28295 Angled Front Elevation

PLAN #963-00716

Starting at

$1,399
Sq Ft 1,587
Beds 2
Baths 2
½ Baths 0
Cars 4
Stories 1
Width 85'
Depth 48'
X
Shop Sign In
Favorites
Cart
Chat