184 Results

EDIT SEARCH FILTERS
Clear All FiltersNew mexico
Sort By:  

184 RESULTS

SEARCH FILTERS

    Plan Type
    Square Feet
    Bedrooms
    Bathrooms
    Stories
    Garage (Vehicle Spaces)
    Architectural Styles

    Outdoor Living

    Bedroom Options
    Kitchen & Dining
    Laundry Location
    Additional Rooms

    Garage Type

    Garage Features
    Other Features
    Foundation Type

    Plan Width
    Plan Depth
    Framing Type
    Media Filters
SEARCHING...



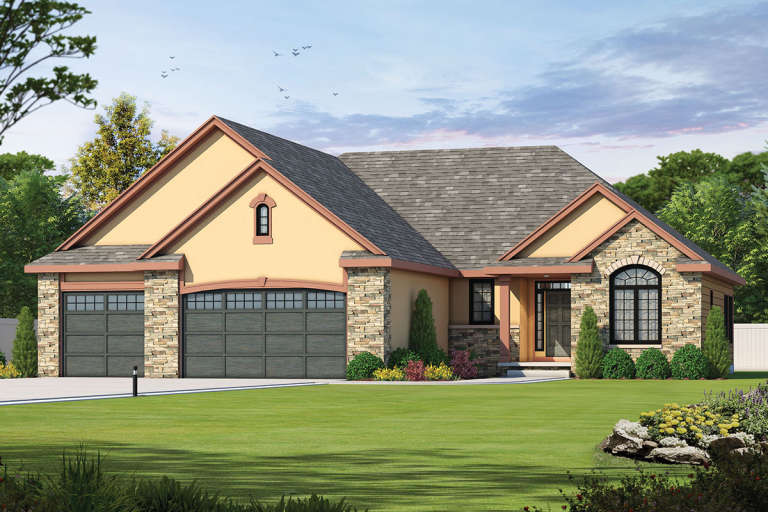



House Plan House Plan #18534 Front Elevation

PLAN #9401-00091

Starting at

$1,295
Sq Ft 2,352
Beds 3
Baths 2
½ Baths 1
Cars 2-3
Stories 1
Width 90' 5"
Depth 57' 6"



House Plan House Plan #18600 Angled Front Elevation

PLAN #8318-00046

Starting at

$1,550
Sq Ft 3,204
Beds 4
Baths 3
½ Baths 1
Cars 2
Stories 1.5
Width 61' 2"
Depth 87'

House Plan House Plan #18945 Front Elevation

PLAN #526-00077

Starting at

$1,350
Sq Ft 1,381
Beds 3
Baths 2
½ Baths 0
Cars 0
Stories 1
Width 50' 4"
Depth 27' 6"
House Plan House Plan #18965 Front Elevation

PLAN #041-00170

Starting at

$1,495
Sq Ft 2,534
Beds 3
Baths 2
½ Baths 1
Cars 2
Stories 1.5
Width 88' 7"
Depth 70' 10"
House Plan House Plan #19024 Angled Front Elevation

PLAN #940-00077

Starting at

$1,100
Sq Ft 1,273
Beds 2
Baths 2
½ Baths 0
Cars 0
Stories 1
Width 46'
Depth 46'
House Plan House Plan #19126 Front Elevation

PLAN #5445-00302

Starting at

$1,200
Sq Ft 3,040
Beds 4
Baths 3
½ Baths 1
Cars 3
Stories 1
Width 130'
Depth 90'

House Plan House Plan #5359 Angled Front Elevation

PLAN #110-00410

Starting at

$1,000
Sq Ft 2,388
Beds 4
Baths 2
½ Baths 1
Cars 2
Stories 1
Width 68' 6"
Depth 64' 8"

House Plan House Plan #6148 Front Photo

PLAN #341-00274

Starting at

$2,900
Sq Ft 4,684
Beds 4
Baths 3
½ Baths 1
Cars 3
Stories 2
Width 82'
Depth 86'
House Plan House Plan #7906

PLAN #402-01440

Starting at

$1,305
Sq Ft 2,083
Beds 2
Baths 2
½ Baths 1
Cars 3
Stories 1
Width 60'
Depth 62'
House Plan House Plan #21113 Front Elevation

PLAN #699-00160

Starting at

$1,895
Sq Ft 2,580
Beds 4-5
Baths 4
½ Baths 2
Cars 2
Stories 1
Width 70' 6"
Depth 59' 5"


House Plan House Plan #21554 Front Elevation

PLAN #1020-00325

Starting at

$1,022
Sq Ft 1,501
Beds 3
Baths 2
½ Baths 0
Cars 3
Stories 1
Width 55'
Depth 51' 8"
House Plan House Plan #22401 Front Elevation

PLAN #041-00193

Starting at

$1,645
Sq Ft 3,366
Beds 4
Baths 3
½ Baths 1
Cars 3
Stories 1
Width 98'
Depth 75' 10"
House Plan House Plan #22933 Front Elevation

PLAN #348-00290

Starting at

$1,300
Sq Ft 1,600
Beds 3
Baths 2
½ Baths 0
Cars 2
Stories 1
Width 56'
Depth 62' 4"

House Plan House Plan #23339 Front Elevation

PLAN #5631-00117

Starting at

$1,750
Sq Ft 2,594
Beds 2-4
Baths 2
½ Baths 1
Cars 5
Stories 1
Width 82' 2"
Depth 67' 9"
House Plan House Plan #23560 Front Elevation

PLAN #7306-00005

Starting at

$1,145
Sq Ft 2,210
Beds 3-4
Baths 2
½ Baths 1
Cars 3
Stories 1
Width 96'
Depth 48'


House Plan House Plan #23656 Front Elevation

PLAN #4848-00366

Starting at

$1,065
Sq Ft 1,558
Beds 3
Baths 2
½ Baths 0
Cars 0
Stories 1
Width 32' 8"
Depth 63' 4"
House Plan House Plan #23839 Front Elevation

PLAN #425-00008

Starting at

$1,550
Sq Ft 2,982
Beds 3
Baths 3
½ Baths 1
Cars 3
Stories 1
Width 81' 8"
Depth 64' 4"


House Plan House Plan #23910 Front Elevation

PLAN #963-00349

Starting at

$699
Sq Ft 589
Beds 1
Baths 1
½ Baths 0
Cars 2
Stories 2
Width 42'
Depth 35'
X
Shop Sign In
Favorites
Cart
Chat