312 Results

EDIT SEARCH FILTERS
Clear All FiltersNew jersey
Sort By:  

312 RESULTS

SEARCH FILTERS

    Plan Type
    Square Feet
    Bedrooms
    Bathrooms
    Stories
    Garage (Vehicle Spaces)
    Architectural Styles

    Outdoor Living

    Bedroom Options
    Kitchen & Dining
    Laundry Location
    Additional Rooms

    Garage Type

    Garage Features
    Other Features
    Foundation Type

    Plan Width
    Plan Depth
    Framing Type
    Media Filters
SEARCHING...

House Plan House Plan #29413 Front Elevation

PLAN #2464-00108

Starting at

$2,150
Sq Ft 3,372
Beds 4
Baths 3
½ Baths 1
Cars 2
Stories 2
Width 52'
Depth 55' 8"

House Plan House Plan #29495 Angled Front Elevation

PLAN #041-00334

Starting at

$1,445
Sq Ft 2,000
Beds 3
Baths 2
½ Baths 1
Cars 2
Stories 1
Width 92'
Depth 52'
House Plan House Plan #30199 Angled Front Elevation

PLAN #4195-00070

Starting at

$1,295
Sq Ft 2,848
Beds 4-5
Baths 4
½ Baths 0
Cars 2
Stories 2
Width 51' 10"
Depth 46' 5"
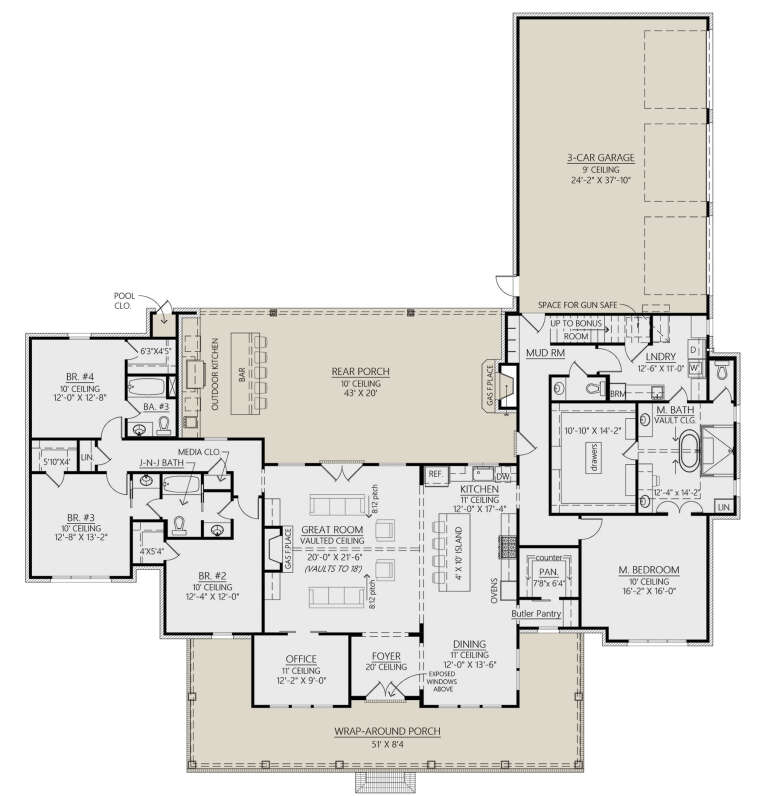
House Plan House Plan #27429 Front Elevation

PLAN #963-00660

Starting at

$1,799
Sq Ft 2,752
Beds 3
Baths 2
½ Baths 1
Cars 3
Stories 1
Width 113'
Depth 59'
House Plan House Plan #27733 Front Elevation

PLAN #4534-00084

Starting at

$1,445
Sq Ft 3,127
Beds 4
Baths 3
½ Baths 1
Cars 3
Stories 1
Width 92' 1"
Depth 97' 11"
House Plan House Plan #28836 Angled Front Elevation

PLAN #963-00752

Starting at

$1,499

Sq Ft 1,711
Beds 3
Baths 2
½ Baths 1
Cars 1
Stories 2
Width 25' 4"
Depth 43'
House Plan House Plan #25963 Front Elevation

PLAN #9401-00114

Starting at

$1,295
Sq Ft 2,486
Beds 3
Baths 2
½ Baths 1
Cars 2
Stories 1
Width 82' 11"
Depth 60' 10"
House Plan House Plan #26417 Front Elevation

PLAN #963-00636

Starting at

$1,399
Sq Ft 1,464
Beds 3
Baths 2
½ Baths 1
Cars 1
Stories 2
Width 23'
Depth 40'


Dark brown Barndominium front elevation with metal roof, timber frame porch, and landscaping. House Plan # 009-00317 Digital Rendering by America's Best House Plans, Inc.
EXCLUSIVE

PLAN #009-00317

Starting at

$1,300
Sq Ft 2,059
Beds 3
Baths 2
½ Baths 1
Cars 3
Stories 1
Width 92'
Depth 73'
House Plan House Plan #2706 Front Elevation

PLAN #053-00385

Starting at

$994
Sq Ft 1,851
Beds 2
Baths 2
½ Baths 0
Cars 2
Stories 1.5
Width 49'
Depth 49'

Brown Bungalow front elevation with shingle siding, stone base, white columns, front porch, and decorative windows. House Plan # 009-00121 Digital Rendering by America's Best House Plans, Inc.
EXCLUSIVE


PLAN #009-00121

Starting at

$1,200
Sq Ft 966
Beds 2
Baths 1
½ Baths 0
Cars 0
Stories 1
Width 23'
Depth 42'
House Plan House Plan #2985 Angled Front Elevation


PLAN #110-00074

Starting at

$1,100
Sq Ft 2,025
Beds 3
Baths 2
½ Baths 1
Cars 2
Stories 2
Width 56' 8"
Depth 65' 8"
House Plan House Plan #3044 Angled Front Elevation


PLAN #110-00088

Starting at

$1,000
Sq Ft 2,320
Beds 3
Baths 2
½ Baths 1
Cars 2
Stories 1.5
Width 69' 2"
Depth 39' 4"
House Plan House Plan #3572 Front Elevation

PLAN #340-00004

Starting at

$450
Sq Ft 1,405
Beds 4
Baths 2
½ Baths 0
Cars 2
Stories 1
Width 48'
Depth 44'
House Plan House Plan #3579 Angled Front Elevation

PLAN #340-00011

Starting at

$450
Sq Ft 1,200
Beds 3
Baths 2
½ Baths 0
Cars 0
Stories 1
Width 44'
Depth 30'
House Plan House Plan #3798 Angled Front Elevation

PLAN #154-00001

Starting at

$375
Sq Ft 744
Beds 2
Baths 1
½ Baths 0
Cars 0
Stories 1
Width 24'
Depth 18'
House Plan House Plan #4944 Front Elevation

PLAN #699-00002

Starting at

$2,626
Sq Ft 4,376
Beds 4
Baths 4
½ Baths 1
Cars 3
Stories 2
Width 95' 5"
Depth 80' 3"
House Plan House Plan #4953 Front

PLAN #699-00011

Starting at

$2,495
Sq Ft 3,126
Beds 3
Baths 2
½ Baths 1
Cars 2
Stories 1.5
Width 104' 6"
Depth 84'
X
Shop Sign In
Favorites
Cart
Chat