334 Results

EDIT SEARCH FILTERS
Clear All FiltersNew hampshire
Sort By:  

334 RESULTS

SEARCH FILTERS

    Plan Type
    Square Feet
    Bedrooms
    Bathrooms
    Stories
    Garage (Vehicle Spaces)
    Architectural Styles

    Outdoor Living

    Bedroom Options
    Kitchen & Dining
    Laundry Location
    Additional Rooms

    Garage Type

    Garage Features
    Other Features
    Foundation Type

    Plan Width
    Plan Depth
    Framing Type
    Media Filters
SEARCHING...

White Modern Farmhouse angled front elevation with dark roof, porch, garage, and landscaping. House Plan # 009-00320 Digital Rendering by America's Best House Plans, Inc.
EXCLUSIVE

PLAN #009-00320

Starting at

$1,300
Sq Ft 2,290
Beds 3-4
Baths 2
½ Baths 1
Cars 2
Stories 1
Width 60'
Depth 71'

House Plan House Plan #28351 Angled Front Elevation

PLAN #041-00318

Starting at

$1,395
Sq Ft 1,797
Beds 3
Baths 2
½ Baths 1
Cars 3
Stories 1
Width 76' 6"
Depth 54' 10"

House Plan House Plan #28527 Front Elevation

PLAN #8318-00327

Starting at

$1,100
Sq Ft 1,881
Beds 3
Baths 2
½ Baths 1
Cars 0
Stories 1
Width 46' 10"
Depth 54' 8"
White Modern Farmhouse front elevation, board-and-batten siding, metal roof, and wood porch columns. House Plan # 009-00331 Digital Rendering by America's Best House Plans, Inc.
EXCLUSIVE

PLAN #009-00331

Starting at

$1,200
Sq Ft 1,263
Beds 2
Baths 2
½ Baths 0
Cars 0
Stories 1
Width 37'
Depth 61'
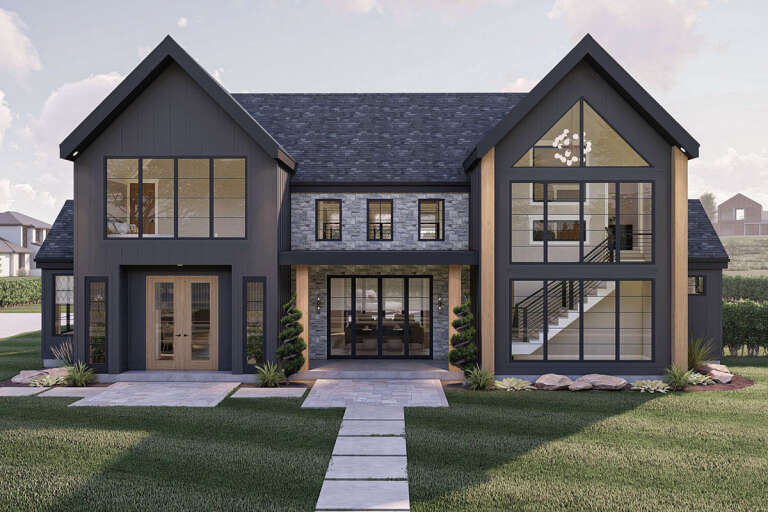
House Plan House Plan #28652 Front Elevation

PLAN #963-00741

Starting at

$1,899
Sq Ft 3,303
Beds 4
Baths 3
½ Baths 1
Cars 2
Stories 2
Width 67' 4"
Depth 72' 8"
House Plan House Plan #28660 Angled Front Elevation



PLAN #940-00719

Starting at

$1,750
Sq Ft 1,485
Beds 2
Baths 2
½ Baths 0
Cars 0
Stories 1
Width 50'
Depth 52'

House Plan House Plan #28772 Angled Front Elevation

PLAN #940-00730

Starting at

$1,350
Sq Ft 1,770
Beds 3
Baths 2
½ Baths 1
Cars 2
Stories 1.5
Width 40'
Depth 32'
House Plan House Plan #28905 Front Elevation

PLAN #4534-00095

Starting at

$1,245
Sq Ft 1,843
Beds 4
Baths 2
½ Baths 0
Cars 2
Stories 1
Width 65' 6"
Depth 58' 1"
House Plan House Plan #29061 Front Elevation

PLAN #4534-00098

Starting at

$1,345
Sq Ft 2,841
Beds 4
Baths 3
½ Baths 1
Cars 3
Stories 1
Width 79'
Depth 80' 5"
Blue Barndominium front elevation with board-and-batten siding, stone base, metal roof, and covered porch. House Plan # 009-00354 Digital Rendering by America's Best House Plans, Inc.
EXCLUSIVE

PLAN #009-00354

Starting at

$1,300
Sq Ft 2,164
Beds 3-4
Baths 2
½ Baths 1
Cars 2-3
Stories 1
Width 89'
Depth 64'
House Plan House Plan #29233 Front Elevation

PLAN #041-00327

Starting at

$1,445
Sq Ft 2,195
Beds 3
Baths 2
½ Baths 1
Cars 2
Stories 1
Width 74' 2"
Depth 63' 4"


House Plan House Plan #29289 Angled Front Elevation at Dusk

PLAN #098-00390

Starting at

$2,050
Sq Ft 1,995
Beds 3
Baths 2
½ Baths 0
Cars 2
Stories 1
Width 59' 4"
Depth 58'
House Plan House Plan #29296 Front Elevation
EXCLUSIVE

PLAN #4534-00101

Starting at

$1,295
Sq Ft 2,438
Beds 4
Baths 2
½ Baths 1
Cars 3
Stories 1
Width 73' 10"
Depth 87' 1"


House Plan House Plan #29389 Angled Rear Elevation

PLAN #6146-00563

Starting at

$1,255
Sq Ft 1,484
Beds 3
Baths 2
½ Baths 0
Cars 1
Stories 1
Width 56'
Depth 46'
House Plan House Plan #29414 Angled Rear Elevation

PLAN #5032-00248

Starting at

$1,250
Sq Ft 1,679
Beds 2-3
Baths 2
½ Baths 0
Cars 0-2
Stories 1
Width 52'
Depth 65'

Modern Farmhouse front elevation with light gray board-and-batten, metal roof, wood porch posts, and black windows. House Plan # 009-00364 Digital Rendering by America's Best House Plans, Inc.
EXCLUSIVE

PLAN #009-00364

Starting at

$1,250
Sq Ft 1,509
Beds 3
Baths 2
½ Baths 0
Cars 2-3
Stories 1
Width 52'
Depth 72'
House Plan House Plan #29442 Angled Front Elevation

PLAN #8594-00479

Starting at

$2,095
Sq Ft 1,627
Beds 3-4
Baths 2
½ Baths 0
Cars 2
Stories 1
Width 50'
Depth 60'
House Plan House Plan #29495 Angled Front Elevation

PLAN #041-00334

Starting at

$1,445
Sq Ft 2,000
Beds 3
Baths 2
½ Baths 1
Cars 2
Stories 1
Width 92'
Depth 52'
X
Shop Sign In
Favorites
Cart
Chat