339 Results

EDIT SEARCH FILTERS
Clear All FiltersNew hampshire
Sort By:  

339 RESULTS

SEARCH FILTERS

    Plan Type
    Square Feet
    Bedrooms
    Bathrooms
    Stories
    Garage (Vehicle Spaces)
    Architectural Styles

    Outdoor Living

    Bedroom Options
    Kitchen & Dining
    Laundry Location
    Additional Rooms

    Garage Type

    Garage Features
    Other Features
    Foundation Type

    Plan Width (FT)
    Plan Depth (FT)
    Plan Height (FT)
    Framing Type
    Media Filters
SEARCHING...
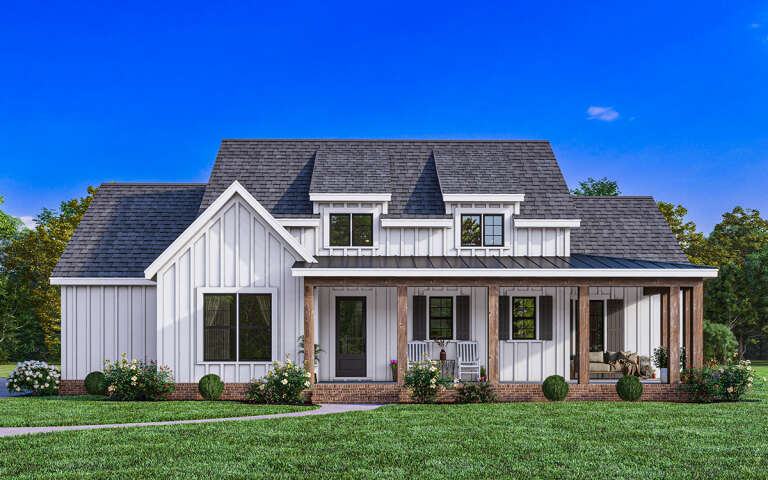
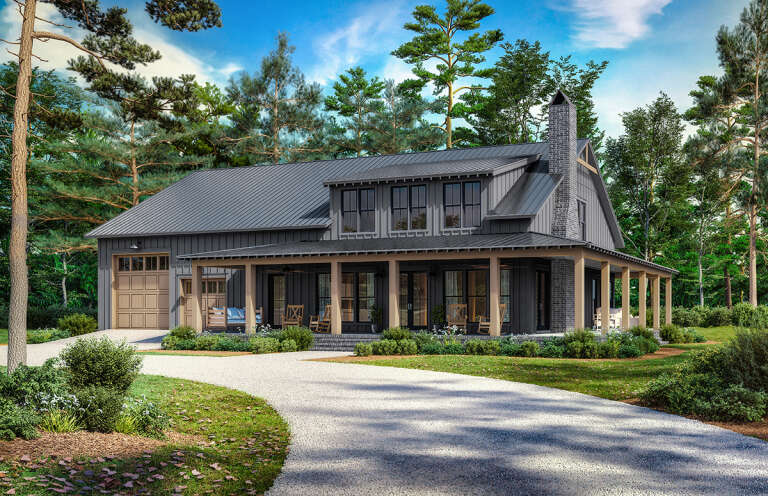
Modern Farmhouse front elevation with light gray board-and-batten, metal roof, wood porch posts, and black windows. House Plan # 009-00364 Digital Rendering by America's Best House Plans, Inc.
EXCLUSIVE

PLAN #009-00364

Starting at

$1,250
Sq Ft 1,509
Beds 3
Baths 2
½ Baths 0
Cars 2-3
Stories 1
Width 52'
Depth 72'
House Plan House Plan #29442 Angled Front Elevation

PLAN #8594-00479

Starting at

$2,095
Sq Ft 1,627
Beds 3-4
Baths 2
½ Baths 0
Cars 2
Stories 1
Width 50'
Depth 60'
House Plan House Plan #29495 Angled Front Elevation

PLAN #041-00334

Starting at

$1,445
Sq Ft 2,000
Beds 3
Baths 2
½ Baths 1
Cars 2
Stories 1
Width 92'
Depth 52'
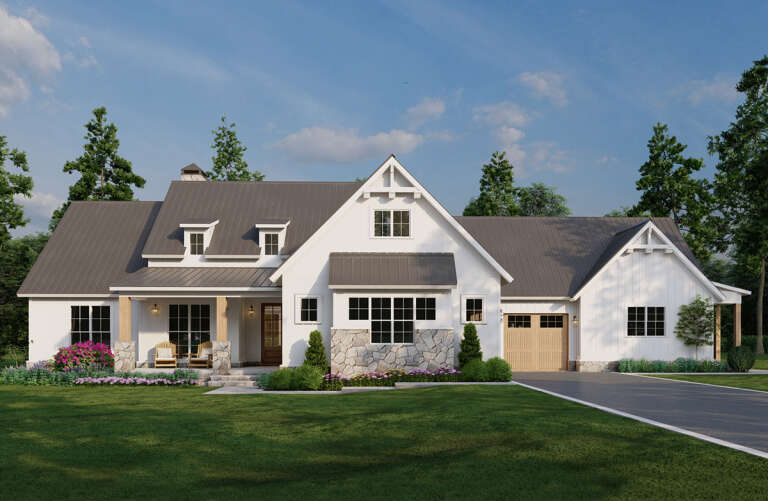
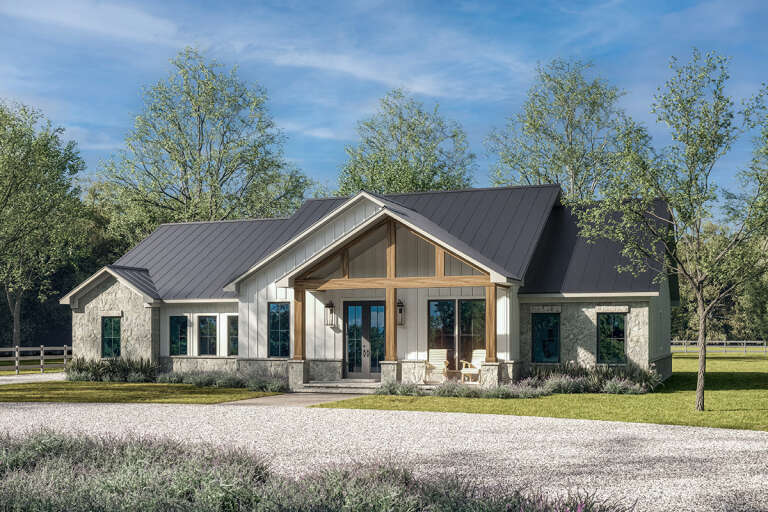
White Modern Farmhouse front elevation with stone, timber beams, and metal roof. House Plan # 009-00371 Digital Rendering by America's Best House Plans, Inc.
EXCLUSIVE

PLAN #009-00371

Starting at

$1,300
Sq Ft 2,479
Beds 3-4
Baths 2
½ Baths 1
Cars 2-3
Stories 1
Width 71'
Depth 63'
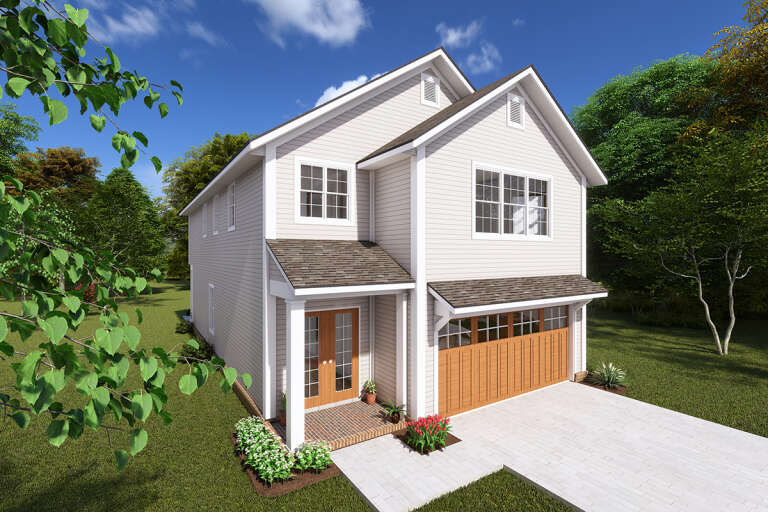
House Plan House Plan #29704 Angled Front Elevation

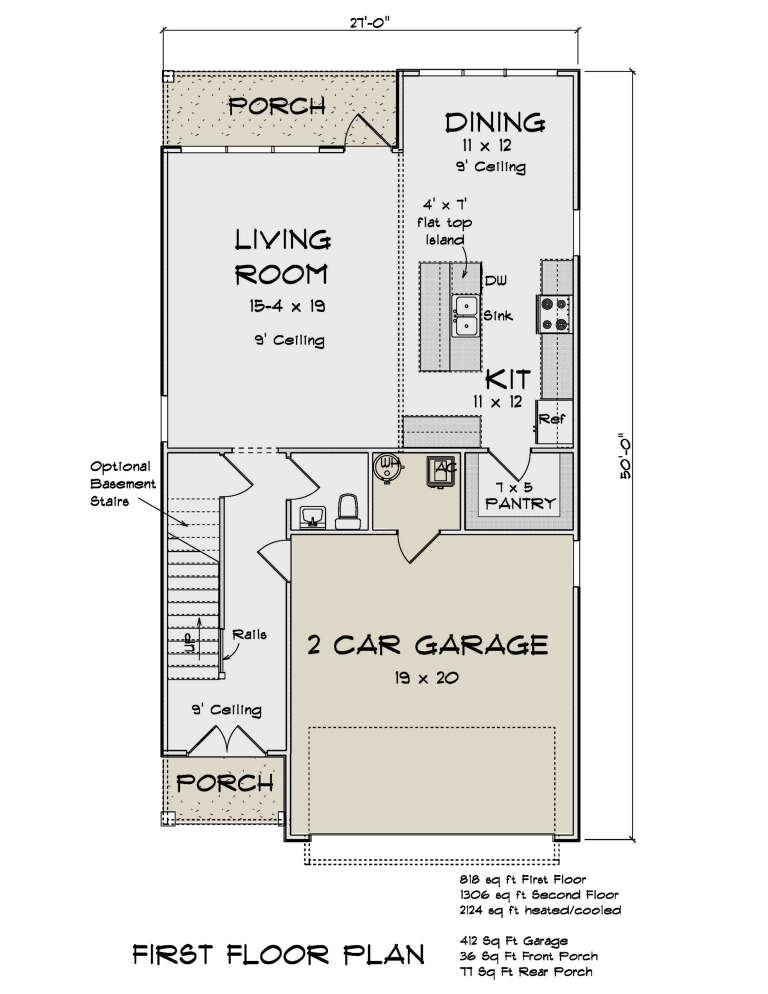
PLAN #4848-00394

Starting at

$1,125
Sq Ft 2,124
Beds 4
Baths 2
½ Baths 1
Cars 2
Stories 2
Width 27'
Depth 50'
White Modern Farmhouse front elevation with board-and-batten, gabled roof, wood porch, and brick base. House Plan # 009-00373 Digital Rendering by America's Best House Plans, Inc.
EXCLUSIVE

PLAN #009-00373

Starting at

$1,200
Sq Ft 1,499
Beds 3
Baths 2
½ Baths 0
Cars 2-3
Stories 1
Width 62' 2"
Depth 53'
House Plan House Plan #29790 Front Elevation

PLAN #8318-00364

Starting at

$1,550
Sq Ft 2,541
Beds 5
Baths 3
½ Baths 0
Cars 3
Stories 1
Width 94'
Depth 64' 8"
House Plan House Plan #29791 Front Elevation

PLAN #402-01807

Starting at

$1,305
Sq Ft 2,042
Beds 3
Baths 2
½ Baths 1
Cars 3
Stories 2
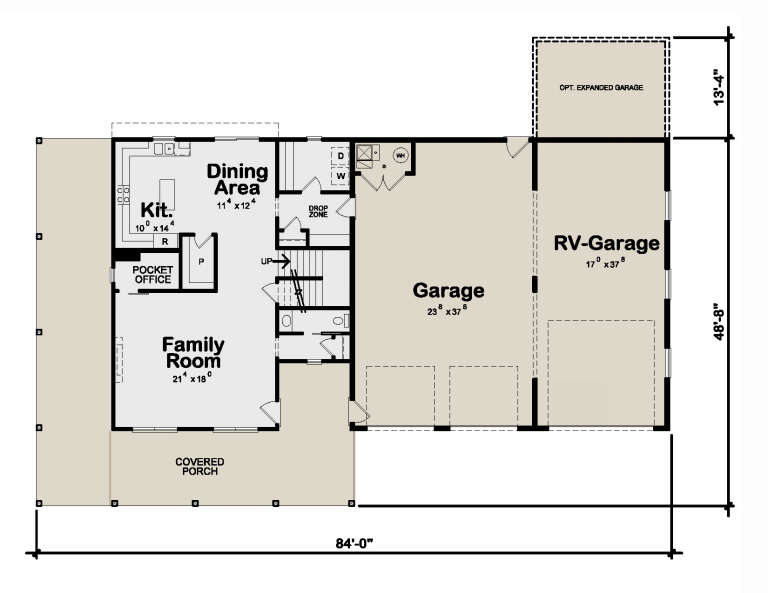
Width 83' 8"
Depth 48' 8"
House Plan House Plan #29912 Angled Front Elevation

PLAN #041-00341

Starting at

$1,495
Sq Ft 2,782
Beds 4
Baths 3
½ Baths 0
Cars 4
Stories 2
Width 84'
Depth 50'
House Plan House Plan #29956 Angled Right Elevation

PLAN #041-00343

Starting at

$1,495
Sq Ft 2,500
Beds 4
Baths 3
½ Baths 0
Cars 3
Stories 1
Width 108'
Depth 56'
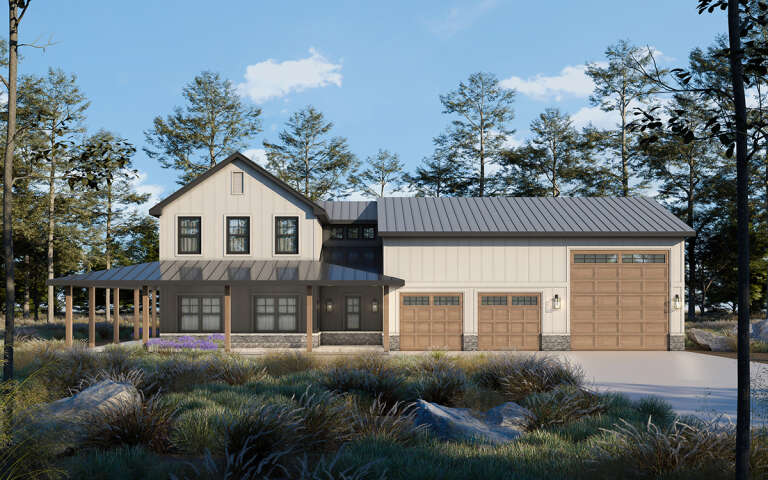
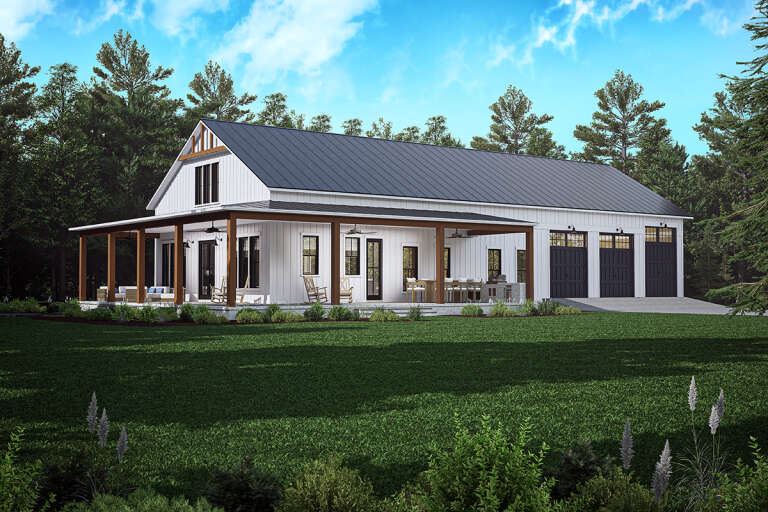
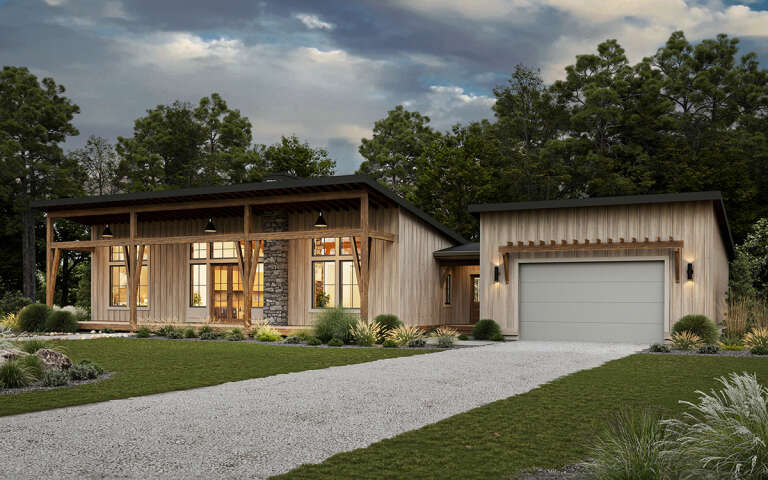
Dark Modern Farmhouse with metal roof, timber porch, and 2-car garage. House Plan # 009-00382 Digital Rendering by America's Best House Plans, Inc.
EXCLUSIVE

PLAN #009-00382

Starting at

$1,300
Sq Ft 2,158
Beds 3-4
Baths 2
½ Baths 1
Cars 2-3
Stories 1
Width 79'
Depth 73'
House Plan House Plan #30028 Angled Front Elevation

PLAN #041-00346

Starting at

$1,445
Sq Ft 2,065
Beds 3
Baths 2
½ Baths 1
Cars 2
Stories 1
Width 67' 2"
Depth 63' 6"
House Plan House Plan #30204 Angled Front Elevation

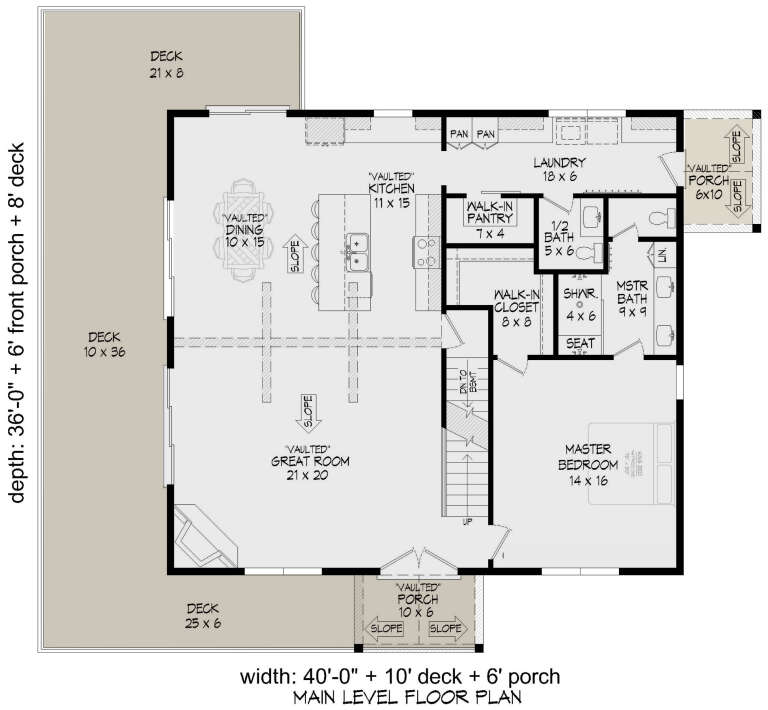
PLAN #940-00965

Starting at

$2,150
Sq Ft 2,043
Beds 3
Baths 2
½ Baths 1
Cars 0
Stories 1.5
Width 40'
Depth 36'
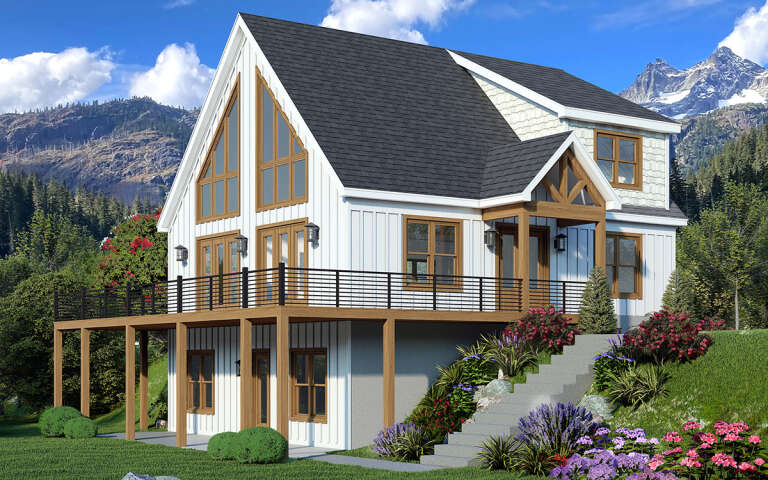
House Plan House Plan #30300 Front Elevation

PLAN #034-01334

Starting at

$1,680
Sq Ft 1,525
Beds 3
Baths 2
½ Baths 0
Cars 1
Stories 1
Width 49' 4"
Depth 37' 4"
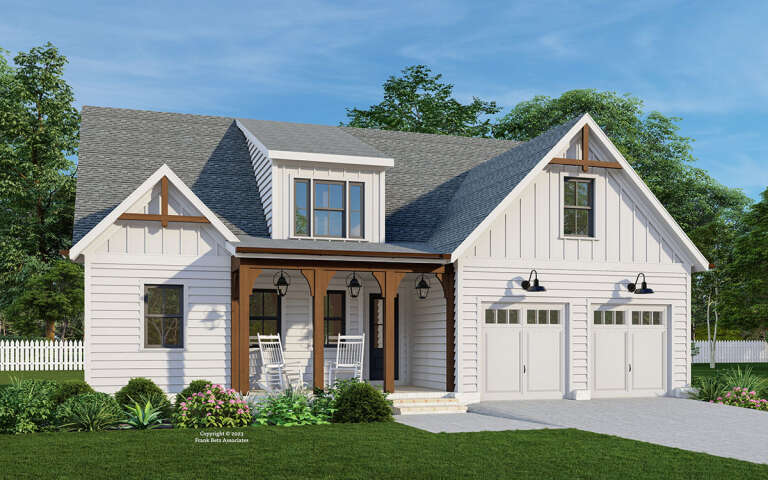
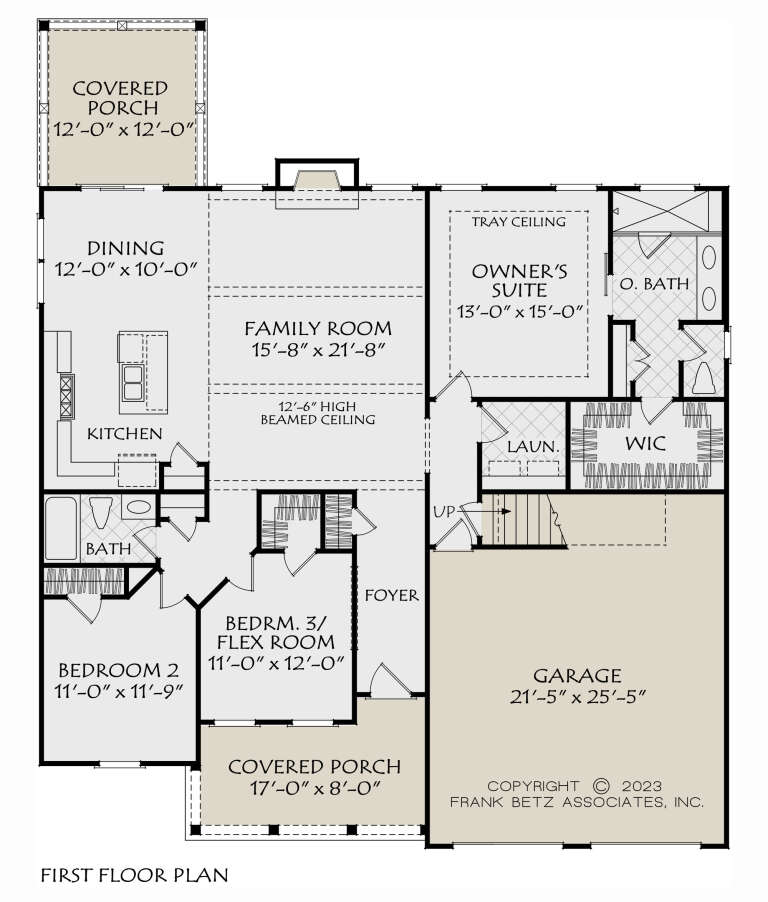
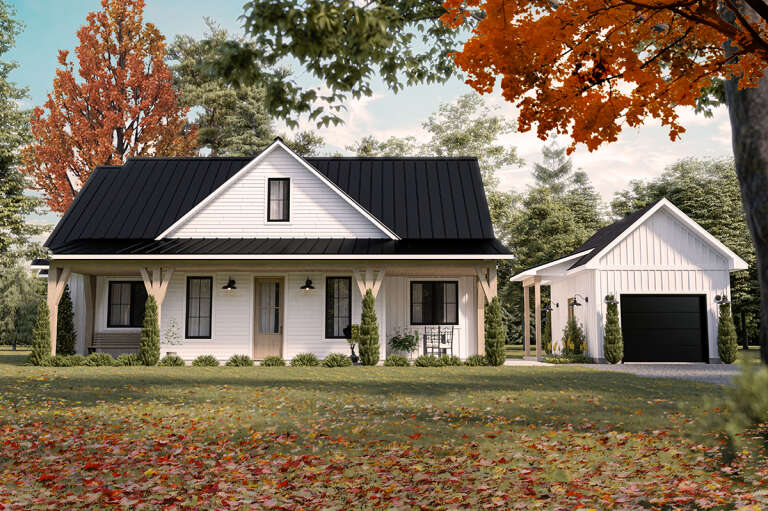
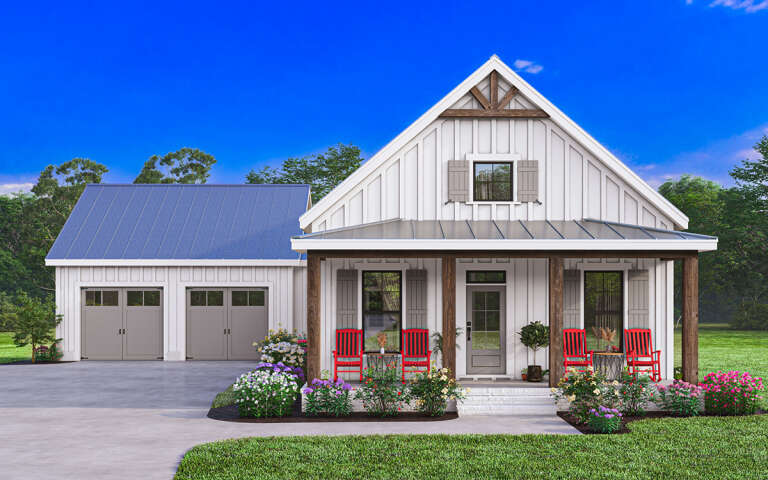
White Modern Farmhouse front elevation with board-and-batten siding, metal roof, porch, and red rocking chairs. House Plan # 009-00386 Digital Rendering by America's Best House Plans, Inc.
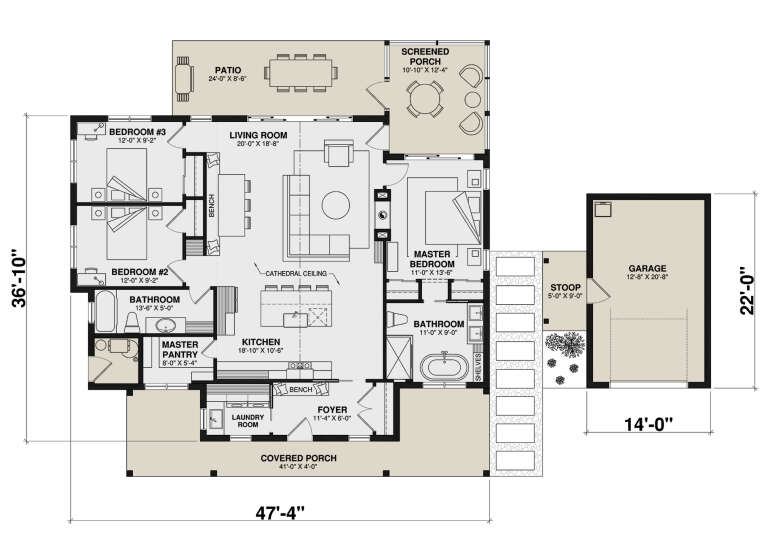
EXCLUSIVE

PLAN #009-00386

Starting at

$1,200
Sq Ft 1,305
Beds 2
Baths 2
½ Baths 0
Cars 2
Stories 1
Width 56'
Depth 66'
House Plan House Plan #30442 Front Elevation

PLAN #8318-00381

Starting at

$1,200
Sq Ft 1,836
Beds 3
Baths 2
½ Baths 1
Cars 0
Stories 2
Width 44' 2"
Depth 51'
House Plan House Plan #30509 Angled Front Elevation

PLAN #1776-00138

Starting at

$990
Sq Ft 1,334
Beds 3
Baths 2
½ Baths 0
Cars 0
Stories 1
Width 46'
Depth 43'
House Plan House Plan #30586 Angled Front Elevation

PLAN #8937-00016

Starting at

$1,195
Sq Ft 1,642
Beds 3
Baths 2
½ Baths 0
Cars 2
Stories 1
Width 84'
Depth 48'
X
Shop Sign In
Favorites
Cart
Chat