215 Results

EDIT SEARCH FILTERS
Clear All FiltersNebraska
Sort By:  

215 RESULTS

SEARCH FILTERS

    Plan Type
    Square Feet
    Bedrooms
    Bathrooms
    Stories
    Garage (Vehicle Spaces)
    Architectural Styles

    Outdoor Living

    Bedroom Options
    Kitchen & Dining
    Laundry Location
    Additional Rooms

    Garage Type

    Garage Features
    Other Features
    Foundation Type

    Plan Width
    Plan Depth
    Framing Type
    Media Filters
SEARCHING...


Traditional front elevation with beige board-and-batten, dark siding, brick base, gabled roof, and covered porch. House Plan # 009-00227 Digital Rendering by America's Best House Plans, Inc.
EXCLUSIVE

PLAN #009-00227

Starting at

$1,250
Sq Ft 1,801
Beds 4
Baths 2
½ Baths 1
Cars 2
Stories 2
Width 26'
Depth 50'

House Plan House Plan #17153 Front Elevation



PLAN #3323-00622

Starting at

$1,550
Sq Ft 3,314
Beds 3
Baths 4
½ Baths 1
Cars 3
Stories 1.5
Width 67' 2"
Depth 103' 7"

House Plan House Plan #30951 Angled Front Elevation

PLAN #041-00357

Starting at

$1,395
Sq Ft 1,878
Beds 3
Baths 2
½ Baths 1
Cars 3
Stories 1
Width 96'
Depth 44' 6"

House Plan House Plan #31189 Angled Front Elevation

PLAN #940-01060

Starting at

$2,450
Sq Ft 2,574
Beds 3-4
Baths 2
½ Baths 1
Cars 2
Stories 2
Width 68' 5"
Depth 52'

White Modern Farmhouse with metal roof, stone chimney, 2-car garage, and front porch. House Plan # 009-00408 Digital Rendering by America's Best House Plans, Inc.
EXCLUSIVE

PLAN #009-00408

Starting at

$1,250
Sq Ft 1,583
Beds 2
Baths 2
½ Baths 0
Cars 2
Stories 1
Width 73'
Depth 58'

House Plan House Plan #31641 Angled Front Elevation

PLAN #1776-00140

Starting at

$990
Sq Ft 1,425
Beds 3
Baths 2
½ Baths 0
Cars 2
Stories 1
Width 74'
Depth 42' 6"
House Plan House Plan #31798 Front Elevation

PLAN #963-01043

Starting at

$1,399
Sq Ft 1,686
Beds 3
Baths 2
½ Baths 0
Cars 2
Stories 1
Width 48'
Depth 65'
House Plan House Plan #32220 Angled Front Elevation

PLAN #963-01087

Starting at

$1,799
Sq Ft 2,681
Beds 3
Baths 2
½ Baths 1
Cars 4
Stories 1
Width 68'
Depth 100' 4"
House Plan House Plan #32335 Angled Front Elevation

PLAN #699-00401

Starting at

$1,425
Sq Ft 3,849
Beds 4
Baths 4
½ Baths 1
Cars 3
Stories 1
Width 87' 1"
Depth 87'
House Plan House Plan #32434 Angled Front Elevation
EXCLUSIVE

PLAN #1935-00037

Starting at

$1,500
Sq Ft 2,786
Beds 4-5
Baths 3
½ Baths 1
Cars 3
Stories 2
Width 55' 8"
Depth 58' 8"
House Plan House Plan #32550 Front Elevation - Fall

PLAN #5387-00003

Starting at

$1,700
Sq Ft 3,406
Beds 3
Baths 3
½ Baths 0
Cars 2
Stories 2
Width 82'
Depth 67'
House Plan House Plan #27295 Angled Front Elevation


PLAN #5032-00157

Starting at

$1,450
Sq Ft 3,484
Beds 5
Baths 3
½ Baths 1
Cars 2
Stories 2
Width 78'
Depth 44'
House Plan House Plan #27352 Front Elevation



PLAN #5631-00180

Starting at

$4,500
Sq Ft 6,535
Beds 6
Baths 6
½ Baths 2
Cars 4
Stories 2
Width 138'
Depth 110'
House Plan House Plan #27374 Front Elevation

PLAN #8318-00273

Starting at

$1,200
Sq Ft 1,773
Beds 3
Baths 2
½ Baths 1
Cars 2
Stories 2
Width 64' 6"
Depth 44' 2"
House Plan House Plan #27440 Angled Front Elevation

PLAN #5032-00161

Starting at

$1,250
Sq Ft 1,783
Beds 2
Baths 2
½ Baths 0
Cars 2
Stories 1
Width 80'
Depth 48'
House Plan House Plan #27461 Front Elevation
EXCLUSIVE

PLAN #1462-00049

Starting at

$1,000
Sq Ft 1,333
Beds 2
Baths 2
½ Baths 0
Cars 0
Stories 1.5
Width 44'
Depth 31'
Black Barn, Front Elevation, vertical siding, stone base, timber trusses, metal roof, wooden door, porch with rockers. House Plan # 5032-00162 Digital Rendering by America's Best House Plans, Inc.

PLAN #5032-00162

Starting at

$1,250
Sq Ft 2,030
Beds 3
Baths 2
½ Baths 0
Cars 0-2
Stories 1
Width 50'
Depth 64'
House Plan House Plan #27606 Front Elevation

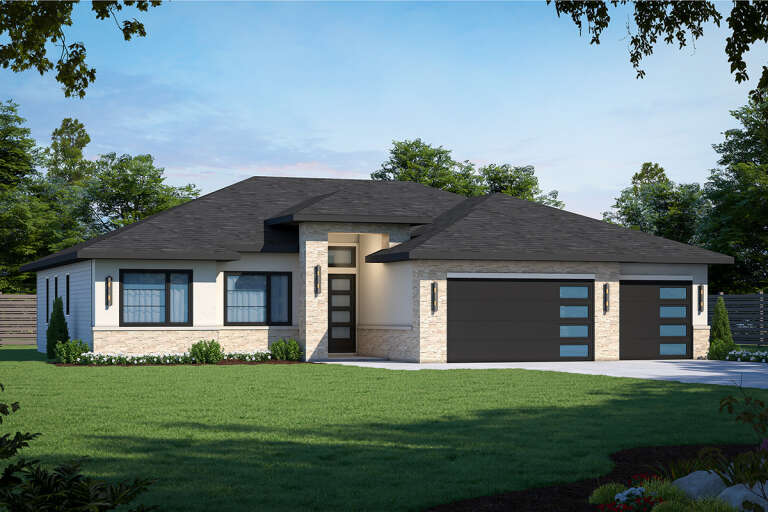
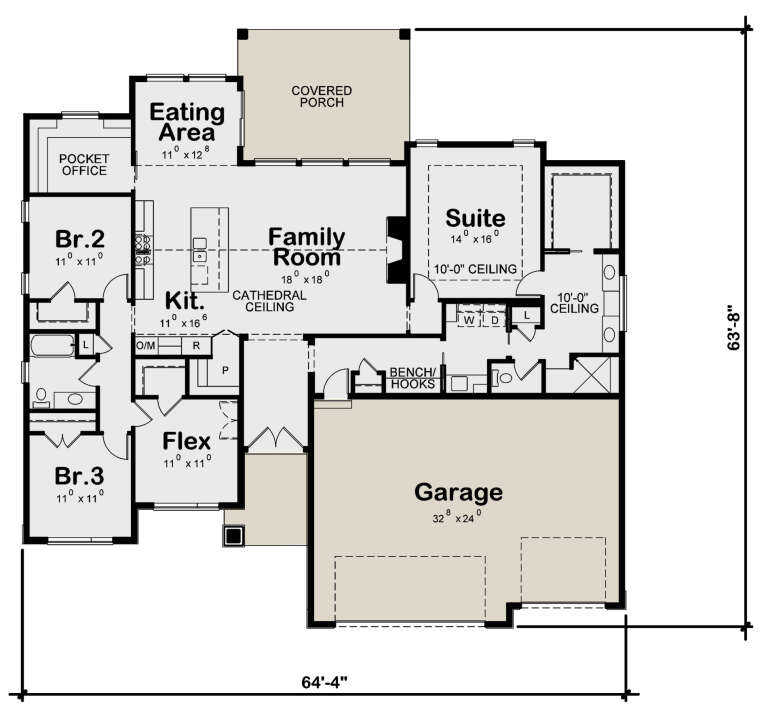
PLAN #402-01755

Starting at

$1,305
Sq Ft 2,176
Beds 3-4
Baths 2
½ Baths 0
Cars 3
Stories 1
Width 64' 4"
Depth 63' 8"
X
Shop Sign In
Favorites
Cart
Chat