1,031 Results

EDIT SEARCH FILTERS
Clear All FiltersMissouri
Sort By:  

1,031 RESULTS

SEARCH FILTERS

    Plan Type
    Square Feet
    Bedrooms
    Bathrooms
    Stories
    Garage (Vehicle Spaces)
    Architectural Styles

    Outdoor Living

    Bedroom Options
    Kitchen & Dining
    Laundry Location
    Additional Rooms

    Garage Type

    Garage Features
    Other Features
    Foundation Type

    Plan Width
    Plan Depth
    Framing Type
    Media Filters
SEARCHING...











House Plan House Plan #31747 Angled Front Elevation

PLAN #8244-00005

Starting at

$1,200
Sq Ft 1,395
Beds 2
Baths 2
½ Baths 0
Cars 2
Stories 1
Width 40'
Depth 55' 8"
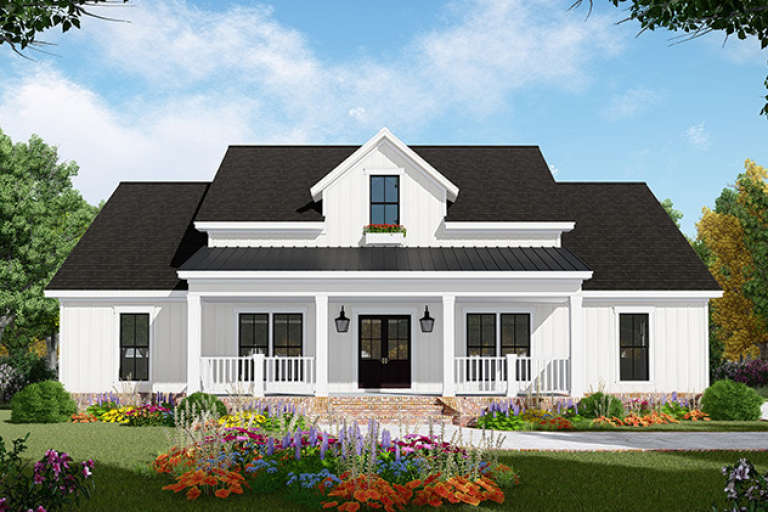










House Plan House Plan #31763 Angled Front Elevation
EXCLUSIVE

PLAN #7174-00029

Starting at

$1,195
Sq Ft 1,554
Beds 2
Baths 2
½ Baths 0
Cars 0-2
Stories 1
Width 46'
Depth 60'





House Plan House Plan #31774 Front Elevation

PLAN #1776-00142

Starting at

$990
Sq Ft 1,416
Beds 3
Baths 2
½ Baths 0
Cars 0
Stories 1
Width 48'
Depth 39' 6"





House Plan House Plan #31804 Front Elevation

PLAN #041-00367

Starting at

$1,445
Sq Ft 2,407
Beds 3
Baths 2
½ Baths 1
Cars 2
Stories 1
Width 70' 6"
Depth 54' 6"
White Modern Farmhouse, Front Elevation at dusk, brick and vertical siding, wood accents, lit porch, and lush landscaping. House Plan # 4534-00133 Digital Rendering by America's Best House Plans, Inc.

PLAN #4534-00133

Starting at

$1,845
Sq Ft 3,877
Beds 4
Baths 3
½ Baths 1
Cars 3
Stories 1
Width 106' 4"
Depth 94'
House Plan House Plan #31856 Front Elevation

PLAN #041-00369

Starting at

$1,445
Sq Ft 2,200
Beds 4
Baths 2
½ Baths 1
Cars 2
Stories 1
Width 74' 6"
Depth 50' 6"
White Modern Farmhouse front elevation with board-and-batten siding, brick base, and covered porch. House Plan # 009-00416 Digital Rendering by America's Best House Plans, Inc.
EXCLUSIVE

PLAN #009-00416

Starting at

$1,250
Sq Ft 1,924
Beds 3
Baths 2
½ Baths 0
Cars 2
Stories 1
Width 52'
Depth 54'
House Plan House Plan #31937 Angled Front Elevation at Dusk

PLAN #041-00373

Starting at

$1,395
Sq Ft 1,641
Beds 3
Baths 2
½ Baths 0
Cars 2
Stories 1
Width 56' 8"
Depth 58' 6"
House Plan House Plan #32074 Front Elevation at Dusk

PLAN #7983-00123

Starting at

$1,900
Sq Ft 3,000
Beds 4
Baths 3
½ Baths 1
Cars 3
Stories 1
Width 76' 2"
Depth 79' 5"
White Modern Farmhouse with board-and-batten siding, gabled roof, wood porch posts, and brick foundation. House Plan # 009-00422 Digital Rendering by America's Best House Plans, Inc.
EXCLUSIVE

PLAN #009-00422

Starting at

$1,300
Sq Ft 2,365
Beds 3-4
Baths 2
½ Baths 1
Cars 2-3
Stories 1
Width 73' 2"
Depth 65'
House Plan House Plan #32134 Front Elevation

PLAN #699-00398

Starting at

$1,450
Sq Ft 2,577
Beds 3
Baths 2
½ Baths 1
Cars 3
Stories 1.5
Width 81'
Depth 69' 6"
House Plan House Plan #32154 Angled Front Elevation

PLAN #7071-00036

Starting at

$1,295
Sq Ft 1,925
Beds 3-4
Baths 2
½ Baths 1
Cars 3
Stories 1
Width 50' 2"
Depth 64' 5"
House Plan House Plan #32216 Front Elevation

PLAN #7983-00131

Starting at

$1,265
Sq Ft 1,993
Beds 3-4
Baths 2
½ Baths 1
Cars 2
Stories 2
Width 48' 4"
Depth 71' 2"
Black Modern Transitional, Angled Front Elevation, metal siding, stone chimneys, glass garage doors, and native landscape. House Plan # 963-01087 Digital Rendering by America's Best House Plans, Inc.

PLAN #963-01087

Starting at

$1,799
Sq Ft 2,681
Beds 3
Baths 2
½ Baths 1
Cars 4
Stories 1
Width 68'
Depth 100' 4"
House Plan House Plan #32244 Angled Front Elevation at Dusk

PLAN #7983-00133

Starting at

$1,050
Sq Ft 1,200
Beds 2
Baths 2
½ Baths 0
Cars 1
Stories 1
Width 32' 6"
Depth 56'
House Plan House Plan #32272 Front Elevation

PLAN #4534-00135

Starting at

$1,445
Sq Ft 3,292
Beds 4
Baths 3
½ Baths 1
Cars 3
Stories 1
Width 86' 4"
Depth 101' 10"
House Plan House Plan #32306 Angled Front Elevation

PLAN #1958-00047

Starting at

$1,295
Sq Ft 1,538
Beds 2
Baths 2
½ Baths 0
Cars 4
Stories 1
Width 58'
Depth 68'
Barndominium front elevation with dark vertical siding, metal roof, stone chimney, and 3-car garage. House Plan # 009-00430 Digital Rendering by America's Best House Plans, Inc.
EXCLUSIVE

PLAN #009-00430

Starting at

$1,350
Sq Ft 2,730
Beds 4
Baths 3
½ Baths 1
Cars 3
Stories 2
Width 90'
Depth 60'
X
Shop Sign In
Favorites
Cart
Chat