1,031 Results

EDIT SEARCH FILTERS
Clear All FiltersMissouri
Sort By:  

1,031 RESULTS

SEARCH FILTERS

    Plan Type
    Square Feet
    Bedrooms
    Bathrooms
    Stories
    Garage (Vehicle Spaces)
    Architectural Styles

    Outdoor Living

    Bedroom Options
    Kitchen & Dining
    Laundry Location
    Additional Rooms

    Garage Type

    Garage Features
    Other Features
    Foundation Type

    Plan Width
    Plan Depth
    Framing Type
    Media Filters
SEARCHING...


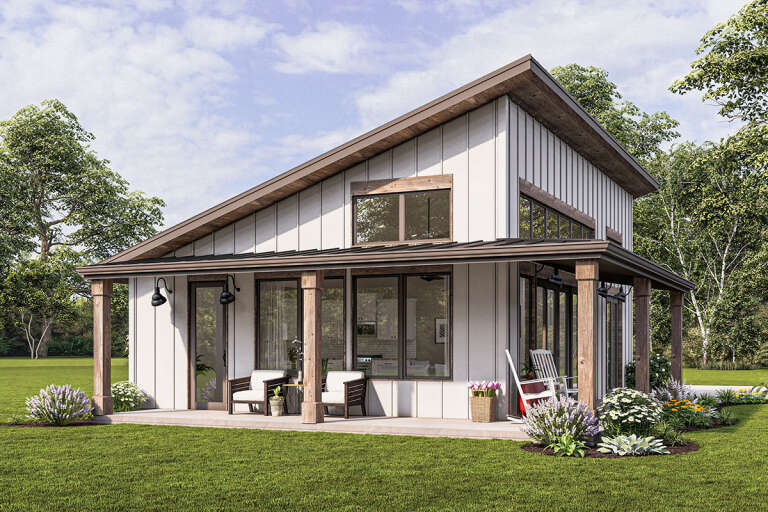


House Plan House Plan #26177 Front Elevation

PLAN #402-01719

Starting at

$1,205
Sq Ft 1,390
Beds 2
Baths 2
½ Baths 0
Cars 2
Stories 1
Width 38'
Depth 54'




House Plan House Plan #26197 Angled Front Elevation
EXCLUSIVE

PLAN #5032-00139

Starting at

$1,450
Sq Ft 3,190
Beds 3
Baths 2
½ Baths 1
Cars 4
Stories 1.5
Width 110'
Depth 60'


House Plan House Plan #26199 Front Elevation
EXCLUSIVE

PLAN #5032-00141

Starting at

$1,450
Sq Ft 2,859
Beds 4
Baths 3
½ Baths 1
Cars 2
Stories 1
Width 82'
Depth 57'

House Plan House Plan #26269 Front Elevation
EXCLUSIVE

PLAN #1462-00038

Starting at

$1,000
Sq Ft 875
Beds 1
Baths 1
½ Baths 0
Cars 0
Stories 1
Width 25'
Depth 35'
House Plan House Plan #26340 Front Elevation
EXCLUSIVE

PLAN #6785-00002

Starting at

$930
Sq Ft 1,552
Beds 3-6
Baths 2
½ Baths 0
Cars 2
Stories 1
Width 40'
Depth 54' 5"
House Plan House Plan #26403 Front Elevation

PLAN #940-00429

Starting at

$1,550
Sq Ft 1,610
Beds 3
Baths 2
½ Baths 1
Cars 0
Stories 2
Width 35'
Depth 32'
House Plan House Plan #26418 Front Elevation
EXCLUSIVE

PLAN #8768-00032

Starting at

$1,272
Sq Ft 1,594
Beds 4
Baths 2
½ Baths 1
Cars 2
Stories 1
Width 56'
Depth 46'


House Plan House Plan #20137 Front Rendering Wood

PLAN #402-01554

Starting at

$1,255
Sq Ft 1,788
Beds 2
Baths 2
½ Baths 0
Cars 3
Stories 1
Width 52'
Depth 62' 8"
House Plan House Plan #20845 Angled Front Elevation

PLAN #098-00312

Starting at

$2,050
Sq Ft 2,150
Beds 4
Baths 3
½ Baths 0
Cars 2
Stories 1
Width 78' 11"
Depth 65' 5"
House Plan House Plan #21122 Angled Front Elevation

PLAN #8318-00115

Starting at

$1,850
Sq Ft 3,277
Beds 5
Baths 3
½ Baths 1
Cars 2
Stories 1
Width 107' 8"
Depth 57' 10"
House Plan House Plan #21302 Front Elevation

PLAN #5631-00098

Starting at

$1,750
Sq Ft 4,622
Beds 2-5
Baths 2
½ Baths 1
Cars 3
Stories 1
Width 79'
Depth 97' 9"
House Plan House Plan #21323 Front Elevation



PLAN #5631-00101

Starting at

$1,950
Sq Ft 2,891
Beds 2-3
Baths 2
½ Baths 1
Cars 3
Stories 1
Width 105' 6"
Depth 60' 3"


House Plan House Plan #21533 Front Elevation

PLAN #1020-00322

Starting at

$983
Sq Ft 1,354
Beds 2
Baths 2
½ Baths 0
Cars 2
Stories 1
Width 37'
Depth 68'
House Plan House Plan #22037 Front Elevation

PLAN #5631-00108

Starting at

$3,850
Sq Ft 4,917
Beds 4
Baths 3
½ Baths 1
Cars 4
Stories 2


Width 124' 9"
Depth 93' 7"
House Plan House Plan #23374 Front Elevation

PLAN #041-00195

Starting at

$1,495
Sq Ft 2,854
Beds 3
Baths 2
½ Baths 0
Cars 3
Stories 1
Width 81' 4"
Depth 68' 4"
House Plan House Plan #23772 Front Elevation

PLAN #1070-00276

Starting at

$1,474
Sq Ft 1,889
Beds 3
Baths 2
½ Baths 0
Cars 0
Stories 1
Width 63' 5"
Depth 59' 10"


House Plan House Plan #23822 Front Elevation

PLAN #1776-00096

Starting at

$990
Sq Ft 1,320
Beds 3
Baths 2
½ Baths 0
Cars 0
Stories 1
Width 30'
Depth 49'
House Plan House Plan #23843 Angled Front Elevation

PLAN #1776-00100

Starting at

$990
Sq Ft 1,311
Beds 3
Baths 2
½ Baths 0
Cars 0
Stories 1
Width 46'
Depth 42' 6"
X
Shop Sign In
Favorites
Cart
Chat