961 Results

EDIT SEARCH FILTERS
Clear All FiltersMississippi
Sort By:  

961 RESULTS

SEARCH FILTERS

    Plan Type
    Square Feet
    Bedrooms
    Bathrooms
    Stories
    Garage (Vehicle Spaces)
    Architectural Styles

    Outdoor Living

    Bedroom Options
    Kitchen & Dining
    Laundry Location
    Additional Rooms

    Garage Type

    Garage Features
    Other Features
    Foundation Type

    Plan Width (FT)
    Plan Depth (FT)
    Plan Height (FT)
    Framing Type
    Media Filters
SEARCHING...
White Modern Farmhouse front elevation with board-and-batten siding, gabled roof, porch, and black windows. House Plan # 009-00407 Digital Rendering by America's Best House Plans, Inc.
EXCLUSIVE

PLAN #009-00407

Starting at

$1,250
Sq Ft 1,714
Beds 3
Baths 2
½ Baths 0
Cars 2
Stories 1
Width 61'
Depth 52' 7"
House Plan House Plan #31446 Front Elevation

PLAN #5032-00277

Starting at

$1,450
Sq Ft 4,528
Beds 7
Baths 7
½ Baths 0
Cars 3
Stories 2
Width 76'
Depth 56'
House Plan House Plan #31457 Angled Front Elevation

PLAN #940-01147

Starting at

$1,250
Sq Ft 1,761
Beds 3
Baths 2
½ Baths 0
Cars 0
Stories 1
Width 50' 8"
Depth 56' 6"
House Plan House Plan #31530 Angled Front Elevation

PLAN #041-00360

Starting at

$1,345
Sq Ft 1,408
Beds 2
Baths 2
½ Baths 0
Cars 0-2
Stories 1
Width 52'
Depth 64'
House Plan House Plan #31549 Front Elevation

PLAN #1070-00313

Starting at

$1,804
Sq Ft 2,784
Beds 3-4
Baths 3
½ Baths 0
Cars 3
Stories 1
Width 72' 4"
Depth 80' 8"
House Plan House Plan #31640 Angled Front Elevation

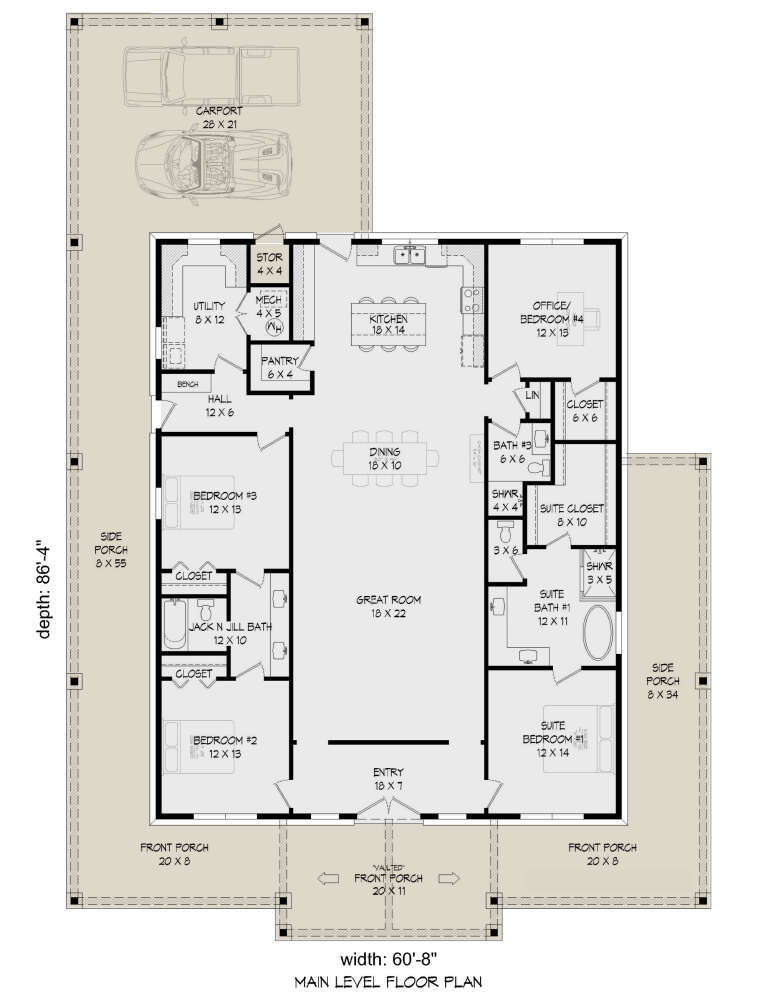
PLAN #940-01158

Starting at

$1,450
Sq Ft 2,393
Beds 4
Baths 3
½ Baths 0
Cars 2
Stories 1
Width 59' 10"
Depth 86' 4"
House Plan House Plan #31643 Angled Front Elevation

PLAN #963-01026

Starting at

$899
Sq Ft 658
Beds 2
Baths 1
½ Baths 0
Cars 0
Stories 1
Width 26'
Depth 36'
House Plan House Plan #31763 Angled Front Elevation
EXCLUSIVE

PLAN #7174-00029

Starting at

$1,195
Sq Ft 1,554
Beds 2
Baths 2
½ Baths 0
Cars 0-2
Stories 1
Width 46'
Depth 60'
House Plan House Plan #31770 Front Elevation

PLAN #5032-00308

Starting at

$1,050
Sq Ft 1,307
Beds 3
Baths 1
½ Baths 0
Cars 2
Stories 1
Width 58'
Depth 44'
House Plan House Plan #31774 Front Elevation

PLAN #1776-00142

Starting at

$990
Sq Ft 1,416
Beds 3
Baths 2
½ Baths 0
Cars 0
Stories 1
Width 48'
Depth 39' 6"
House Plan House Plan #31856 Front Elevation

PLAN #041-00369

Starting at

$1,445
Sq Ft 2,200
Beds 4
Baths 2
½ Baths 1
Cars 2
Stories 1
Width 74' 6"
Depth 50' 6"
House Plan House Plan #31858 Angled Front Elevation

PLAN #9279-00057

Starting at

$845
Sq Ft 1,967
Beds 4
Baths 2
½ Baths 1
Cars 2
Stories 1
Width 56' 11"
Depth 72' 10"
House Plan House Plan #31918 Angled Front Elevation

PLAN #5032-00312

Starting at

$1,450
Sq Ft 2,743
Beds 5
Baths 3
½ Baths 0
Cars 3
Stories 2
Width 87'
Depth 46'
House Plan House Plan #31937 Angled Front Elevation at Dusk

PLAN #041-00373

Starting at

$1,395
Sq Ft 1,641
Beds 3
Baths 2
½ Baths 0
Cars 2
Stories 1
Width 56' 8"
Depth 58' 6"
White Modern Farmhouse front elevation with metal roof, brick foundation, wood porch posts, and gabled entry. House Plan # 009-00418 Digital Rendering by America's Best House Plans, Inc.
EXCLUSIVE

PLAN #009-00418

Starting at

$1,300
Sq Ft 2,185
Beds 3
Baths 2
½ Baths 1
Cars 2
Stories 2
Width 60' 6"
Depth 64'
House Plan House Plan #32039 Angled Front Elevation

PLAN #625-00013

Starting at

$1,500
Sq Ft 2,720
Beds 4
Baths 3
½ Baths 0
Cars 2
Stories 1
Width 98'
Depth 40'
House Plan House Plan #32176 Angled Front Elevation

PLAN #2559-01065

Starting at

$1,916
Sq Ft 2,216
Beds 3-4
Baths 2
½ Baths 1
Cars 2
Stories 1
Width 79'
Depth 67'
House Plan House Plan #32268 Angled Front Elevation

PLAN #4534-00134

Starting at

$1,345
Sq Ft 2,672
Beds 4
Baths 3
½ Baths 1
Cars 2
Stories 1
Width 72' 2"
Depth 81' 7"
X
Shop Sign In
Favorites
Cart
Chat