961 Results

EDIT SEARCH FILTERS
Clear All FiltersMississippi
Sort By:  

961 RESULTS

SEARCH FILTERS

    Plan Type
    Square Feet
    Bedrooms
    Bathrooms
    Stories
    Garage (Vehicle Spaces)
    Architectural Styles

    Outdoor Living

    Bedroom Options
    Kitchen & Dining
    Laundry Location
    Additional Rooms

    Garage Type

    Garage Features
    Other Features
    Foundation Type

    Plan Width (FT)
    Plan Depth (FT)
    Plan Height (FT)
    Framing Type
    Media Filters
SEARCHING...
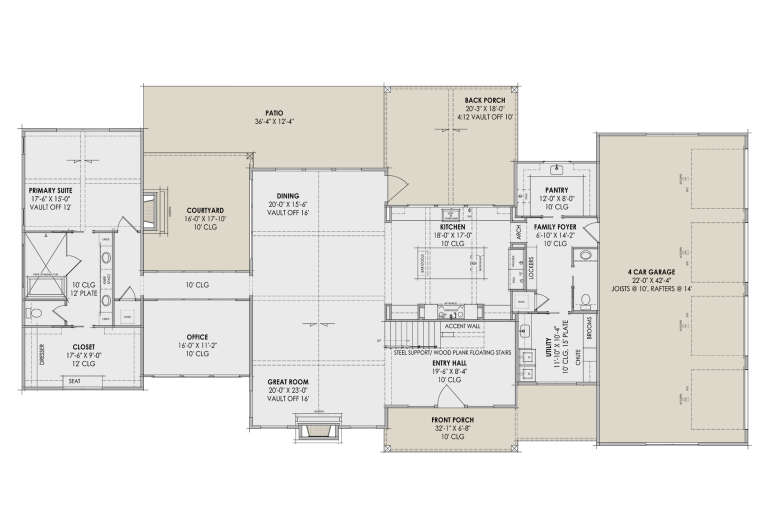
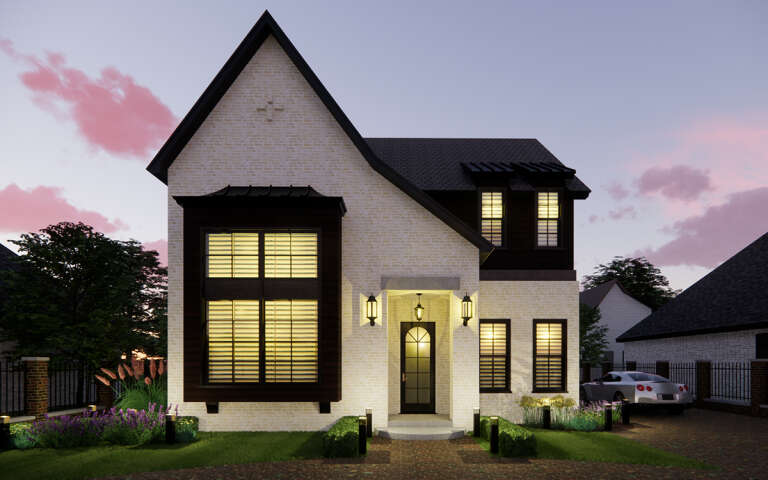
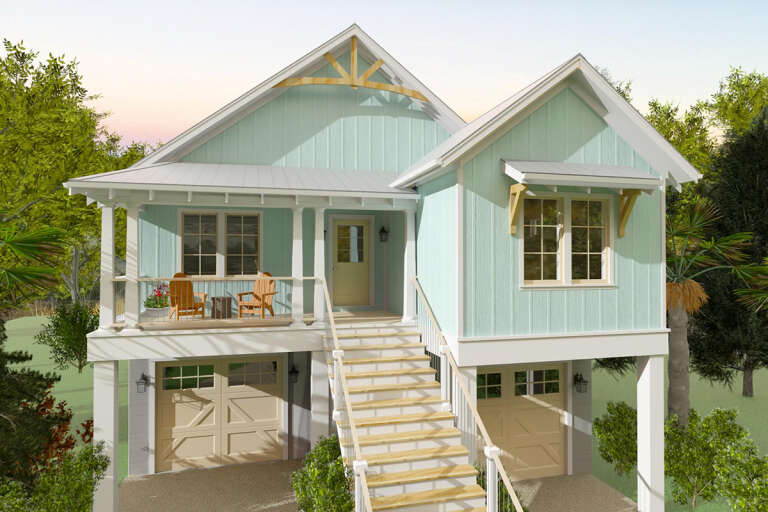
House Plan House Plan #30661 Front Elevation at Dusk

PLAN #7983-00008

Starting at

$2,330
Sq Ft 4,358
Beds 4
Baths 4
½ Baths 1
Cars 4
Stories 2
Width 109' 10"
Depth 55' 4"
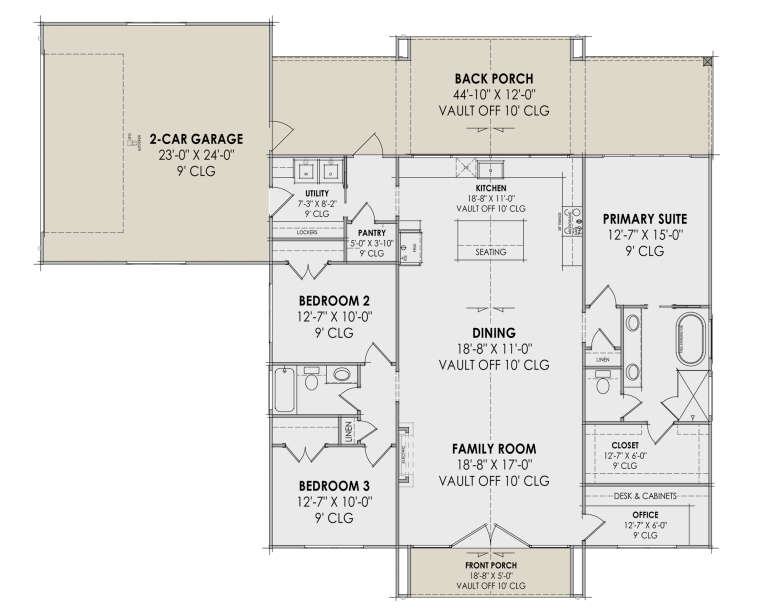
House Plan House Plan #30692 Angled Front Elevation at Dusk

PLAN #7983-00031

Starting at

$1,265
Sq Ft 1,800
Beds 3
Baths 2
½ Baths 0
Cars 2
Stories 1
Width 68' 5"
Depth 58' 6"
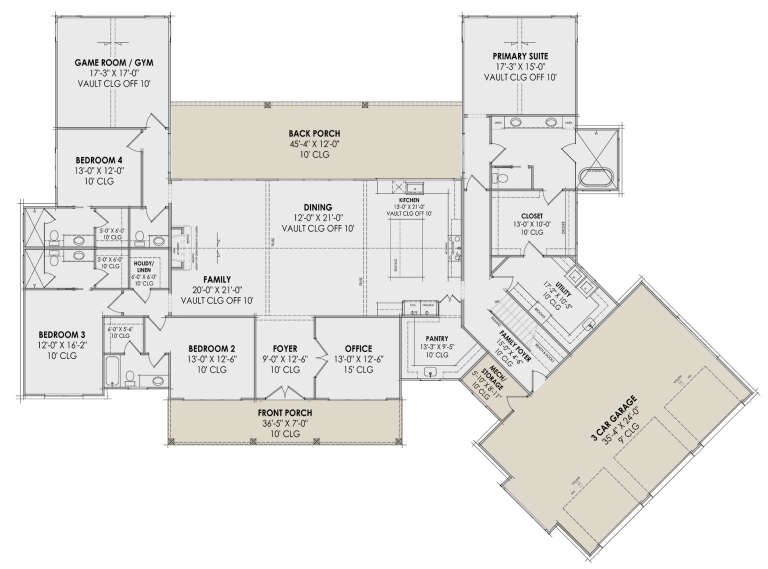
House Plan House Plan #30697 Angled Front Elevation at Dusk

PLAN #7983-00036

Starting at

$2,115
Sq Ft 3,817
Beds 4
Baths 4
½ Baths 1
Cars 3
Stories 1
Width 114' 7"
Depth 84' 8"
House Plan House Plan #30724 Angled Front Elevation at Dusk

PLAN #7983-00045

Starting at

$1,730
Sq Ft 2,877
Beds 4
Baths 3
½ Baths 1
Cars 3
Stories 1
Width 80' 8"
Depth 74' 6"
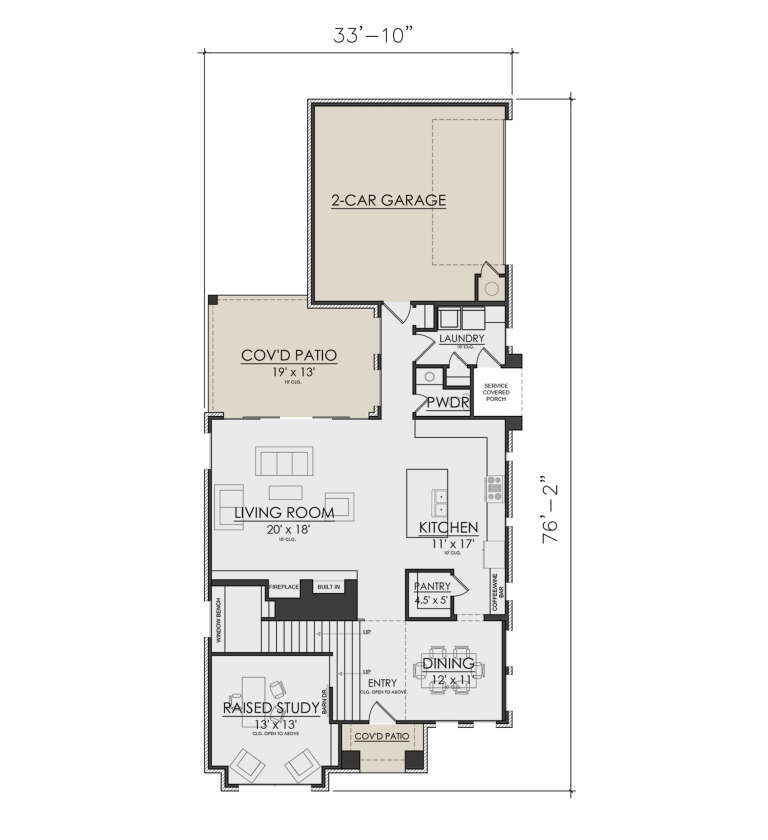
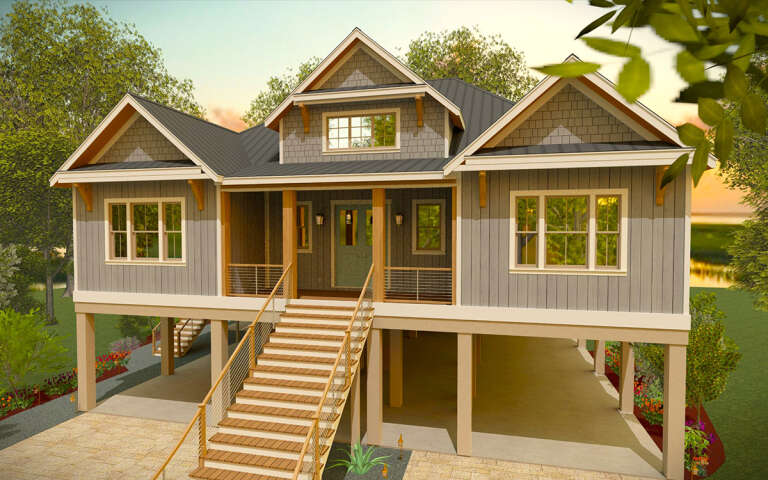
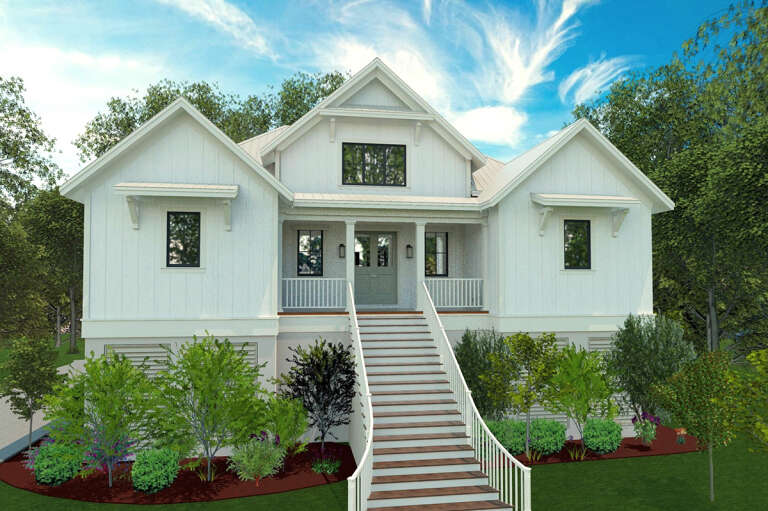
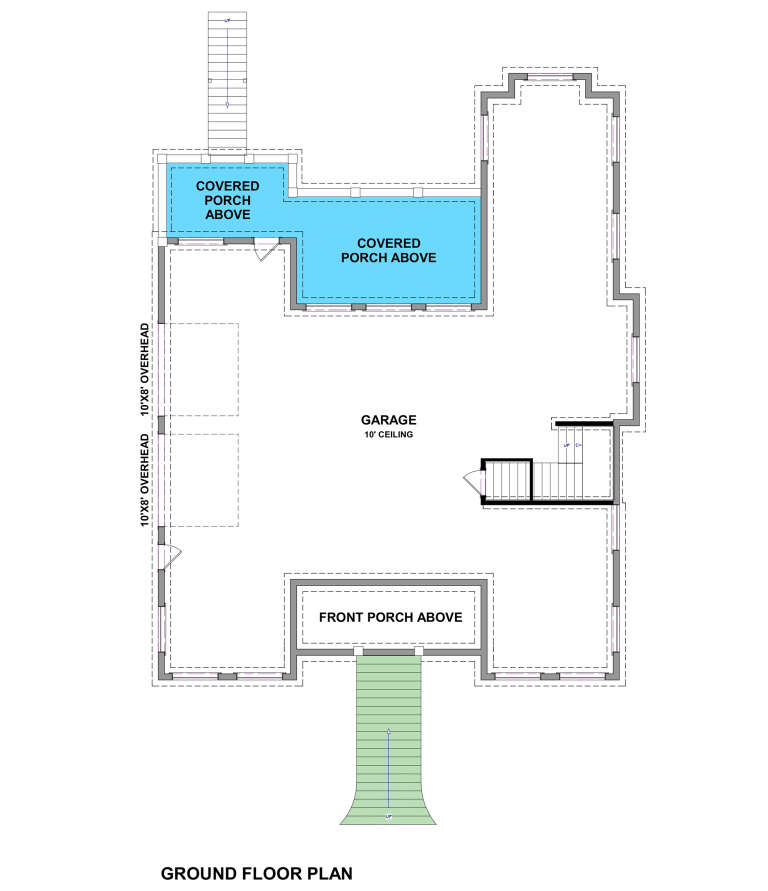
House Plan House Plan #30958 Front Elevation at Dusk

PLAN #7071-00021

Starting at

$1,395
Sq Ft 2,261
Beds 3
Baths 2
½ Baths 1
Cars 2
Stories 2
Width 34' 11"
Depth 76' 2"
House Plan House Plan #30966 Angled Front Elevation

PLAN #6316-00005

Starting at

$1,745
Sq Ft 2,409
Beds 3
Baths 3
½ Baths 1
Cars 4
Stories 1
Width 58'
Depth 64'
House Plan House Plan #30967 Angled Front Elevation

PLAN #6316-00006

Starting at

$1,745
Sq Ft 2,343
Beds 3
Baths 3
½ Baths 1
Cars 2
Stories 1
Width 52' 2"
Depth 65' 10"
House Plan House Plan #30968 Angled Front Elevation

PLAN #6316-00007

Starting at

$1,545
Sq Ft 1,600
Beds 2-3
Baths 2
½ Baths 0
Cars 2
Stories 1
Width 32'
Depth 70'
House Plan House Plan #30996 Front Elevation

PLAN #041-00358

Starting at

$1,395
Sq Ft 1,793
Beds 3
Baths 2
½ Baths 1
Cars 2
Stories 1
Width 60' 6"
Depth 53' 10"
House Plan House Plan #31004 Front Elevation

PLAN #348-00319

Starting at

$1,300
Sq Ft 1,800
Beds 3
Baths 2
½ Baths 1
Cars 2
Stories 1
Width 58'
Depth 59' 6"
House Plan House Plan #31032 Front Elevation

PLAN #4534-00113

Starting at

$1,295
Sq Ft 2,166
Beds 4
Baths 2
½ Baths 1
Cars 2
Stories 1
Width 71' 8"
Depth 61' 4"
White Modern Farmhouse front elevation with board-and-batten siding, metal roof, stone base, and front porch. House Plan # 009-00398 Digital Rendering by America's Best House Plans, Inc.
EXCLUSIVE

PLAN #009-00398

Starting at

$1,250
Sq Ft 1,819
Beds 3
Baths 2
½ Baths 1
Cars 2-3
Stories 1
Width 60' 6"
Depth 61' 6"
House Plan House Plan #31106 Angled Left Elevation

PLAN #9401-00122

Starting at

$1,295
Sq Ft 2,218
Beds 3
Baths 3
½ Baths 0
Cars 2
Stories 1.5
Width 90'
Depth 52'
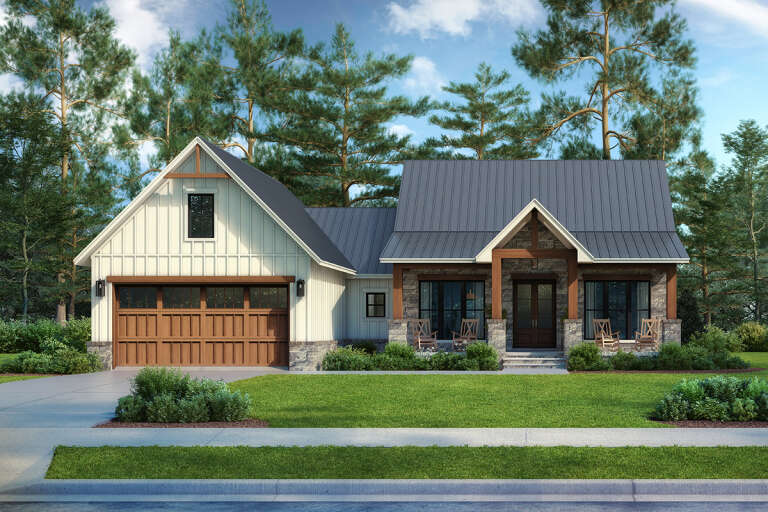
White Modern Farmhouse front with board-and-batten siding, stone accents, gabled roof, porch, and wood garage doors. House Plan # 009-00402 Digital Rendering by America's Best House Plans, Inc.
EXCLUSIVE

PLAN #009-00402

Starting at

$1,200
Sq Ft 1,180
Beds 2
Baths 2
½ Baths 0
Cars 2
Stories 1
Width 70'
Depth 49'
House Plan House Plan #31253 Front Elevation

PLAN #963-01000

Starting at

$899
Sq Ft 795
Beds 2
Baths 1
½ Baths 0
Cars 0
Stories 1
Width 20'
Depth 40' 8"
House Plan House Plan #31297 Angled Front Elevation

PLAN #4534-00131

Starting at

$1,245
Sq Ft 1,778
Beds 3
Baths 2
½ Baths 0
Cars 2
Stories 1
Width 61' 2"
Depth 66' 10"
House Plan House Plan #31355 Angled Front Elevation

PLAN #963-01004

Starting at

$1,599
Sq Ft 2,038
Beds 3
Baths 2
½ Baths 1
Cars 3
Stories 1
Width 71' 4"
Depth 66'
House Plan House Plan #31409 Front Elevation

PLAN #9185-00018

Starting at

$2,475
Sq Ft 3,079
Beds 4
Baths 3
½ Baths 1
Cars 2
Stories 2
Width 83' 8"
Depth 57' 4"
X
Shop Sign In
Favorites
Cart
Chat