961 Results

EDIT SEARCH FILTERS
Clear All FiltersMississippi
Sort By:  

961 RESULTS

SEARCH FILTERS

    Plan Type
    Square Feet
    Bedrooms
    Bathrooms
    Stories
    Garage (Vehicle Spaces)
    Architectural Styles

    Outdoor Living

    Bedroom Options
    Kitchen & Dining
    Laundry Location
    Additional Rooms

    Garage Type

    Garage Features
    Other Features
    Foundation Type

    Plan Width (FT)
    Plan Depth (FT)
    Plan Height (FT)
    Framing Type
    Media Filters
SEARCHING...
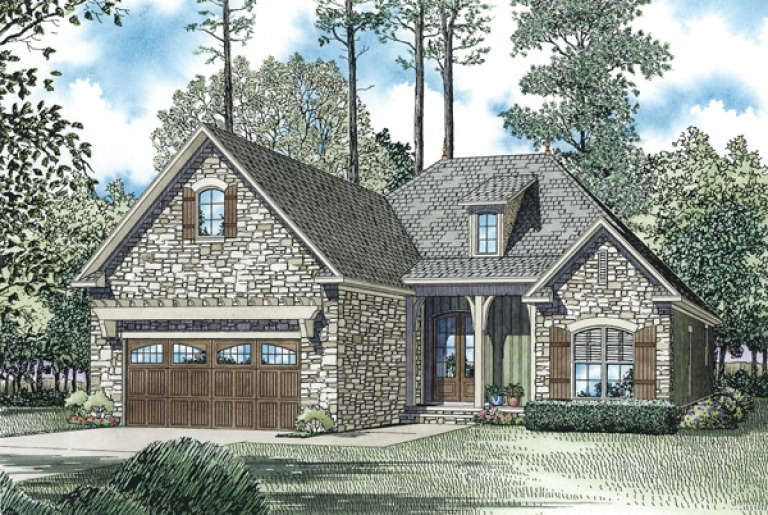
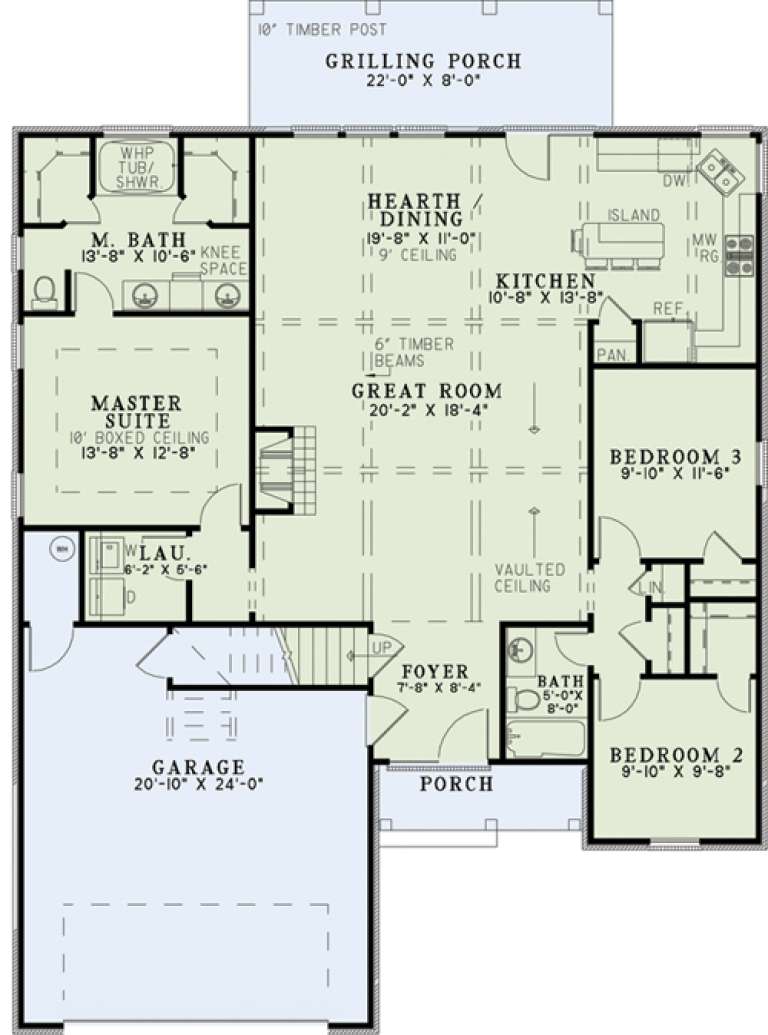
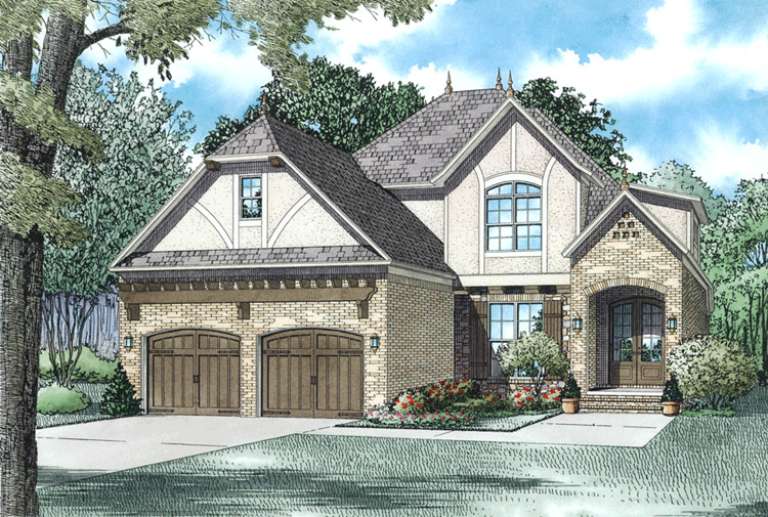
House Plan House Plan #16126 Front Elevation

PLAN #110-00965

Starting at

$1,650
Sq Ft 1,572
Beds 3
Baths 2
½ Baths 0
Cars 2
Stories 1
Width 45'
Depth 62' 4"
House Plan House Plan #16139 Front Elevation

PLAN #110-00978

Starting at

$1,550
Sq Ft 2,147
Beds 3
Baths 2
½ Baths 0
Cars 2
Stories 1
Width 55'
Depth 75'
House Plan House Plan #16148 Front Elevation

PLAN #7806-00015

Starting at

$1,785
Sq Ft 3,453
Beds 4
Baths 3
½ Baths 1
Cars 2
Stories 2
Width 60'
Depth 91' 5"
House Plan House Plan #16210 Front Elevation

PLAN #041-00078

Starting at

$1,395
Sq Ft 1,800
Beds 3
Baths 2
½ Baths 1
Cars 2
Stories 1
Width 30' 8"
Depth 98' 4"
House Plan House Plan #16236 Front Elevation

PLAN #110-00992

Starting at

$1,650
Sq Ft 2,454
Beds 4
Baths 3
½ Baths 0
Cars 2
Stories 2
Width 44'
Depth 67' 6"
House Plan House Plan #16242 Angled Front Elevation

PLAN #110-00998

Starting at

$1,200
Sq Ft 1,712
Beds 3
Baths 2
½ Baths 1
Cars 0
Stories 1.5
Width 40' 4"
Depth 44'
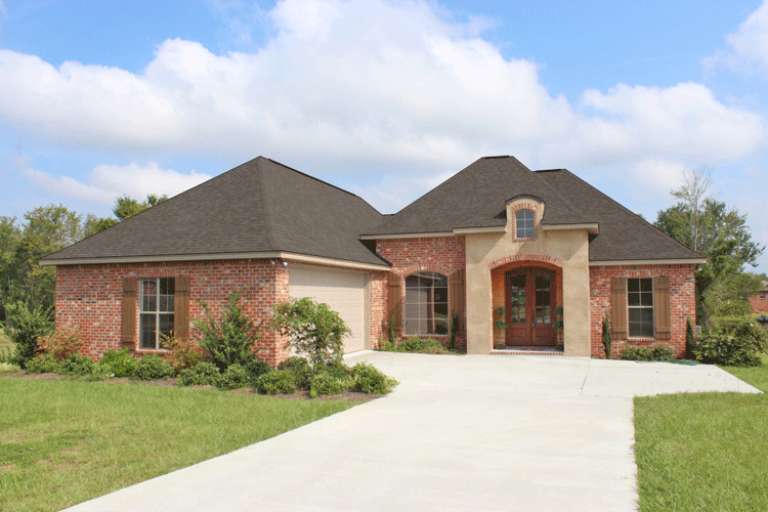
House Plan House Plan #16254 Front Photo

PLAN #041-00081

Starting at

$1,395
Sq Ft 1,952
Beds 3
Baths 2
½ Baths 0
Cars 2
Stories 1
Width 54' 2"
Depth 63' 4"
House Plan House Plan #16256 Front Photo

PLAN #041-00083

Starting at

$1,445
Sq Ft 2,000
Beds 3
Baths 2
½ Baths 0
Cars 2
Stories 1
Width 58' 4"
Depth 71' 6"
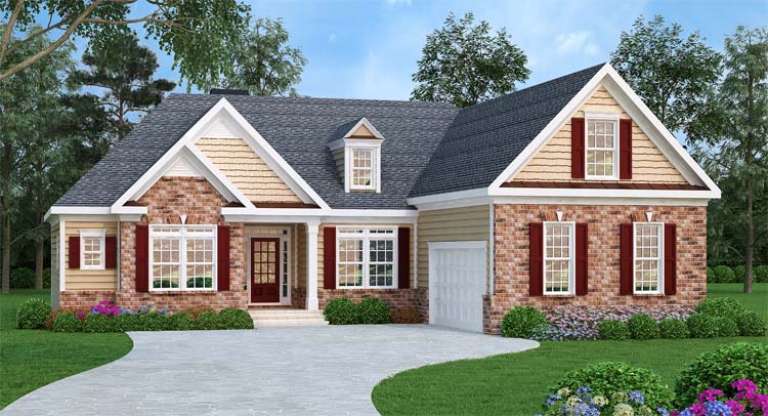
Ranch front elevation with brick and shake siding, gabled roof, front porch, dark shutters, and 2-car garage. House Plan # 009-00006 Digital Rendering by America's Best House Plans, Inc.
EXCLUSIVE

PLAN #009-00006

Starting at

$1,250
Sq Ft 1,732
Beds 3
Baths 2
½ Baths 0
Cars 2
Stories 1
Width 55'
Depth 55'
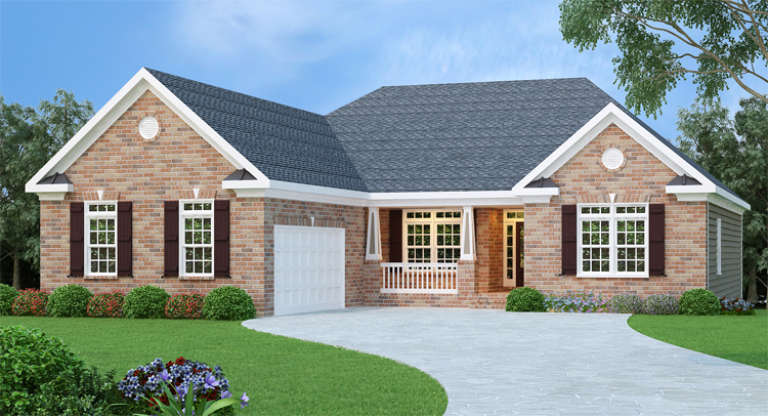
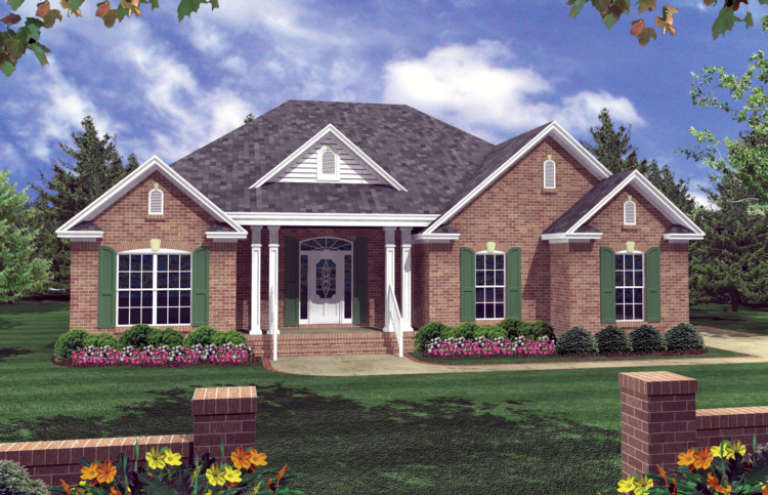
European front elevation with brick exterior, dark shutters, gabled roof, front porch with columns, and 2-car garage. House Plan # 009-00036 Digital Rendering by America's Best House Plans, Inc.
EXCLUSIVE

PLAN #009-00036

Starting at

$1,300
Sq Ft 2,141
Beds 4
Baths 2
½ Baths 0
Cars 2
Stories 1
Width 54'
Depth 68'
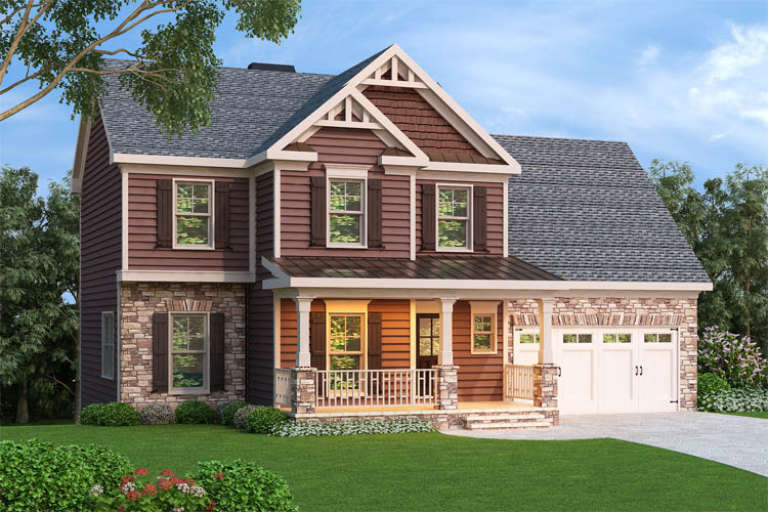
Traditional front elevation with brown siding, stone base, gabled roof, front porch, and 2-car garage. House Plan # 009-00062 Digital Rendering by America's Best House Plans, Inc.
EXCLUSIVE

PLAN #009-00062

Starting at

$1,250
Sq Ft 1,582
Beds 3
Baths 2
½ Baths 1
Cars 2
Stories 2
Width 50'
Depth 30'
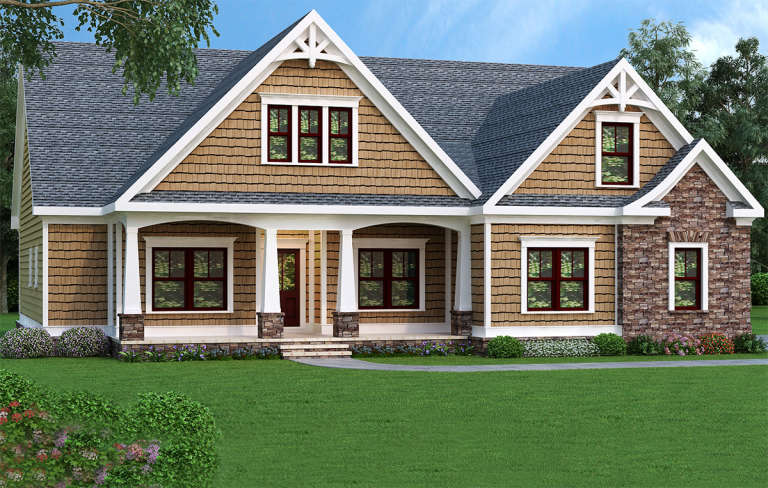
Tan Craftsman front elevation with shingle siding, stone accents, gabled roof, and covered front porch with columns. House Plan # 009-00072 Digital Rendering by America's Best House Plans, Inc.
EXCLUSIVE

PLAN #009-00072

Starting at

$1,250
Sq Ft 1,946
Beds 3-4
Baths 2
½ Baths 0
Cars 2
Stories 1
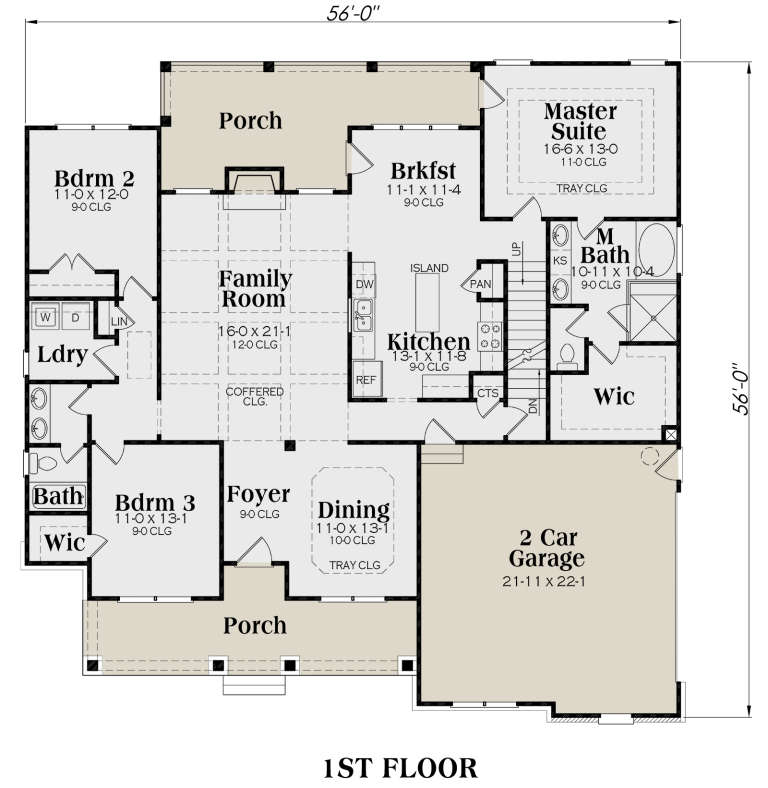
Width 56'
Depth 56'
House Plan House Plan #161 Angled Front Elevation

PLAN #033-00014

Starting at

$648
Sq Ft 2,317
Beds 5
Baths 2
½ Baths 1
Cars 2
Stories 2
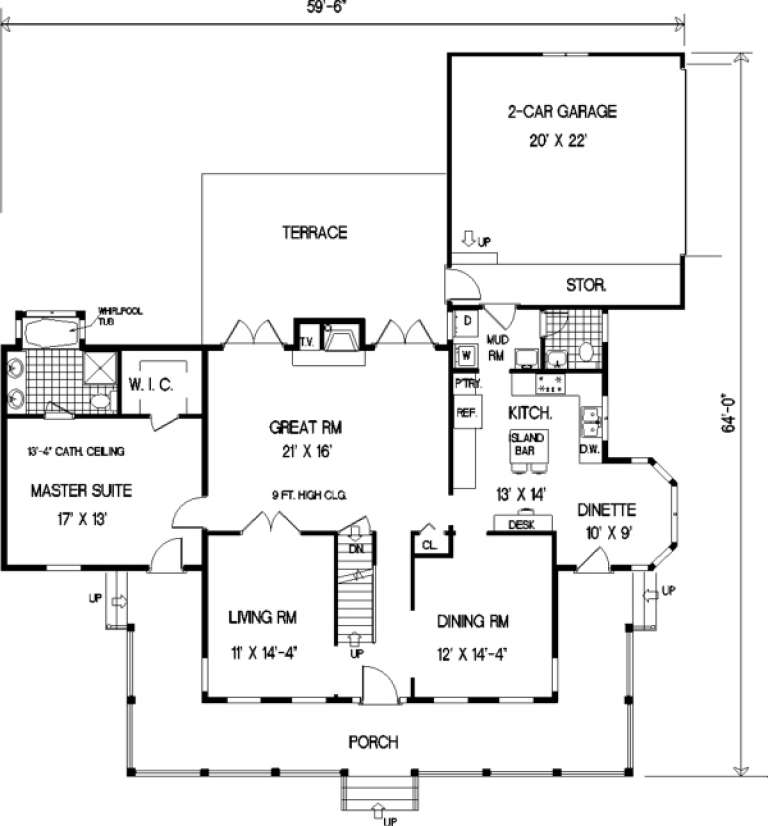
Width 60'
Depth 64'
House Plan House Plan #197 Angled Front Elevation

PLAN #033-00024

Starting at

$560
Sq Ft 1,373
Beds 3
Baths 2
½ Baths 0
Cars 2
Stories 1
Width 53'
Depth 50'
House Plan House Plan #3619 Front Elevation

PLAN #348-00017

Starting at

$1,300
Sq Ft 1,500
Beds 3
Baths 2
½ Baths 0
Cars 2
Stories 1
Width 61'
Depth 47' 4"
House Plan House Plan #3620 Front Elevation

PLAN #348-00018

Starting at

$1,300
Sq Ft 1,500
Beds 3
Baths 2
½ Baths 0
Cars 2
Stories 1
Width 55'
Depth 58'
House Plan House Plan #3623 Front Elevation

PLAN #348-00021

Starting at

$1,300
Sq Ft 1,502
Beds 3
Baths 2
½ Baths 0
Cars 2
Stories 1
Width 51' 8"
Depth 51' 2"
House Plan House Plan #3702 Front Elevation

PLAN #348-00098

Starting at

$1,400
Sq Ft 2,000
Beds 3
Baths 2
½ Baths 1
Cars 3
Stories 1
Width 69'
Depth 71' 10"
X
Shop Sign In
Favorites
Cart
Chat