940 Results

EDIT SEARCH FILTERS
Clear All FiltersMississippi
Sort By:  

940 RESULTS

SEARCH FILTERS

    Plan Type
    Square Feet
    Bedrooms
    Bathrooms
    Stories
    Garage (Vehicle Spaces)
    Architectural Styles

    Outdoor Living

    Bedroom Options
    Kitchen & Dining
    Laundry Location
    Additional Rooms

    Garage Type

    Garage Features
    Other Features
    Foundation Type

    Plan Width
    Plan Depth
    Framing Type
    Media Filters
SEARCHING...



House Plan House Plan #25438 Front Elevation
EXCLUSIVE

PLAN #4534-00056

Starting at

$1,345
Sq Ft 2,724
Beds 4
Baths 3
½ Baths 1
Cars 2
Stories 1.5
Width 85' 9"
Depth 71' 5"
House Plan House Plan #25455 Angled Front Elevation

PLAN #1776-00118

Starting at

$1,190
Sq Ft 2,096
Beds 4
Baths 2
½ Baths 0
Cars 0
Stories 1
Width 56'
Depth 52'

House Plan House Plan #25616 Front Elevation
EXCLUSIVE

PLAN #6849-00104

Starting at

$2,395
Sq Ft 3,670
Beds 4
Baths 4
½ Baths 1
Cars 3
Stories 1.5
Width 81'
Depth 82'
House Plan House Plan #25667 Front Elevation

PLAN #963-00569

Starting at

$1,499
Sq Ft 1,723
Beds 3-4
Baths 2
½ Baths 1
Cars 2
Stories 2
Width 30'
Depth 58'
House Plan House Plan #25819 Front Elevation

PLAN #963-00579

Starting at

$1,899
Sq Ft 3,017
Beds 2-4
Baths 2
½ Baths 0
Cars 2
Stories 1
Width 100'
Depth 71'
House Plan House Plan #25947 Front Elevation

PLAN #963-00598

Starting at

$1,499
Sq Ft 1,954
Beds 2-3
Baths 2
½ Baths 1
Cars 2
Stories 1
Width 70'
Depth 88'
House Plan House Plan #25965 Front Elevation

PLAN #963-00601

Starting at

$1,399
Sq Ft 1,460
Beds 2
Baths 1
½ Baths 0
Cars 1
Stories 1
Width 40'
Depth 60'


White Modern Farmhouse front elevation with board-and-batten siding, gabled roof, porch, and brick base. House Plan # 009-00307 Digital Rendering by America's Best House Plans, Inc.
EXCLUSIVE

PLAN #009-00307

Starting at

$1,350
Sq Ft 2,735
Beds 4
Baths 3
½ Baths 1
Cars 2-3
Stories 1
Width 80'
Depth 63'
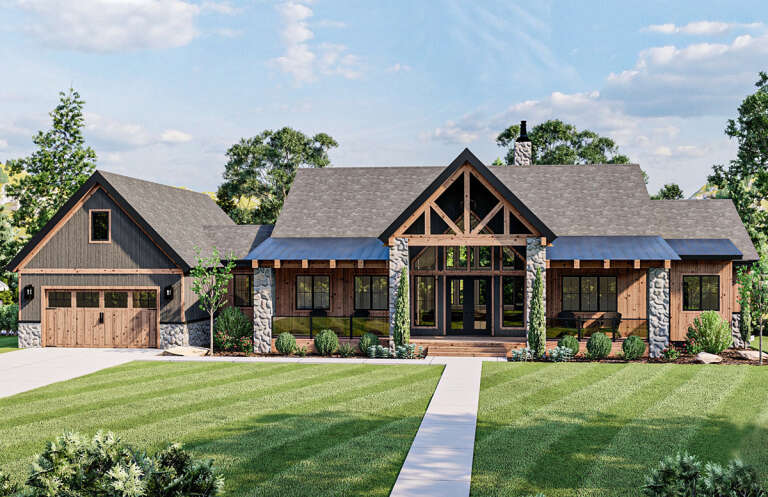
Cream European, Front Elevation with brick siding, dark roof, wood accents, black windows, and lush garden landscaping. House Plan # 8318-00221 Digital Rendering by America's Best House Plans, Inc.

PLAN #8318-00221

Starting at

$1,550
Sq Ft 2,370
Beds 3
Baths 3
½ Baths 0
Cars 2
Stories 1
Width 74' 6"
Depth 63' 2"
House Plan House Plan #26131 Front Elevation

PLAN #8318-00222

Starting at

$1,000
Sq Ft 1,174
Beds 3
Baths 2
½ Baths 0
Cars 1
Stories 1
Width 40'
Depth 39' 8"
House Plan House Plan #26214 Front Elevation

PLAN #8594-00462

Starting at

$2,305
Sq Ft 2,436
Beds 4
Baths 2
½ Baths 1
Cars 2
Stories 2
Width 55' 6"
Depth 58' 6"
White Modern Farmhouse front elevation with board-and-batten siding, gabled roof, and covered front porch. House Plan # 009-00309 Digital Rendering by America's Best House Plans, Inc.
EXCLUSIVE

PLAN #009-00309

Starting at

$1,350
Sq Ft 2,752
Beds 4
Baths 3
½ Baths 1
Cars 2-3
Stories 1
Width 80'
Depth 67'
House Plan House Plan #26341 Front Elevation

PLAN #4534-00070

Starting at

$1,295
Sq Ft 2,326
Beds 4
Baths 2
½ Baths 1
Cars 2
Stories 1.5
Width 72' 10"
Depth 69' 6"
House Plan House Plan #26367 Front Elevation

PLAN #5032-00152

Starting at

$1,250
Sq Ft 2,311
Beds 3
Baths 2
½ Baths 2
Cars 2
Stories 2
Width 80'
Depth 50'
House Plan House Plan #26370 Front Elevation

PLAN #4534-00071

Starting at

$1,445
Sq Ft 3,449
Beds 4-5
Baths 3
½ Baths 1
Cars 3
Stories 1
Width 90' 10"
Depth 89' 9"

House Plan House Plan #7436 Front Photo


PLAN #053-00815

Starting at

$994
Sq Ft 1,824
Beds 3
Baths 2
½ Baths 0
Cars 2
Stories 1.5
Width 55'
Depth 64'
House Plan House Plan #9389 Angled Front Elevation

PLAN #1776-00003

Starting at

$990
Sq Ft 1,007
Beds 2
Baths 1
½ Baths 0
Cars 0
Stories 1
Width 33'
Depth 36'
House Plan House Plan #9395 Front Elevation

PLAN #1776-00009

Starting at

$990
Sq Ft 1,260
Beds 3
Baths 2
½ Baths 0
Cars 0
Stories 1
Width 46'
Depth 36'
X
Shop Sign In
Favorites
Cart
Chat