328 Results

EDIT SEARCH FILTERS
Clear All FiltersMinnesota
Sort By:  

328 RESULTS

SEARCH FILTERS

    Plan Type
    Square Feet
    Bedrooms
    Bathrooms
    Stories
    Garage (Vehicle Spaces)
    Architectural Styles

    Outdoor Living

    Bedroom Options
    Kitchen & Dining
    Laundry Location
    Additional Rooms

    Garage Type

    Garage Features
    Other Features
    Foundation Type

    Plan Width (FT)
    Plan Depth (FT)
    Plan Height (FT)
    Framing Type
    Media Filters
SEARCHING...
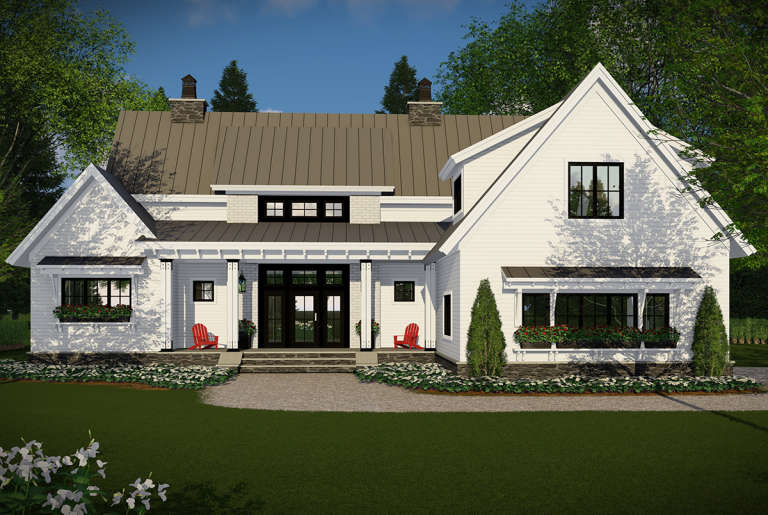
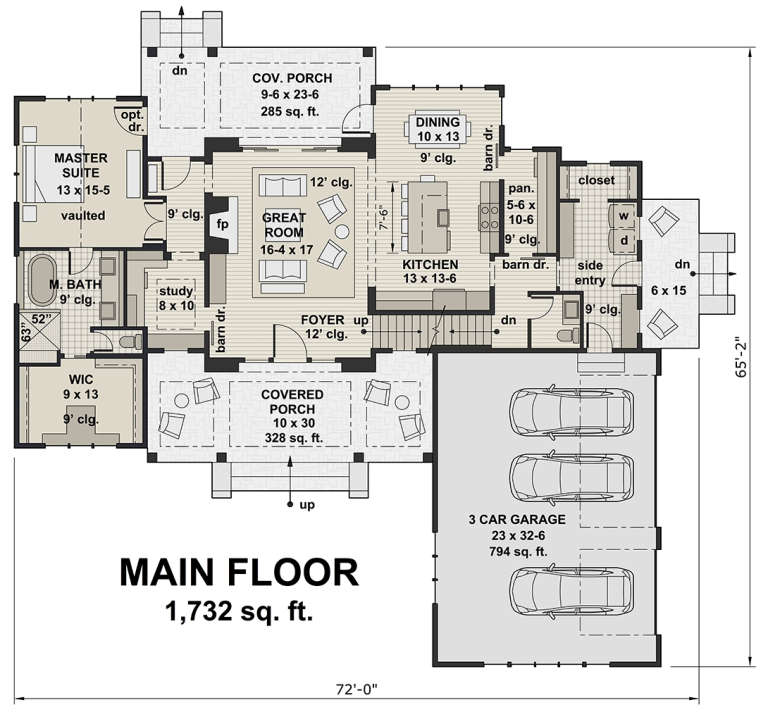
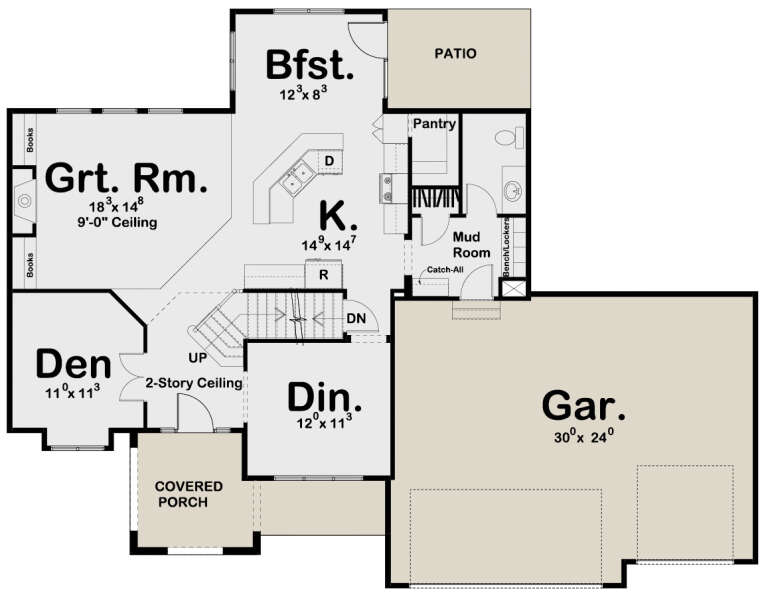
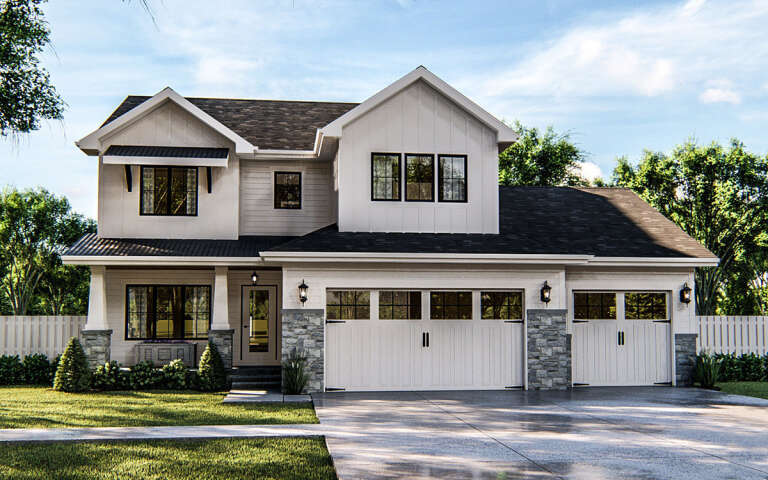
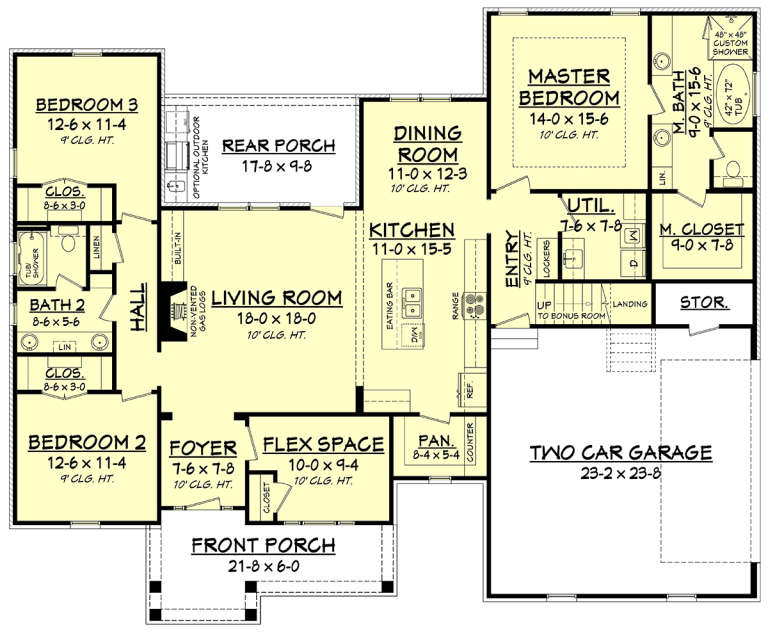
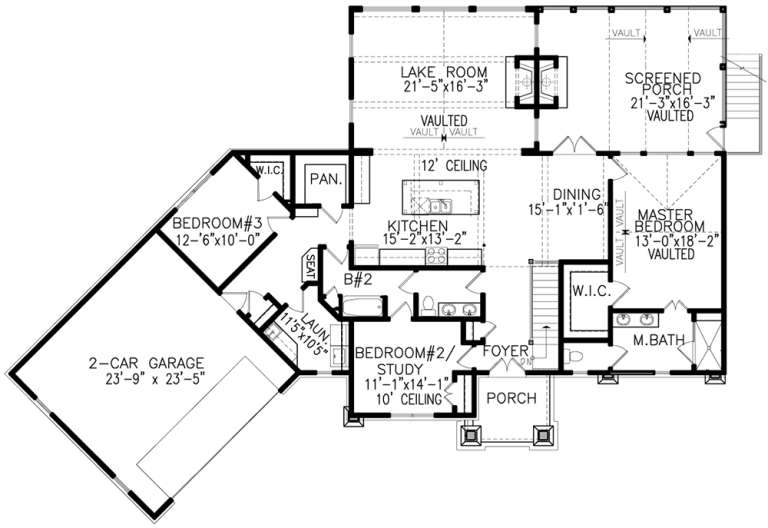
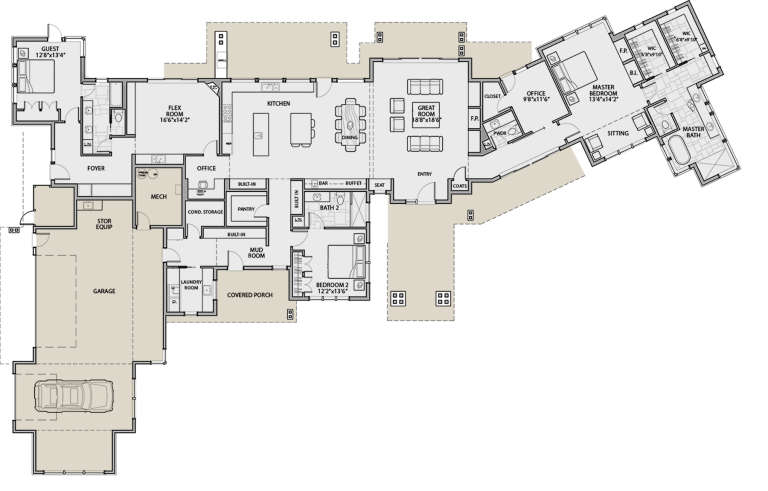
House Plan House Plan #19062 Front Elevation

PLAN #098-00296

Starting at

$2,050
Sq Ft 2,528
Beds 4
Baths 3
½ Baths 1
Cars 3
Stories 2
Width 72'
Depth 65' 2"
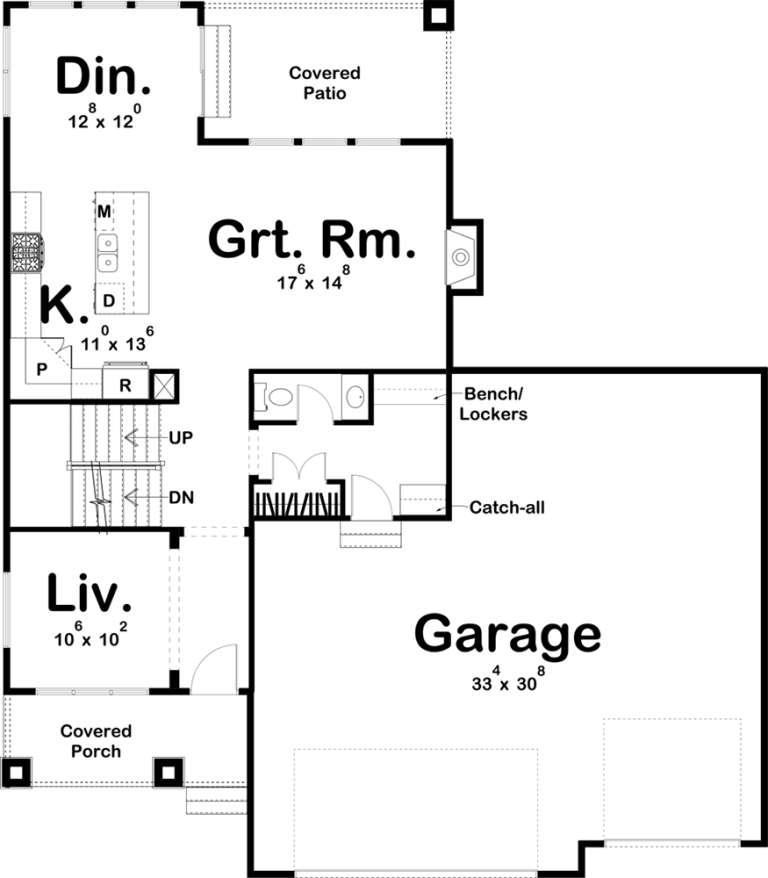
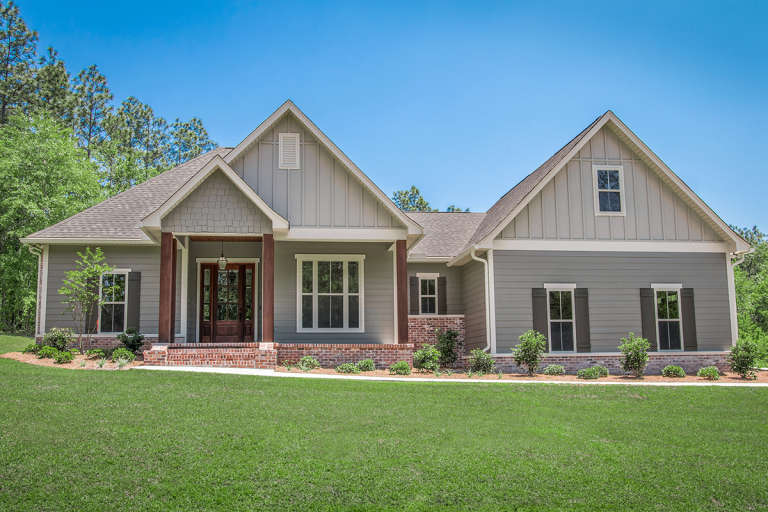
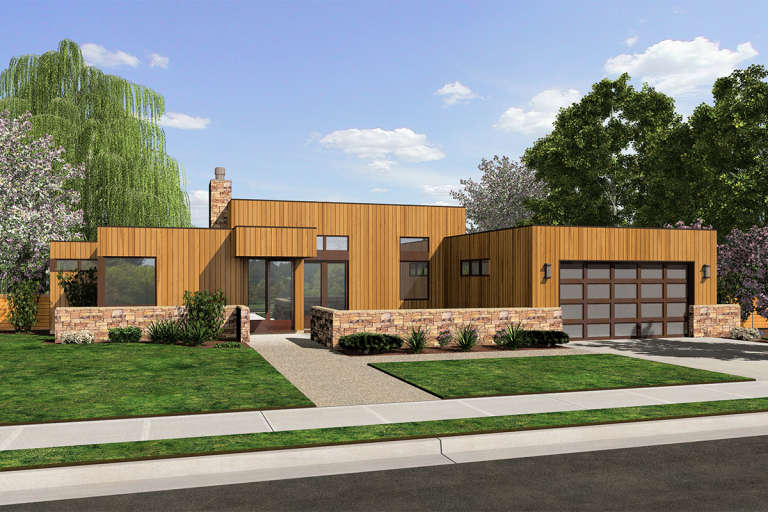
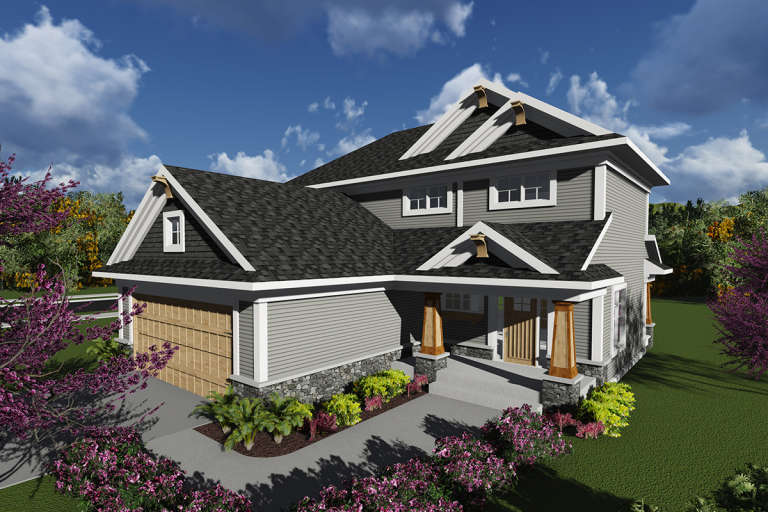
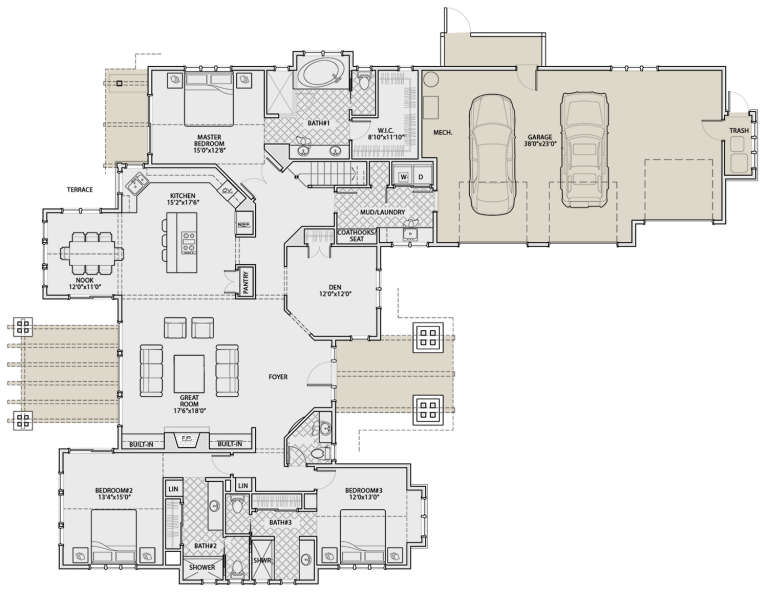
House Plan House Plan #19303 Front Elevation

PLAN #402-01513

Starting at

$1,255
Sq Ft 1,676
Beds 2
Baths 2
½ Baths 1
Cars 2
Stories 1
Width 44'
Depth 54'
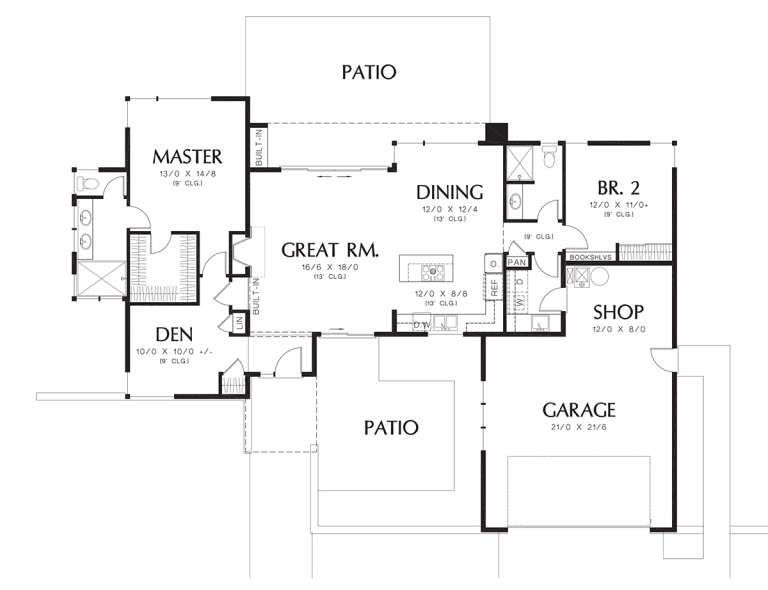
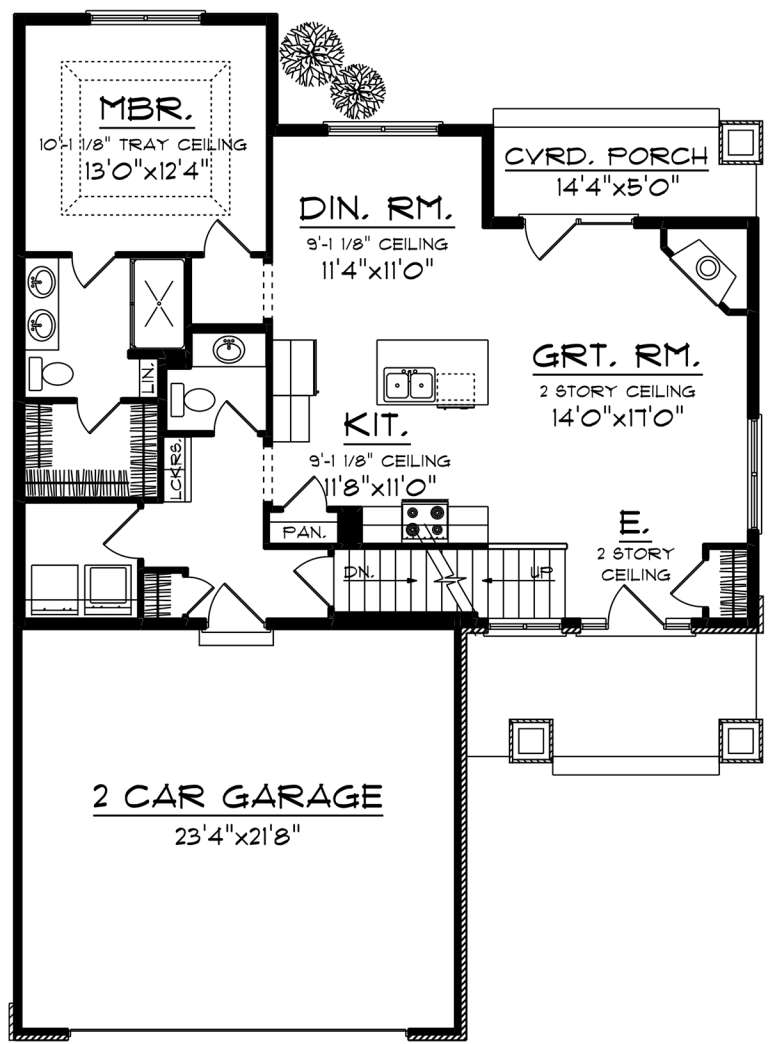
House Plan House Plan #19342 Angled Front Elevation

PLAN #963-00165

Starting at

$1,499
Sq Ft 1,874
Beds 3
Baths 2
½ Baths 1
Cars 3
Stories 1
Width 68'
Depth 80'
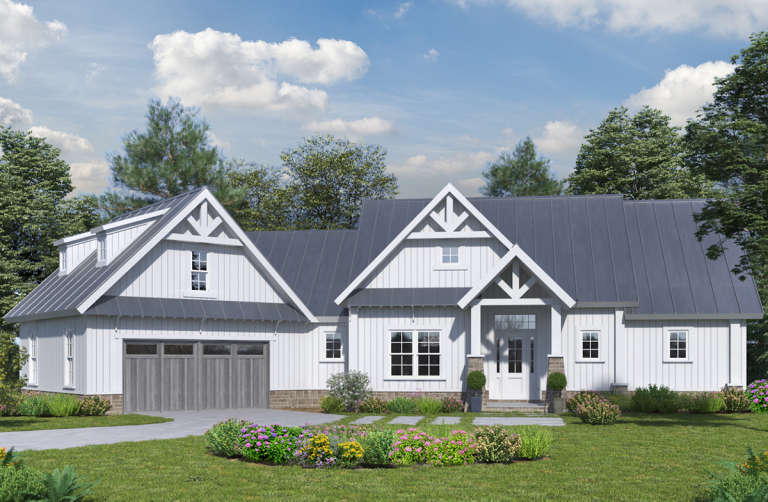
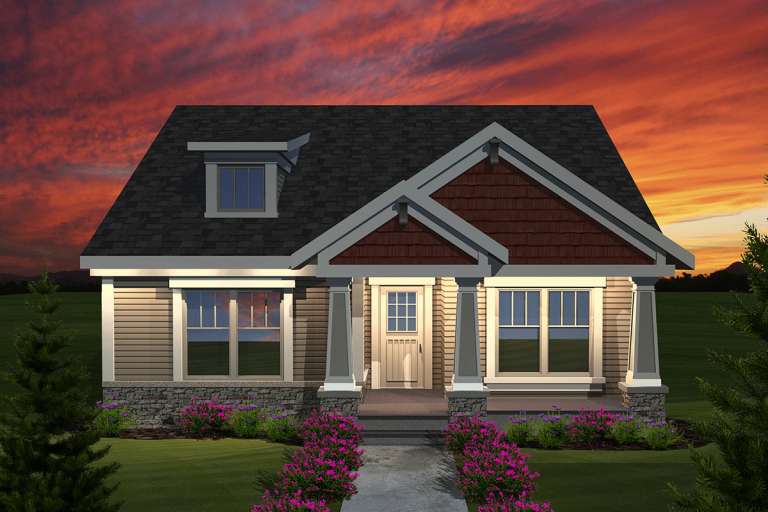
House Plan House Plan #19423 Front Elevation

PLAN #963-00240

Starting at

$1,699
Sq Ft 2,332
Beds 4
Baths 2
½ Baths 1
Cars 3
Stories 2
Width 63'
Depth 49'
House Plan House Plan #19509 Angled Front Elevation

PLAN #963-00319

Starting at

$1,599
Sq Ft 2,158
Beds 4
Baths 2
½ Baths 1
Cars 3
Stories 2
Width 50'
Depth 58'
House Plan House Plan #19510 Front Elevation

PLAN #348-00279

Starting at

$1,400
Sq Ft 2,107
Beds 3-4
Baths 2
½ Baths 1
Cars 2
Stories 1
Width 57'
Depth 74'
House Plan House Plan #19825 Front Elevation

PLAN #041-00176

Starting at

$1,445
Sq Ft 2,086
Beds 3-4
Baths 2
½ Baths 0
Cars 2
Stories 1.5
Width 66' 2"
Depth 54' 2"
House Plan House Plan #19861 Front Elevation

PLAN #2559-00674

Starting at

$1,486
Sq Ft 1,508
Beds 2
Baths 2
½ Baths 0
Cars 2
Stories 1
Width 68'
Depth 49'
House Plan House Plan #19915 Front Elevation

PLAN #699-00102

Starting at

$2,195
Sq Ft 3,212
Beds 5
Baths 3
½ Baths 0
Cars 2
Stories 1
Width 84' 10"
Depth 61'
House Plan House Plan #20097 Front Elevation

PLAN #1020-00118

Starting at

$1,022
Sq Ft 1,617
Beds 3
Baths 2
½ Baths 1
Cars 2
Stories 2
Width 40'
Depth 55'
House Plan House Plan #20255 Front Elevation

PLAN #1020-00253

Starting at

$983
Sq Ft 1,445
Beds 2
Baths 2
½ Baths 0
Cars 2
Stories 1
Width 32'
Depth 73' 8"
House Plan House Plan #20349 Front Elevation

PLAN #5678-00010

Starting at

$1,150
Sq Ft 1,660
Beds 3
Baths 2
½ Baths 0
Cars 3
Stories 1
Width 58' 10"
Depth 54'
House Plan House Plan #20356 Front Elevation

PLAN #5829-00001

Starting at

$2,095
Sq Ft 4,036
Beds 3
Baths 3
½ Baths 1
Cars 3
Stories 1
Width 145' 9"
Depth 93'
House Plan House Plan #20362 Angled Front Elevation

PLAN #5829-00007

Starting at

$1,995
Sq Ft 3,691
Beds 4
Baths 4
½ Baths 1
Cars 3
Stories 2
Width 74' 6"
Depth 100'
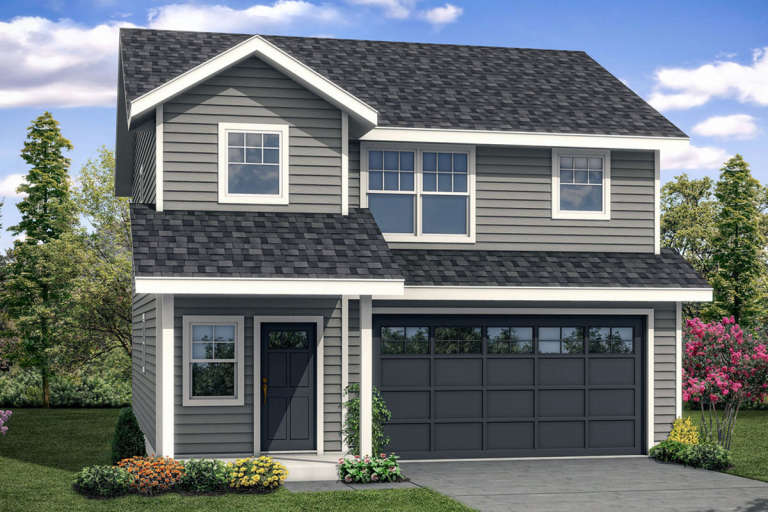
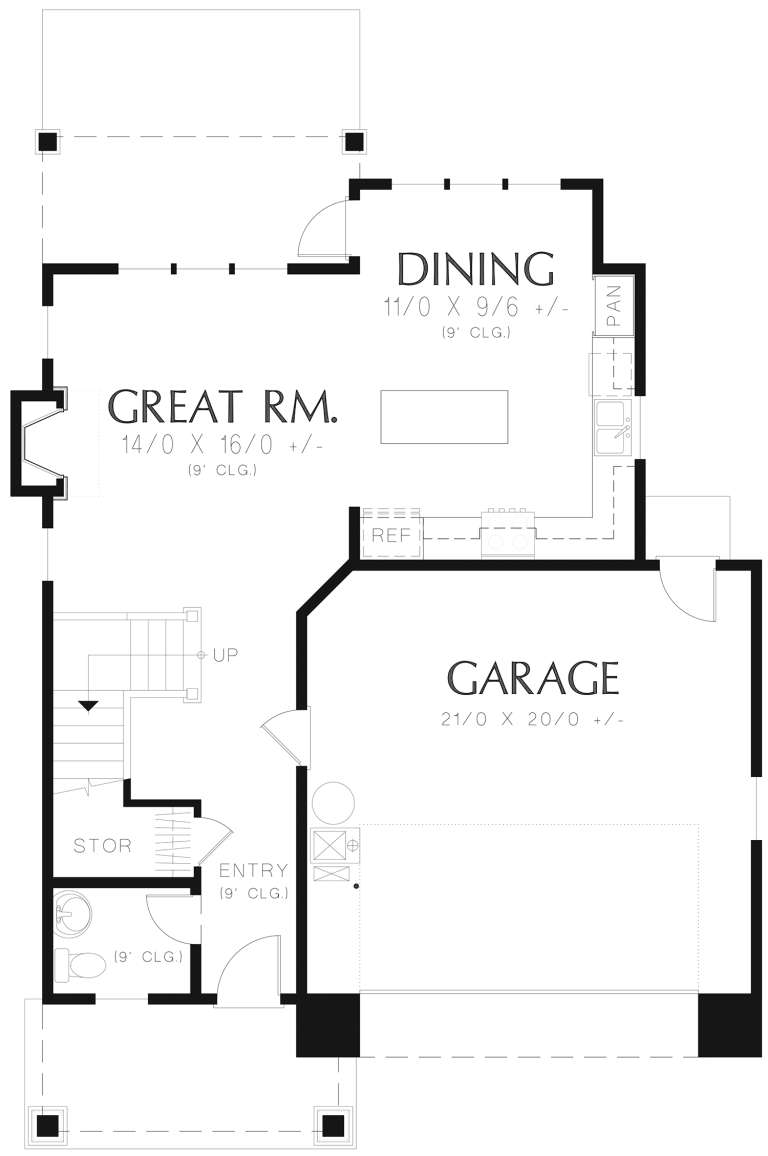
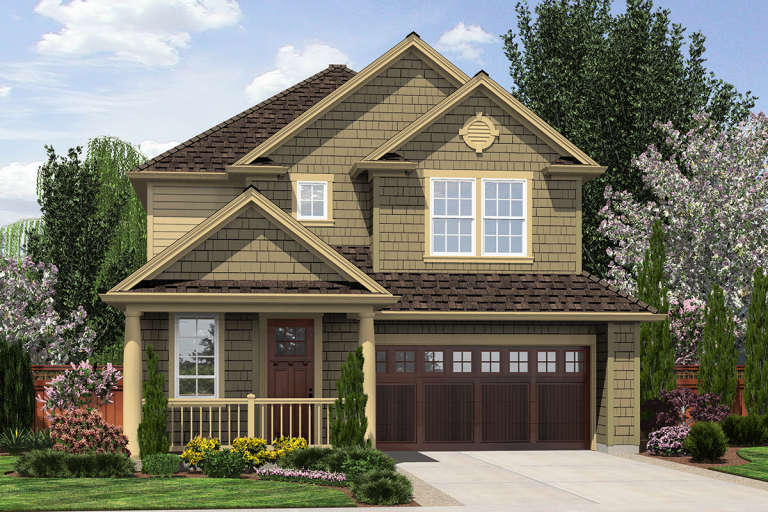
House Plan House Plan #20460 Front Rendering Elevation

PLAN #035-00826

Starting at

$940
Sq Ft 1,628
Beds 3
Baths 2
½ Baths 1
Cars 2
Stories 2
Width 30'
Depth 43'
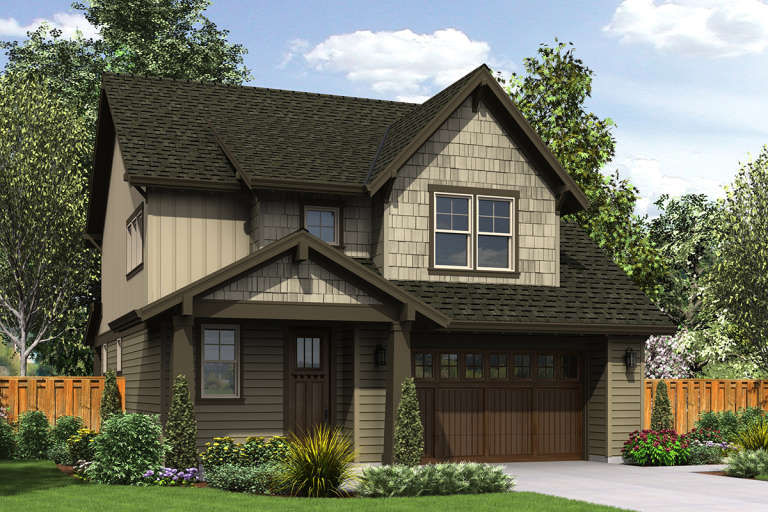
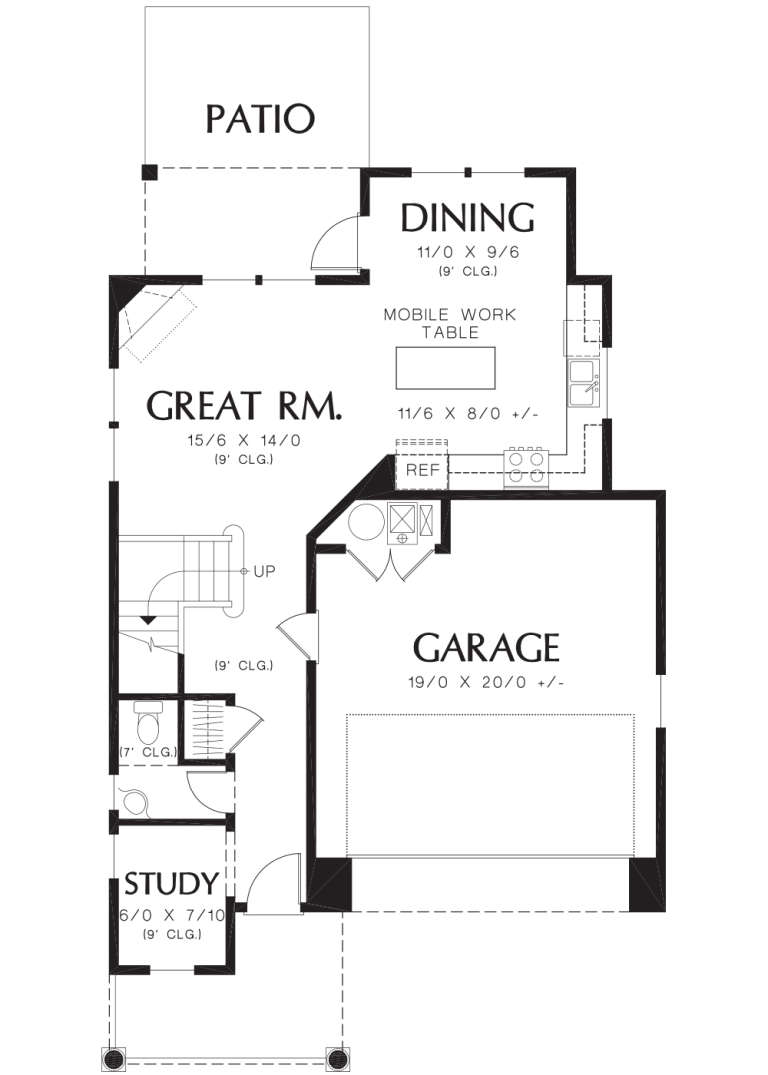
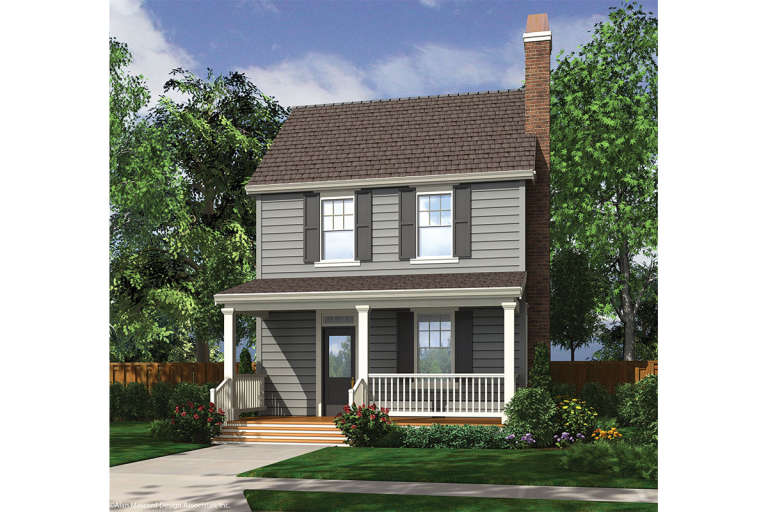
House Plan House Plan #20474 Front Elevation

PLAN #2559-00766

Starting at

$1,491
Sq Ft 1,635
Beds 3
Baths 2
½ Baths 1
Cars 2
Stories 2
Width 34'
Depth 45'
House Plan House Plan #20475 Front Elevation

PLAN #2559-00767

Starting at

$1,497
Sq Ft 1,596
Beds 3
Baths 2
½ Baths 1
Cars 2
Stories 2
Width 31'
Depth 50'
House Plan House Plan #20480 Front Elevation

PLAN #2559-00771

Starting at

$1,396
Sq Ft 1,490
Beds 3
Baths 2
½ Baths 1
Cars 0
Stories 2
Width 22'
Depth 47' 6"
X
Shop Sign In
Favorites
Cart
Chat