1,165 Results

EDIT SEARCH FILTERS
Clear All FiltersMichigan
Sort By:  

1,165 RESULTS

SEARCH FILTERS

    Plan Type
    Square Feet
    Bedrooms
    Bathrooms
    Stories
    Garage (Vehicle Spaces)
    Architectural Styles

    Outdoor Living

    Bedroom Options
    Kitchen & Dining
    Laundry Location
    Additional Rooms

    Garage Type

    Garage Features
    Other Features
    Foundation Type

    Plan Width (FT)
    Plan Depth (FT)
    Plan Height (FT)
    Framing Type
    Media Filters
SEARCHING...
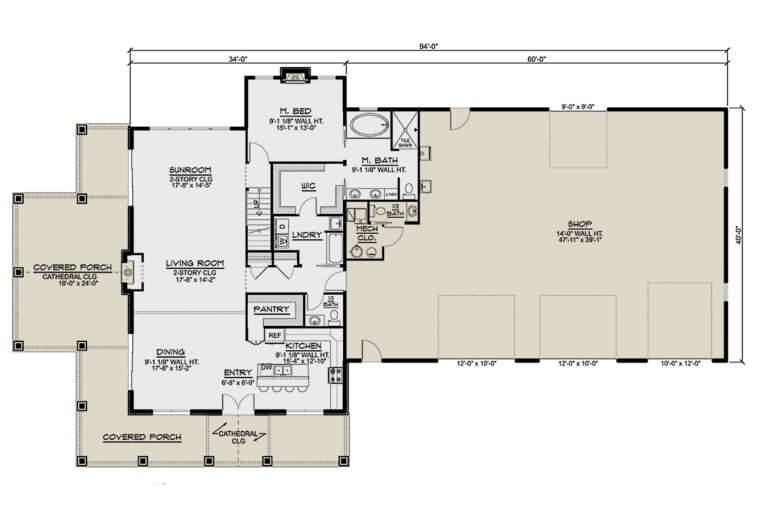
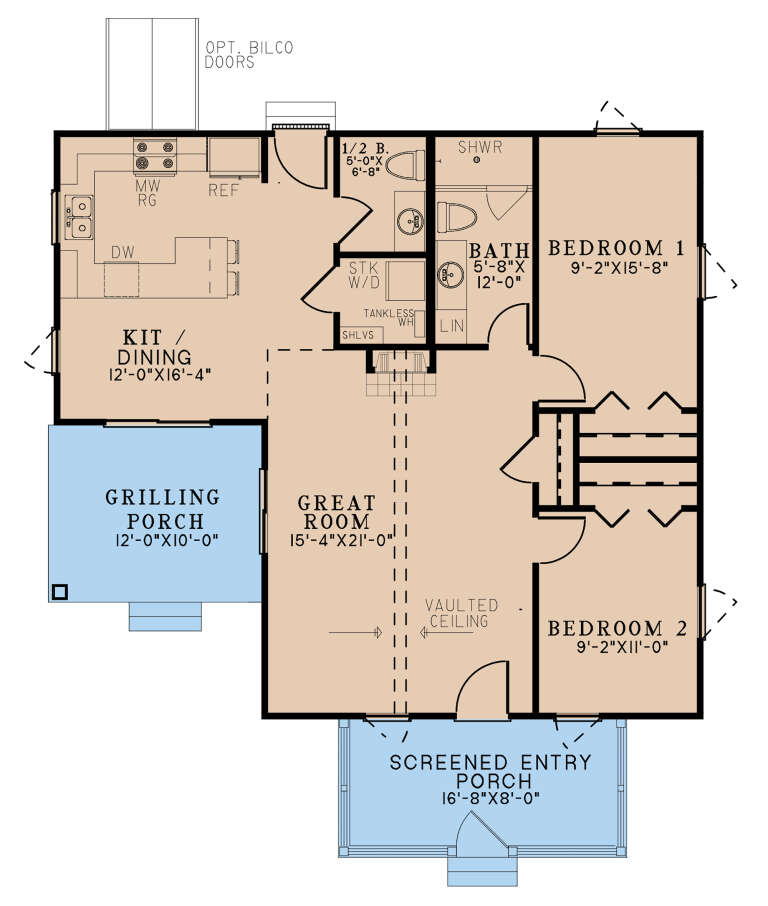
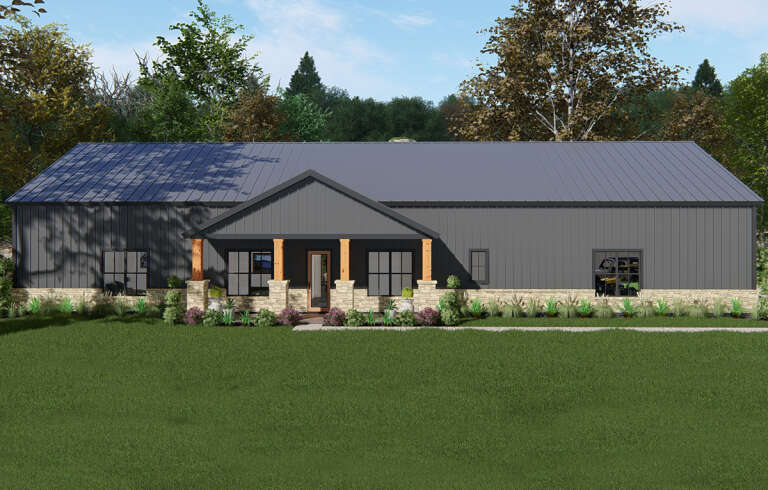
House Plan House Plan #28318 Front Elevation

PLAN #2464-00058

Starting at

$1,750
Sq Ft 3,671
Beds 4
Baths 3
½ Baths 1
Cars 3
Stories 2
Width 89' 6"
Depth 39'
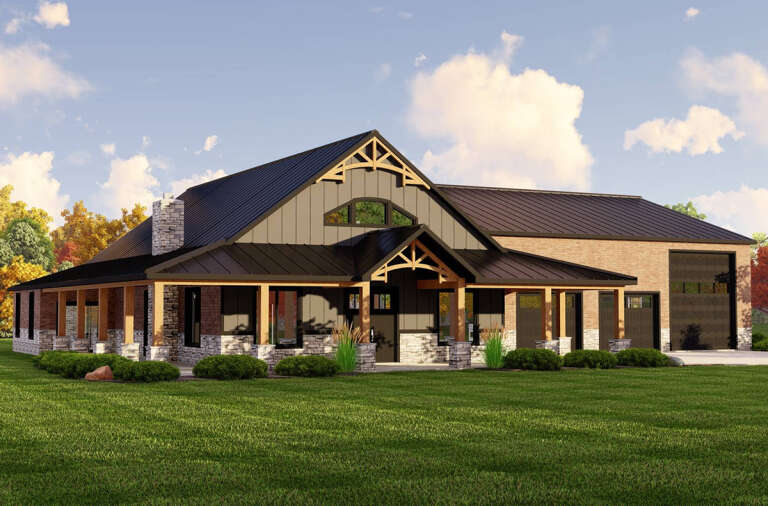
House Plan House Plan #28326 Angled Front Elevation

PLAN #348-00311

Starting at

$1,400
Sq Ft 2,000
Beds 4
Baths 3
½ Baths 0
Cars 0
Stories 1
Width 40'
Depth 68'
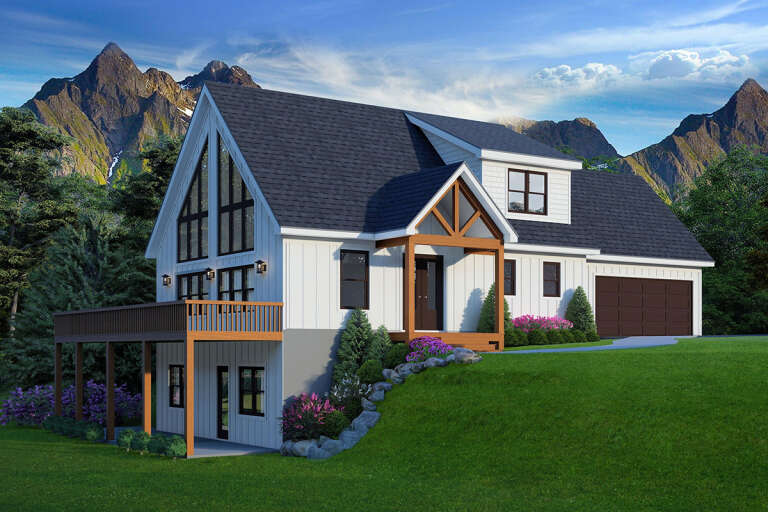
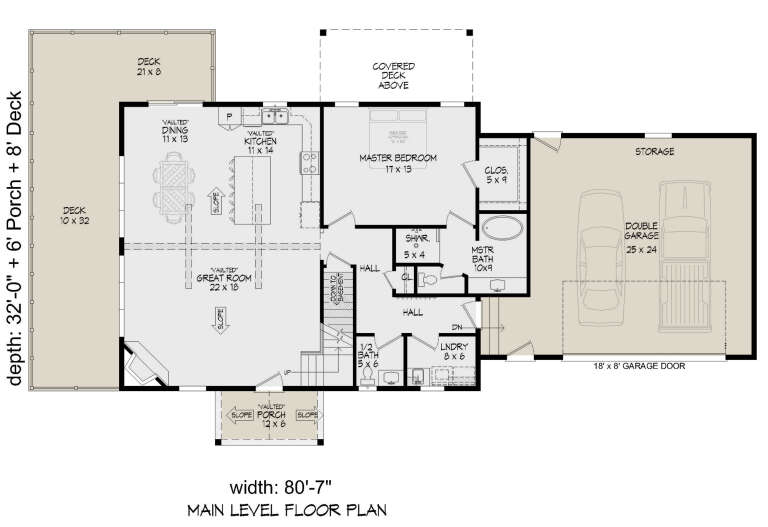
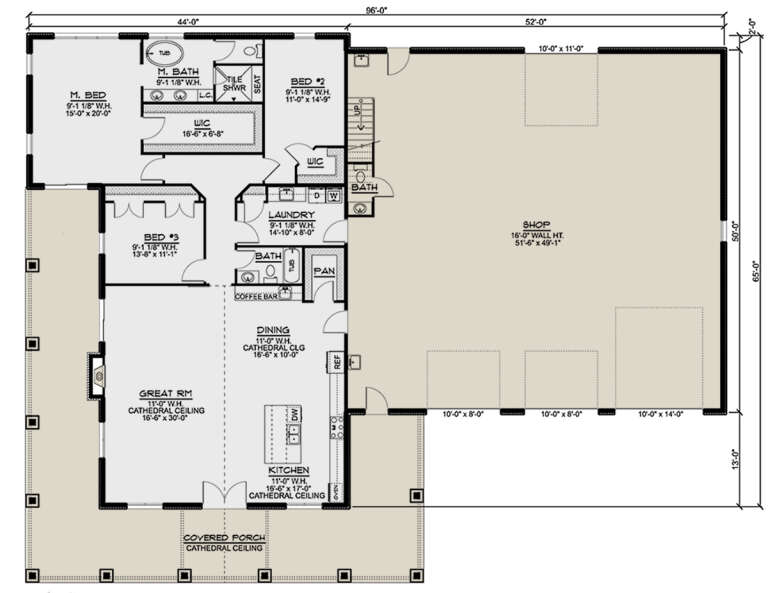
House Plan House Plan #28353 Angled Front Elevation

PLAN #940-00695

Starting at

$2,050
Sq Ft 1,850
Beds 3
Baths 2
½ Baths 1
Cars 2
Stories 1.5
Width 80' 7"
Depth 32'
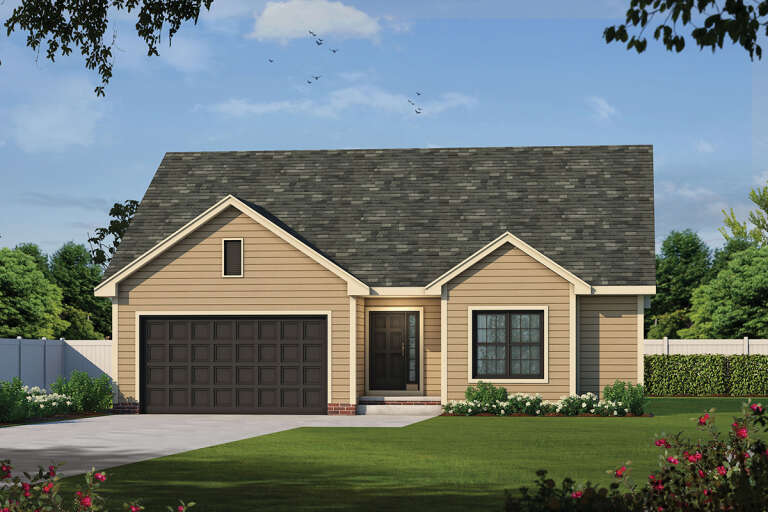
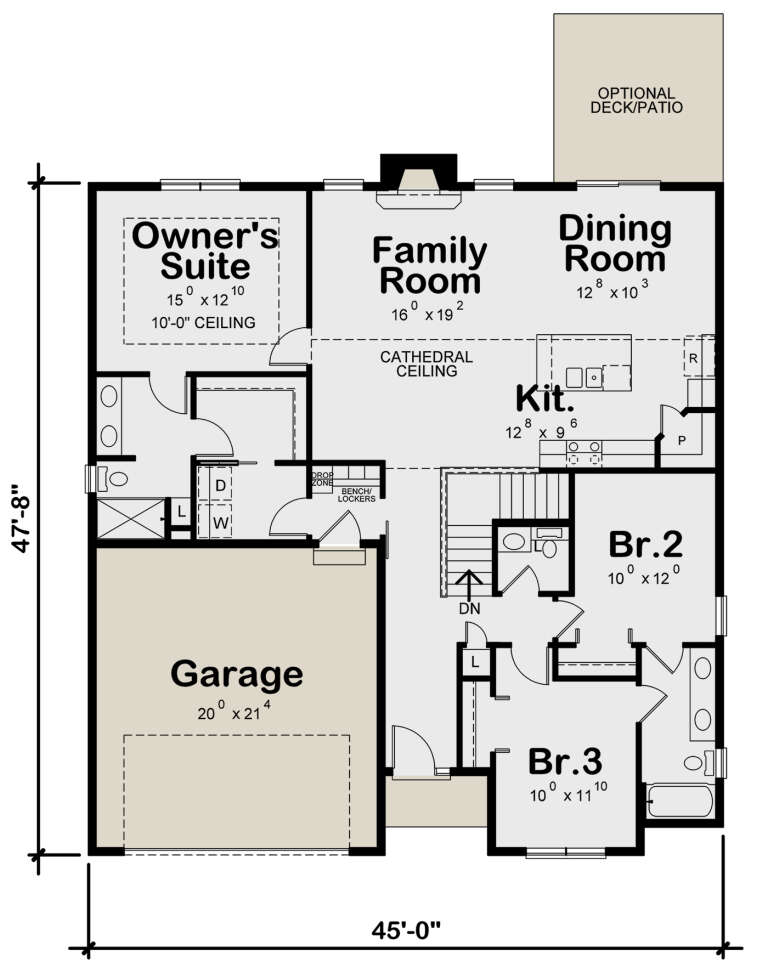
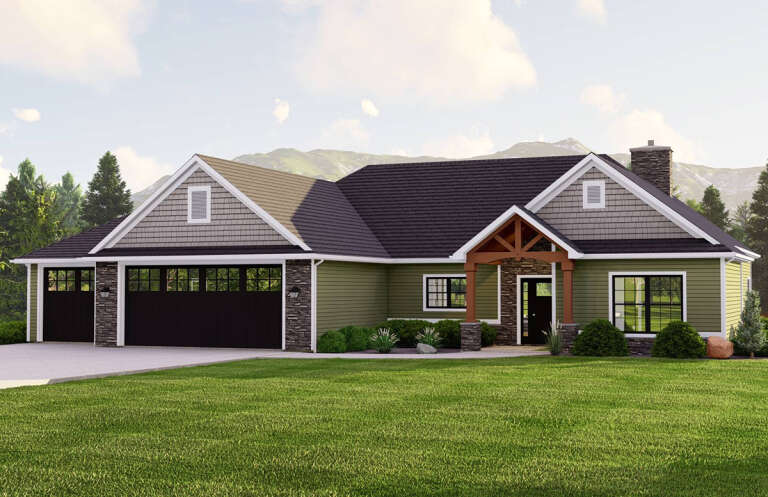
House Plan House Plan #28477 Front Elevation

PLAN #402-01782

Starting at

$1,255
Sq Ft 1,642
Beds 3
Baths 2
½ Baths 1
Cars 2
Stories 1
Width 45'
Depth 47' 8"
House Plan House Plan #28481 Angled Front Elevation
EXCLUSIVE

PLAN #8768-00121

Starting at

$1,272
Sq Ft 1,506
Beds 3
Baths 2
½ Baths 0
Cars 2
Stories 1
Width 40'
Depth 49'
House Plan House Plan #28497 Front Elevation

PLAN #7306-00040

Starting at

$1,145
Sq Ft 1,736
Beds 2
Baths 2
½ Baths 1
Cars 2
Stories 1
Width 47' 6"
Depth 55'
House Plan House Plan #28515 Angled Front Elevation

PLAN #963-00730

Starting at

$1,399
Sq Ft 1,690
Beds 2
Baths 2
½ Baths 1
Cars 1
Stories 2
Width 30' 8"
Depth 55' 4"
House Plan House Plan #28524 Front Elevation

PLAN #963-00731

Starting at

$1,599
Sq Ft 2,214
Beds 1-4
Baths 1
½ Baths 1
Cars 2
Stories 2
Width 80' 8"
Depth 91' 8"
House Plan House Plan #28548 Angled Front Elevation

PLAN #5032-00203

Starting at

$1,450
Sq Ft 2,769
Beds 2
Baths 2
½ Baths 2
Cars 3
Stories 2
Width 112'
Depth 61'
House Plan House Plan #28562 Front Elevation

PLAN #963-00733

Starting at

$1,699
Sq Ft 2,553
Beds 4
Baths 3
½ Baths 1
Cars 2
Stories 1
Width 69' 8"
Depth 63'
House Plan House Plan #28570 Front Elevation

PLAN #8318-00331

Starting at

$1,000
Sq Ft 1,071
Beds 2
Baths 1
½ Baths 1
Cars 0
Stories 1
Width 37' 6"
Depth 42'
House Plan House Plan #28601 Angled Front Elevation

PLAN #5032-00213

Starting at

$1,250
Sq Ft 2,423
Beds 3
Baths 2
½ Baths 1
Cars 3
Stories 1.5
Width 96'
Depth 75'
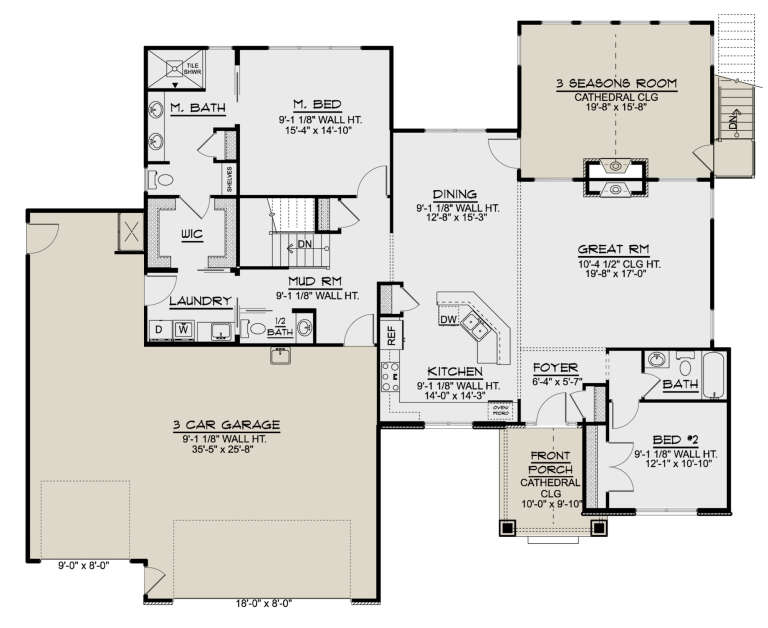
House Plan House Plan #28605 Angled Front Elevation

PLAN #5032-00217

Starting at

$1,250
Sq Ft 1,819
Beds 2-3
Baths 2
½ Baths 1
Cars 3
Stories 1
Width 71' 9"
Depth 59' 2"
House Plan House Plan #28606 Angled Front Elevation

PLAN #5032-00218

Starting at

$1,250
Sq Ft 1,649
Beds 2
Baths 2
½ Baths 1
Cars 2
Stories 2
Width 62'
Depth 36'
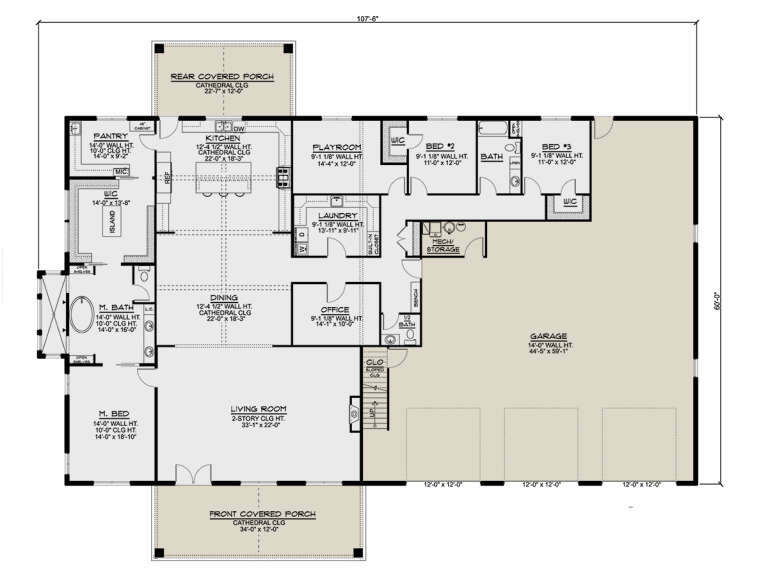
House Plan House Plan #28609 Angled Front Elevation

PLAN #5032-00221

Starting at

$1,450
Sq Ft 4,213
Beds 3
Baths 2
½ Baths 1
Cars 3
Stories 1
Width 107' 6"
Depth 84'
House Plan House Plan #28626 Front Elevation

PLAN #3571-00023

Starting at

$1,229
Sq Ft 2,616
Beds 3-4
Baths 3
½ Baths 1
Cars 4
Stories 1
Width 98'
Depth 62'
House Plan House Plan #28627 Angled Front Elevation at Dusk

PLAN #3571-00024

Starting at

$1,544
Sq Ft 4,090
Beds 4
Baths 4
½ Baths 2
Cars 3
Stories 1
Width 98'
Depth 81' 10"
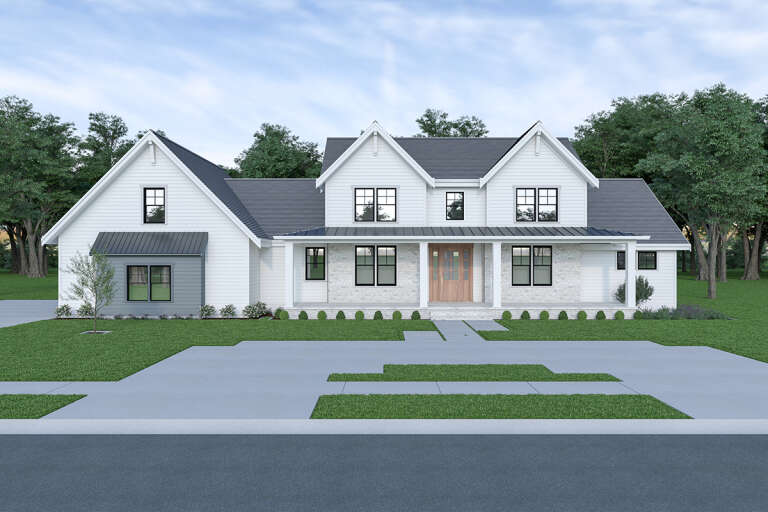
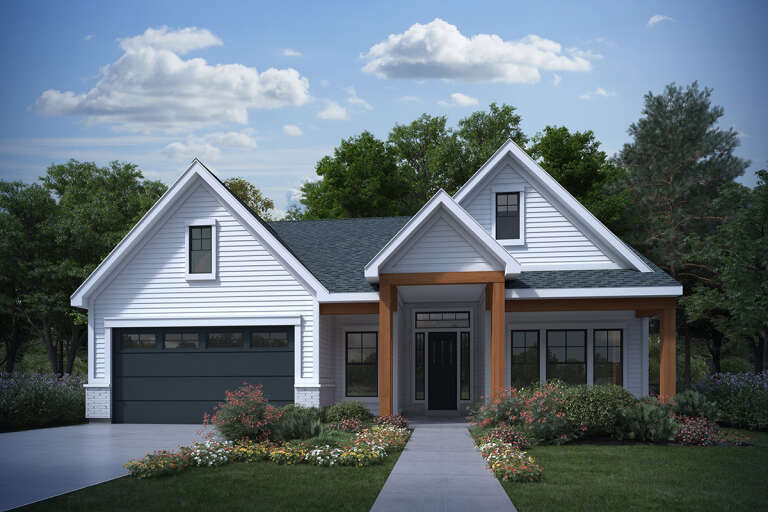
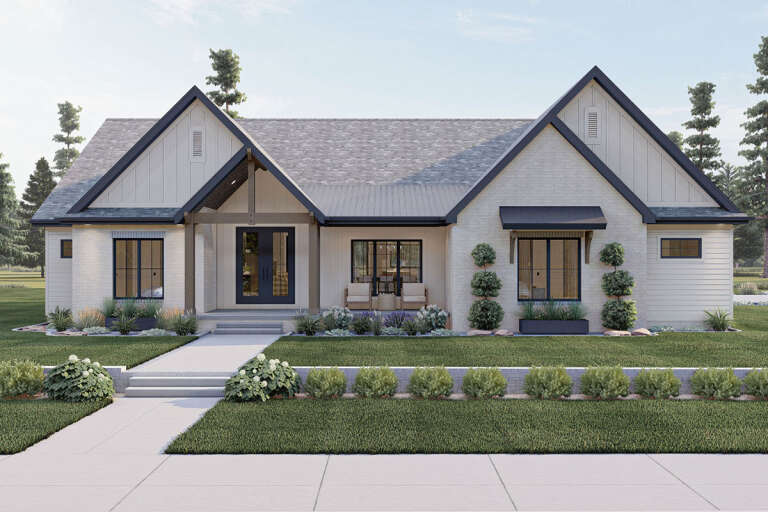
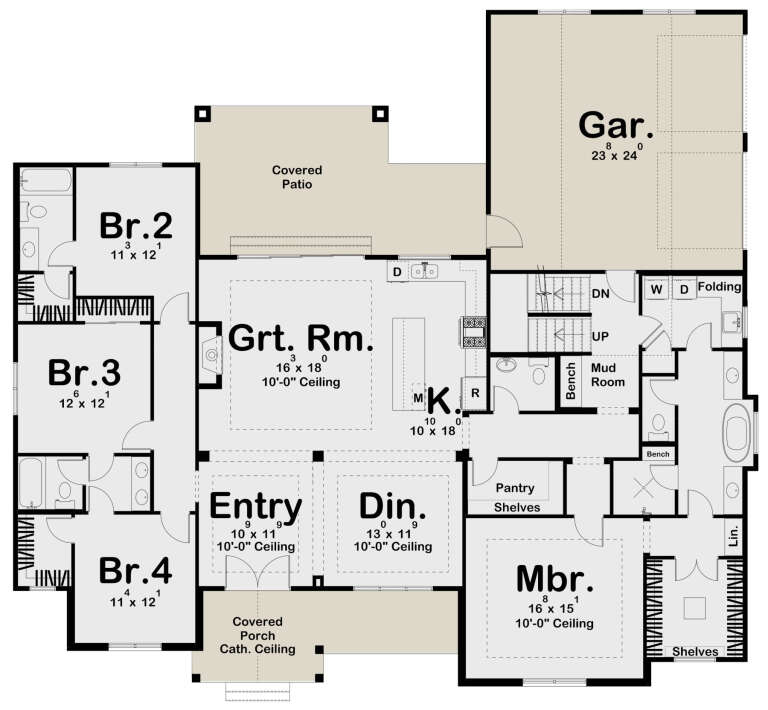
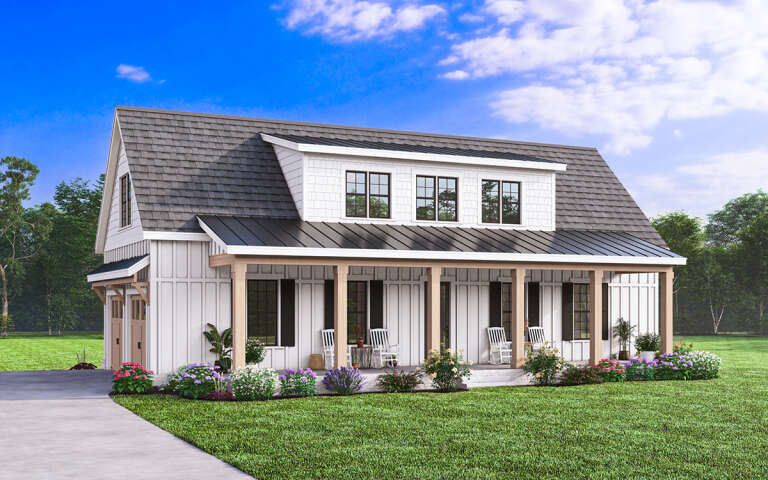
Modern Farmhouse front elevation with white board-and-batten siding, gabled roof, porch, and black windows. House Plan # 009-00329 Digital Rendering by America's Best House Plans, Inc.
EXCLUSIVE

PLAN #009-00329

Starting at

$1,250
Sq Ft 1,753
Beds 3
Baths 2
½ Baths 1
Cars 2
Stories 2
Width 56'
Depth 42'
X
Shop Sign In
Favorites
Cart
Chat