480 Results

EDIT SEARCH FILTERS
Clear All FiltersMassachusetts
Sort By:  

480 RESULTS

SEARCH FILTERS

    Plan Type
    Square Feet
    Bedrooms
    Bathrooms
    Stories
    Garage (Vehicle Spaces)
    Architectural Styles

    Outdoor Living

    Bedroom Options
    Kitchen & Dining
    Laundry Location
    Additional Rooms

    Garage Type

    Garage Features
    Other Features
    Foundation Type

    Plan Width
    Plan Depth
    Framing Type
    Media Filters
SEARCHING...


House Plan House Plan #26340 Front Elevation
EXCLUSIVE

PLAN #6785-00002

Starting at

$930
Sq Ft 1,552
Beds 3-6
Baths 2
½ Baths 0
Cars 2
Stories 1
Width 40'
Depth 54' 5"


House Plan House Plan #26341 Front Elevation

PLAN #4534-00070

Starting at

$1,295
Sq Ft 2,326
Beds 4
Baths 2
½ Baths 1
Cars 2
Stories 1.5
Width 72' 10"
Depth 69' 6"


House Plan House Plan #26351 Front Elevation

PLAN #2699-00032

Starting at

$1,295
Sq Ft 1,232
Beds 2
Baths 2
½ Baths 0
Cars 2
Stories 1
Width 68'
Depth 44'

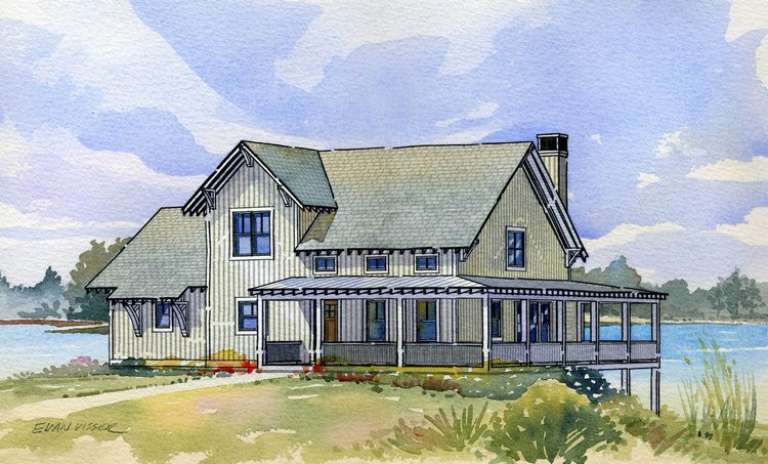
House Plan House Plan #26366 Angled Front Elevation

PLAN #5032-00151

Starting at

$1,250
Sq Ft 2,039
Beds 3
Baths 2
½ Baths 0
Cars 3
Stories 1
Width 86'
Depth 70'
House Plan House Plan #26397 Front Elevation

PLAN #940-00426

Starting at

$950

Sq Ft 728
Beds 1
Baths 1
½ Baths 0
Cars 0
Stories 1
Width 28'
Depth 26'
House Plan House Plan #26403 Front Elevation

PLAN #940-00429

Starting at

$1,550


Sq Ft 1,610
Beds 3
Baths 2
½ Baths 1
Cars 0
Stories 2
Width 35'
Depth 32'

House Plan House Plan #5809 Front Elevation

PLAN #110-00745

Starting at

$1,350

Sq Ft 2,918
Beds 4
Baths 2
½ Baths 1
Cars 2
Stories 1.5
Width 53' 10"
Depth 69' 6"
House Plan House Plan #5883 Front Elevation

PLAN #341-00010

Starting at

$1,950
Sq Ft 2,882
Beds 3
Baths 2
½ Baths 1
Cars 2
Stories 2
Width 40'
Depth 61' 6"
House Plan House Plan #5891 Front Photo 1

PLAN #341-00018

Starting at

$2,600
Sq Ft 4,030
Beds 4
Baths 3
½ Baths 1
Cars 3
Stories 2
Width 85'
Depth 58'
House Plan House Plan #5909 Front Elevation

PLAN #341-00035

Starting at

$1,950
Sq Ft 2,560
Beds 3
Baths 2
½ Baths 1
Cars 3
Stories 2
Width 62'
Depth 41'
House Plan House Plan #6094 Front Elevation

PLAN #341-00220

Starting at

$2,400
Sq Ft 3,793
Beds 4
Baths 2
½ Baths 1
Cars 4
Stories 2
Width 52'
Depth 48'
House Plan House Plan #6150 Front Default

PLAN #341-00276

Starting at

$2,900
Sq Ft 4,725
Beds 4
Baths 4
½ Baths 1
Cars 4
Stories 2
Width 71'
Depth 70'
House Plan House Plan #7150 Front Photo

PLAN #053-00529

Starting at

$982
Sq Ft 1,597
Beds 3
Baths 2
½ Baths 0
Cars 2
Stories 1
Width 58'
Depth 44'
House Plan House Plan #8841 Front Elevation

PLAN #1637-00011

Starting at

$1,600
Sq Ft 1,681
Beds 4
Baths 3
½ Baths 1
Cars 0
Stories 1.5
Width 47'
Depth 28'
House Plan House Plan #8916 Front Elevation

PLAN #1637-00086

Starting at

$1,600
Sq Ft 2,517
Beds 4
Baths 2
½ Baths 1
Cars 2
Stories 2
Width 68'
Depth 40'
House Plan House Plan #9392 Angled Front Elevation

PLAN #1776-00006

Starting at

$990
Sq Ft 1,122
Beds 2
Baths 2
½ Baths 0
Cars 0
Stories 1
Width 33'
Depth 42'
House Plan House Plan #20083 Front Elevation

PLAN #1020-00105

Starting at

$1,155
Sq Ft 2,588
Beds 4
Baths 2
½ Baths 1
Cars 2
Stories 2
Width 65'
Depth 40'
House Plan House Plan #20142 Front Elevation

PLAN #1020-00156

Starting at

$1,204
Sq Ft 2,984
Beds 3
Baths 3
½ Baths 1
Cars 3
Stories 1
Width 77' 8"
Depth 46'
X
Shop Sign In
Favorites
Cart
Chat