480 Results

EDIT SEARCH FILTERS
Clear All FiltersMassachusetts
Sort By:  

480 RESULTS

SEARCH FILTERS

    Plan Type
    Square Feet
    Bedrooms
    Bathrooms
    Stories
    Garage (Vehicle Spaces)
    Architectural Styles

    Outdoor Living

    Bedroom Options
    Kitchen & Dining
    Laundry Location
    Additional Rooms

    Garage Type

    Garage Features
    Other Features
    Foundation Type

    Plan Width
    Plan Depth
    Framing Type
    Media Filters
SEARCHING...



House Plan House Plan #3451 Front Elevation

PLAN #286-00004

Starting at

$1,800
Sq Ft 4,138
Beds 4
Baths 3
½ Baths 1
Cars 3
Stories 1.5
Width 74'
Depth 71'

House Plan House Plan #3644 Angled Front Elevation

PLAN #348-00042

Starting at

$1,300
Sq Ft 1,654
Beds 3
Baths 2
½ Baths 0
Cars 2
Stories 1
Width 64'
Depth 39'

House Plan House Plan #3718 Front Elevation

PLAN #348-00114

Starting at

$1,400
Sq Ft 2,024
Beds 3
Baths 2
½ Baths 1
Cars 2
Stories 1
Width 78'
Depth 54'
House Plan House Plan #4754 Front Photo

PLAN #110-00215

Starting at

$1,100
Sq Ft 1,934
Beds 3
Baths 2
½ Baths 0
Cars 2
Stories 1
Width 36' 8"
Depth 85'
House Plan House Plan #4936 Front Elevation

PLAN #402-00885

Starting at

$1,255
Sq Ft 1,699
Beds 3
Baths 2
½ Baths 1
Cars 2
Stories 1.5
Width 40'
Depth 47' 8"

House Plan House Plan #5097 Front Elevation

PLAN #402-00990

Starting at

$1,405
Sq Ft 3,072
Beds 4
Baths 3
½ Baths 1
Cars 3
Stories 2
Width 67' 8"
Depth 57'
House Plan House Plan #5282 Angled Front Elevation

PLAN #849-00011

Starting at

$850
Sq Ft 884
Beds 2
Baths 1
½ Baths 0
Cars 2
Stories 1
Width 48'
Depth 34'

House Plan House Plan #12060 Front Elevation

PLAN #2559-00283

Starting at

$1,596
Sq Ft 1,783
Beds 3
Baths 2
½ Baths 1
Cars 2
Stories 2
Width 28'
Depth 41'
House Plan House Plan #12151 Front Elevation

PLAN #2559-00374

Starting at

$1,738
Sq Ft 2,221
Beds 4
Baths 3
½ Baths 0
Cars 2
Stories 2
Width 52'
Depth 34'
House Plan House Plan #12201 Front Elevation

PLAN #2559-00424

Starting at

$2,055
Sq Ft 2,525
Beds 3
Baths 2
½ Baths 1
Cars 2
Stories 2
Width 53'
Depth 46'
House Plan House Plan #12491 Front Photo

PLAN #3323-00022

Starting at

$1,150
Sq Ft 1,520
Beds 3
Baths 2
½ Baths 1
Cars 2
Stories 2
Width 39' 1"
Depth 36' 9"
House Plan House Plan #12535 Front Elevation

PLAN #3323-00066

Starting at

$1,250
Sq Ft 2,010
Beds 3
Baths 3
½ Baths 0
Cars 2
Stories 2
Width 32'
Depth 45'
House Plan House Plan #12710 Front Photo

PLAN #3323-00241

Starting at

$1,550
Sq Ft 3,055
Beds 4
Baths 3
½ Baths 1
Cars 2
Stories 2
Width 72' 8"
Depth 69' 1"
House Plan House Plan #13196 Angled Front Elevation

PLAN #110-00874

Starting at

$1,350
Sq Ft 3,052
Beds 4
Baths 3
½ Baths 0
Cars 3
Stories 1
Width 72' 2"
Depth 82' 3"
House Plan House Plan #13579 Front Elevation

PLAN #034-00974

Starting at

$1,450
Sq Ft 1,199
Beds 2
Baths 1
½ Baths 0
Cars 2
Stories 1
Width 56'
Depth 35' 4"
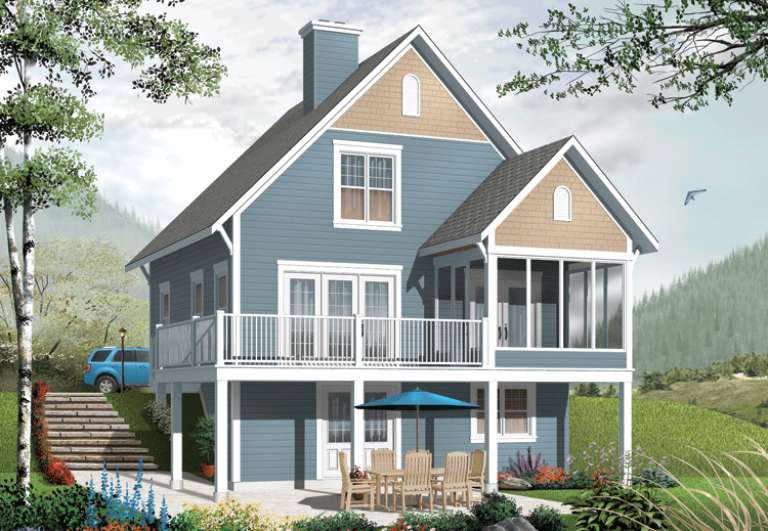

House Plan House Plan #13660

PLAN #034-01040

Starting at

$1,510
Sq Ft 1,356
Beds 3
Baths 2
½ Baths 0
Cars 0
Stories 2
Width 28'
Depth 28'
House Plan House Plan #13840 Front Photo

PLAN #4848-00170

Starting at

$1,105
Sq Ft 1,915
Beds 3
Baths 2
½ Baths 0
Cars 2
Stories 1
Width 57'
Depth 58'
House Plan House Plan #13855 Front Elevation

PLAN #4848-00185

Starting at

$1,125
Sq Ft 2,005
Beds 3
Baths 2
½ Baths 1
Cars 2
Stories 1.5
Width 50'
Depth 60'
X
Shop Sign In
Favorites
Cart
Chat