1,068 Results

EDIT SEARCH FILTERS
Clear All FiltersKentucky
Sort By:  

1,068 RESULTS

SEARCH FILTERS

    Plan Type
    Square Feet
    Bedrooms
    Bathrooms
    Stories
    Garage (Vehicle Spaces)
    Architectural Styles

    Outdoor Living

    Bedroom Options
    Kitchen & Dining
    Laundry Location
    Additional Rooms

    Garage Type

    Garage Features
    Other Features
    Foundation Type

    Plan Width
    Plan Depth
    Framing Type
    Media Filters
SEARCHING...

House Plan House Plan #22737 Front Elevation

PLAN #9401-00101

Starting at

$1,295
Sq Ft 2,214
Beds 3
Baths 2
½ Baths 1
Cars 2-3
Stories 1.5
Width 73' 2"
Depth 61' 2"

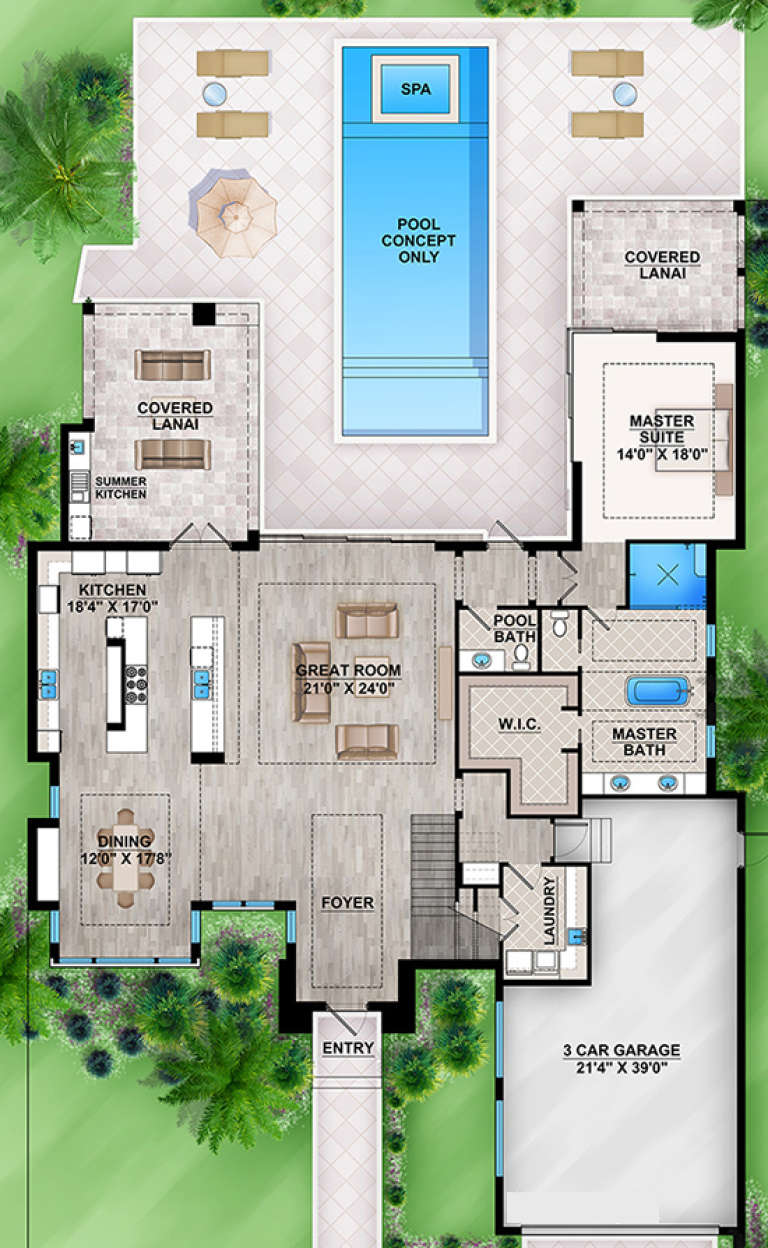

House Plan House Plan #23227 Angled Front Elevation at Dusk

PLAN #098-00317

Starting at

$2,050
Sq Ft 2,570
Beds 3
Baths 3
½ Baths 1
Cars 3
Stories 2
Width 68' 4"
Depth 76' 2"

House Plan House Plan #23374 Front Elevation

PLAN #041-00195

Starting at

$1,495
Sq Ft 2,854
Beds 3
Baths 2
½ Baths 0
Cars 3
Stories 1
Width 81' 4"
Depth 68' 4"


House Plan House Plan #30951 Angled Front Elevation

PLAN #041-00357

Starting at

$1,395
Sq Ft 1,878
Beds 3
Baths 2
½ Baths 1
Cars 3
Stories 1
Width 96'
Depth 44' 6"


White Modern Farmhouse front elevation with board-and-batten siding, wood porch posts, and black windows. House Plan # 009-00397 Digital Rendering by America's Best House Plans, Inc.
EXCLUSIVE

PLAN #009-00397

Starting at

$1,200
Sq Ft 1,487
Beds 3
Baths 2
½ Baths 0
Cars 2
Stories 1
Width 57'
Depth 60' 6"
House Plan House Plan #31605 Front Elevation

PLAN #4195-00077

Starting at

$1,295
Sq Ft 1,928
Beds 3
Baths 3
½ Baths 1
Cars 2
Stories 1
Width 86' 6"
Depth 50' 7"
House Plan House Plan #31856 Front Elevation

PLAN #041-00369

Starting at

$1,445
Sq Ft 2,200
Beds 4
Baths 2
½ Baths 1
Cars 2
Stories 1
Width 74' 6"
Depth 50' 6"

Front elevation, white Modern Farmhouse with wood posts, gabled roof, porch, and lush landscaping. House Plan # 009-00421 Digital Rendering by America's Best House Plans, Inc.
EXCLUSIVE

PLAN #009-00421

Starting at

$1,200
Sq Ft 1,494
Beds 3
Baths 2
½ Baths 0
Cars 0
Stories 1
Width 48' 10"
Depth 48' 2"
Tan Craftsman front elevation with shingle siding, stone accents, gabled roof, and covered front porch with columns. House Plan # 009-00072 Digital Rendering by America's Best House Plans, Inc.
EXCLUSIVE

PLAN #009-00072

Starting at

$1,250
Sq Ft 1,946
Beds 3-4
Baths 2
½ Baths 0
Cars 2
Stories 1
Width 56'
Depth 56'
House Plan House Plan #366 Front Elevation

PLAN #034-00049

Starting at

$1,740
Sq Ft 2,005
Beds 3
Baths 2
½ Baths 1
Cars 1
Stories 2
Width 30'
Depth 54'
Dark Barndominium front elevation with stone chimney, wood porch, and metal roof. House Plan # 009-00327 Digital Rendering by America's Best House Plans, Inc.
EXCLUSIVE

PLAN #009-00327

Starting at

$1,450
Sq Ft 3,100
Beds 4
Baths 3
½ Baths 1
Cars 3
Stories 2
Width 88'
Depth 57'
House Plan House Plan #28710 Front Elevation

PLAN #4534-00092

Starting at

$1,445
Sq Ft 3,346
Beds 4-5
Baths 3
½ Baths 2
Cars 3
Stories 1
Width 93' 3"
Depth 79' 10"
House Plan House Plan #28995 Angled Front Elevation

PLAN #5032-00236

Starting at

$1,250
Sq Ft 1,672
Beds 2
Baths 2
½ Baths 0
Cars 0
Stories 1
Width 52'
Depth 54'
Dark Barndominium front elevation with wood garage doors, porch, and landscaped lawn. House Plan # 009-00351 Digital Rendering by America's Best House Plans, Inc.
EXCLUSIVE

PLAN #009-00351

Starting at

$1,450
Sq Ft 3,086
Beds 4
Baths 3
½ Baths 1
Cars 3
Stories 2
Width 94'
Depth 71'
House Plan House Plan #29147 Angled Front Elevation

PLAN #041-00326

Starting at

$1,395
Sq Ft 1,596
Beds 3
Baths 2
½ Baths 1
Cars 0
Stories 1
Width 44' 4"
Depth 52'
House Plan House Plan #23990 Front Elevation

PLAN #4534-00019

Starting at

$1,295
Sq Ft 2,435
Beds 3-4
Baths 2
½ Baths 1
Cars 2
Stories 1
Width 80' 9"
Depth 78' 9"
House Plan House Plan #24132 Front Elevation

PLAN #9279-00017

Starting at

$945
Sq Ft 2,399
Beds 4
Baths 3
½ Baths 0
Cars 3
Stories 1
Width 69' 5"
Depth 76' 9"
House Plan House Plan #24281 Angled Front Elevation

PLAN #8318-00142

Starting at

$1,200
Sq Ft 2,031
Beds 3
Baths 2
½ Baths 1
Cars 2-3
Stories 1
Width 70' 6"
Depth 56' 2"
X
Shop Sign In
Favorites
Cart
Chat