844 Results

EDIT SEARCH FILTERS
Clear All FiltersIndiana
Sort By:  

844 RESULTS

SEARCH FILTERS

    Plan Type
    Square Feet
    Bedrooms
    Bathrooms
    Stories
    Garage (Vehicle Spaces)
    Architectural Styles

    Outdoor Living

    Bedroom Options
    Kitchen & Dining
    Laundry Location
    Additional Rooms

    Garage Type

    Garage Features
    Other Features
    Foundation Type

    Plan Width
    Plan Depth
    Framing Type
    Media Filters
SEARCHING...
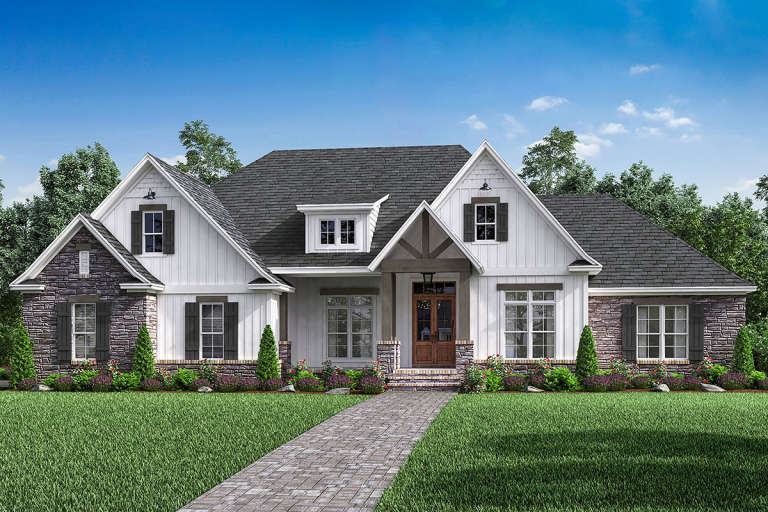


House Plan House Plan #25477 Angled Front Elevation at Dusk

PLAN #098-00335

Starting at

$2,050
Sq Ft 2,889
Beds 4
Baths 3
½ Baths 1
Cars 2
Stories 2
Width 40'
Depth 60' 6"


House Plan House Plan #25556 Front Elevation

PLAN #1776-00121

Starting at

$1,190
Sq Ft 2,352
Beds 4
Baths 3
½ Baths 0
Cars 0
Stories 1
Width 56'
Depth 52'




House Plan House Plan #19215 Front Elevation

PLAN #8318-00079

Starting at

$1,650
Sq Ft 2,556
Beds 4-5
Baths 3
½ Baths 1
Cars 3
Stories 1.5
Width 71' 10"
Depth 71' 8"



House Plan House Plan #19331 Front Elevation

PLAN #402-01541

Starting at

$1,305
Sq Ft 2,116
Beds 4
Baths 3
½ Baths 1
Cars 2
Stories 1.5
Width 42'
Depth 54'
House Plan House Plan #19342 Angled Front Elevation

PLAN #963-00165

Starting at

$1,499
Sq Ft 1,874
Beds 3
Baths 2
½ Baths 1
Cars 3
Stories 1
Width 68'
Depth 80'
House Plan House Plan #19642 Front Elevation

PLAN #041-00174

Starting at

$1,495
Sq Ft 2,589
Beds 4-5
Baths 2
½ Baths 1
Cars 2-3
Stories 1
Width 76' 4"
Depth 67' 4"
House Plan House Plan #20397 Angled Front Elevation at Dusk

PLAN #098-00305

Starting at

$2,050
Sq Ft 2,287
Beds 3
Baths 2
½ Baths 1
Cars 2
Stories 1
Width 71'
Depth 73' 2"
House Plan House Plan #20682 Front Elevation

PLAN #9401-00099

Starting at

$1,545
Sq Ft 2,828
Beds 4
Baths 3
½ Baths 1
Cars 2-3
Stories 2
Width 67' 7"
Depth 65' 4"
House Plan House Plan #18307 Front Elevation

PLAN #5631-00063

Starting at

$2,400
Sq Ft 3,897
Beds 4
Baths 3
½ Baths 1
Cars 3
Stories 2
Width 101' 6"
Depth 82' 8"
House Plan House Plan #18436 Front Elevation

PLAN #041-00161

Starting at

$1,445
Sq Ft 2,073
Beds 3
Baths 2
½ Baths 0
Cars 2-3
Stories 1
Width 66' 6"
Depth 54'
House Plan House Plan #18476 Front Elevation

PLAN #5631-00072

Starting at

$4,500
Sq Ft 6,563
Beds 5
Baths 4
½ Baths 2
Cars 5
Stories 2
Width 146'
Depth 88' 3"

House Plan House Plan #18819 Front Elevation

PLAN #402-01484

Starting at

$1,205
Sq Ft 1,460
Beds 3
Baths 2
½ Baths 1
Cars 2
Stories 2
Width 35'
Depth 38'


House Plan House Plan #19113 Front Elevation

PLAN #1637-00130

Starting at

$2,500
Sq Ft 2,063
Beds 3
Baths 2
½ Baths 1
Cars 2
Stories 2
Width 24'
Depth 52'
House Plan House Plan #5436 Angled Front Elevation

PLAN #110-00487

Starting at

$1,000
Sq Ft 1,250
Beds 3
Baths 2
½ Baths 0
Cars 2
Stories 1
Width 40'
Depth 43' 2"
House Plan House Plan #5551 Front Elevation

PLAN #849-00058

Starting at

$850
Sq Ft 1,536
Beds 3
Baths 2
½ Baths 1
Cars 2
Stories 1
Width 74'
Depth 36'
House Plan House Plan #5560 Angled Front Elevation

PLAN #849-00067

Starting at

$850
Sq Ft 1,994
Beds 3
Baths 2
½ Baths 1
Cars 3
Stories 1
Width 71'
Depth 56'
House Plan House Plan #21258 Angled Front Elevation

PLAN #348-00285

Starting at

$1,300
Sq Ft 1,800
Beds 3
Baths 2
½ Baths 0
Cars 2
Stories 1
Width 58'
Depth 58' 6"
House Plan House Plan #22254 Front Elevation

PLAN #6082-00150

Starting at

$1,895
Sq Ft 2,329
Beds 4
Baths 2
½ Baths 1
Cars 2
Stories 2
Width 39'
Depth 50'
X
Shop Sign In
Favorites
Cart
Chat