844 Results

EDIT SEARCH FILTERS
Clear All FiltersIndiana
Sort By:  

844 RESULTS

SEARCH FILTERS

    Plan Type
    Square Feet
    Bedrooms
    Bathrooms
    Stories
    Garage (Vehicle Spaces)
    Architectural Styles

    Outdoor Living

    Bedroom Options
    Kitchen & Dining
    Laundry Location
    Additional Rooms

    Garage Type

    Garage Features
    Other Features
    Foundation Type

    Plan Width
    Plan Depth
    Framing Type
    Media Filters
SEARCHING...
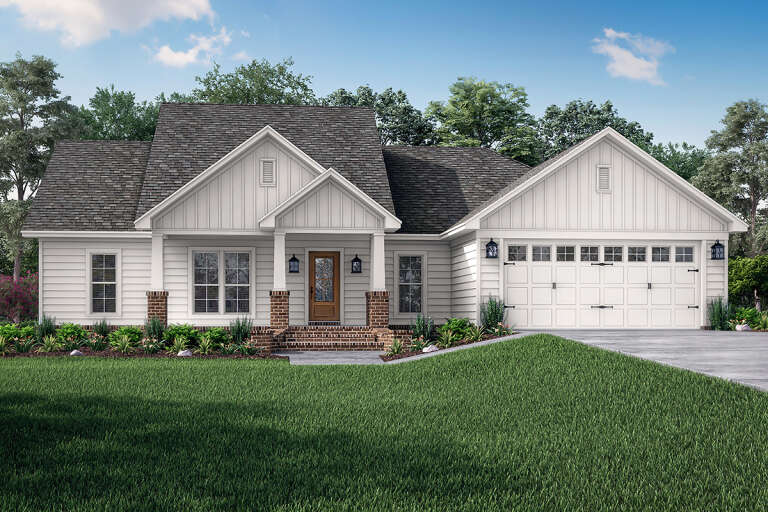

House Plan House Plan #29296 Front Elevation
EXCLUSIVE

PLAN #4534-00101

Starting at

$1,295
Sq Ft 2,438
Beds 4
Baths 2
½ Baths 1
Cars 3
Stories 1
Width 73' 10"
Depth 87' 1"

House Plan House Plan #29930 Angled Front Elevation

PLAN #963-00853

Starting at

$1,599
Sq Ft 2,191
Beds 3
Baths 2
½ Baths 0
Cars 3
Stories 1
Width 60'
Depth 100'




Dark Modern Farmhouse with metal roof, timber porch, and 2-car garage. House Plan # 009-00382 Digital Rendering by America's Best House Plans, Inc.
EXCLUSIVE

PLAN #009-00382

Starting at

$1,300
Sq Ft 2,158
Beds 3-4
Baths 2
½ Baths 1
Cars 2-3
Stories 1
Width 79'
Depth 73'
House Plan House Plan #30182 Angled Front Elevation

PLAN #5032-00267

Starting at

$1,050
Sq Ft 1,067
Beds 1-2
Baths 1
½ Baths 0
Cars 0
Stories 1
Width 53'
Depth 32'


Modern Farmhouse front elevation with stone, board-and-batten siding, and covered porch. House Plan # 009-00388 Digital Rendering by America's Best House Plans, Inc.
EXCLUSIVE

PLAN #009-00388

Starting at

$1,300
Sq Ft 2,492
Beds 4
Baths 3
½ Baths 1
Cars 2-3
Stories 1
Width 79'
Depth 59'

House Plan House Plan #13598 Front Elevation

PLAN #034-00993

Starting at

$1,970
Sq Ft 2,614
Beds 4
Baths 3
½ Baths 1
Cars 2
Stories 2
Width 48'
Depth 64'
House Plan House Plan #16209 Front Elevation

PLAN #041-00077

Starting at

$1,395
Sq Ft 1,675
Beds 3
Baths 2
½ Baths 0
Cars 2
Stories 1
Width 62' 2"
Depth 47' 4"
House Plan House Plan #30996 Front Elevation

PLAN #041-00358

Starting at

$1,395
Sq Ft 1,793
Beds 3
Baths 2
½ Baths 1
Cars 2
Stories 1
Width 60' 6"
Depth 53' 10"
House Plan House Plan #31605 Front Elevation

PLAN #4195-00077

Starting at

$1,295
Sq Ft 1,928
Beds 3
Baths 3
½ Baths 1
Cars 2
Stories 1
Width 86' 6"
Depth 50' 7"



White Modern Farmhouse, Front Elevation at dusk, brick and vertical siding, wood accents, lit porch, and lush landscaping. House Plan # 4534-00133 Digital Rendering by America's Best House Plans, Inc.

PLAN #4534-00133

Starting at

$1,845
Sq Ft 3,877
Beds 4
Baths 3
½ Baths 1
Cars 3
Stories 1
Width 106' 4"
Depth 94'
House Plan House Plan #32599 Front Elevation

PLAN #5032-00331

Starting at

$1,450
Sq Ft 4,749
Beds 5
Baths 6
½ Baths 0
Cars 3
Stories 2
Width 99' 3"
Depth 64' 4"
House Plan House Plan #27429 Front Elevation

PLAN #963-00660

Starting at

$1,799
Sq Ft 2,752
Beds 3
Baths 2
½ Baths 1
Cars 3
Stories 1
Width 113'
Depth 59'
House Plan House Plan #27442 Front Elevation

PLAN #348-00306

Starting at

$900
Sq Ft 915
Beds 1
Baths 1
½ Baths 1
Cars 1
Stories 1
Width 47' 8"
Depth 44'
House Plan House Plan #27570 Front Elevation

PLAN #963-00665

Starting at

$1,899
Sq Ft 3,293
Beds 4
Baths 2
½ Baths 1
Cars 3
Stories 2
Width 110'
Depth 64' 8"
House Plan House Plan #27714 Front Elevation

PLAN #5032-00172

Starting at

$1,450
Sq Ft 2,693
Beds 3
Baths 2
½ Baths 2
Cars 4
Stories 1
Width 89'
Depth 90' 6"
House Plan House Plan #27753 Angled Front Elevation

PLAN #5032-00177

Starting at

$1,250
Sq Ft 1,896
Beds 3
Baths 2
½ Baths 0
Cars 4
Stories 1

Width 114'
Depth 60'
House Plan House Plan #27778 Front Elevation

PLAN #4195-00047

Starting at

$1,295
Sq Ft 2,499
Beds 3
Baths 2
½ Baths 1
Cars 3
Stories 2
Width 59' 6"
Depth 75'
House Plan House Plan #28059 Angled Front Elevation

PLAN #5032-00191

Starting at

$1,250
Sq Ft 2,400
Beds 3
Baths 3
½ Baths 1
Cars 2
Stories 1
Width 110'
Depth 60'
X
Shop Sign In
Favorites
Cart
Chat