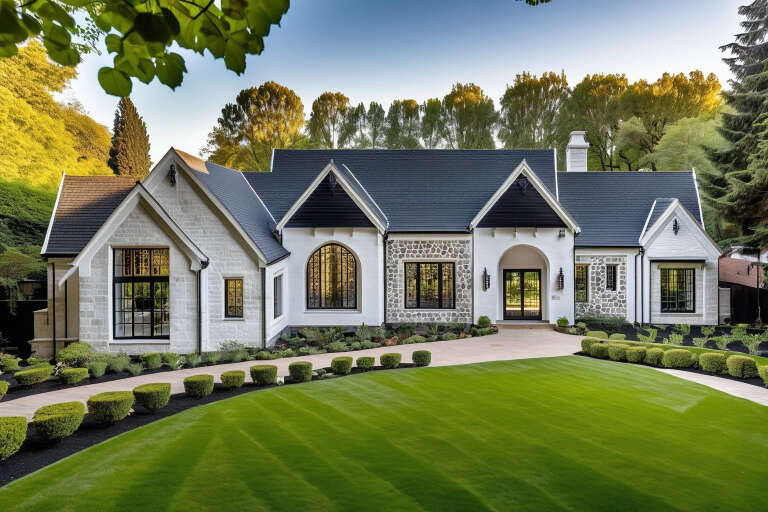
844 Results

EDIT SEARCH FILTERS
Clear All FiltersIndiana
Sort By:  

844 RESULTS

SEARCH FILTERS

    Plan Type
    Square Feet
    Bedrooms
    Bathrooms
    Stories
    Garage (Vehicle Spaces)
    Architectural Styles

    Outdoor Living

    Bedroom Options
    Kitchen & Dining
    Laundry Location
    Additional Rooms

    Garage Type

    Garage Features
    Other Features
    Foundation Type

    Plan Width
    Plan Depth
    Framing Type
    Media Filters
SEARCHING...
House Plan House Plan #29918 Angled Front Elevation

PLAN #041-00342

Starting at

$1,445
Sq Ft 2,392
Beds 4
Baths 3
½ Baths 1
Cars 2
Stories 2
Width 72' 8"
Depth 59'
House Plan House Plan #29927 Angled Front Elevation

PLAN #963-00850

Starting at

$1,699
Sq Ft 2,338
Beds 2-4
Baths 2
½ Baths 0
Cars 3
Stories 1
Width 77' 4"
Depth 91' 8"
House Plan House Plan #29956 Angled Right Elevation

PLAN #041-00343

Starting at

$1,495
Sq Ft 2,500
Beds 4
Baths 3
½ Baths 0
Cars 3
Stories 1
Width 108'
Depth 56'
Dark brown Modern Transitional, Front Elevation, board-and-batten siding, stone accents, metal roof, fire pit, landscaping. House Plan # 963-00856 Digital Rendering by America's Best House Plans, Inc.

PLAN #963-00856

Starting at

$1,799
Sq Ft 2,813
Beds 2-4
Baths 2
½ Baths 1
Cars 2
Stories 1
Width 100'
Depth 70' 4"
House Plan House Plan #30004 Front Elevation

PLAN #2802-00262

Starting at

$1,050
Sq Ft 1,521
Beds 3
Baths 2
½ Baths 0
Cars 2
Stories 1
Width 59' 4"
Depth 35' 11"
House Plan House Plan #30015 Front Elevation

PLAN #8318-00374

Starting at

$1,100
Sq Ft 2,200
Beds 3
Baths 2
½ Baths 1
Cars 2
Stories 1
Width 106' 6"
Depth 56' 2"
House Plan House Plan #30016 Angled Front Elevation

PLAN #2699-00039

Starting at

$1,195
Sq Ft 988
Beds 2
Baths 2
½ Baths 0
Cars 2
Stories 1
Width 60'
Depth 32'
House Plan House Plan #30027 Front Elevation

PLAN #4848-00401

Starting at

$1,025
Sq Ft 627
Beds 2
Baths 1
½ Baths 0
Cars 0
Stories 1
Width 22'
Depth 28' 6"
House Plan House Plan #30028 Angled Front Elevation

PLAN #041-00346

Starting at

$1,445
Sq Ft 2,065
Beds 3
Baths 2
½ Baths 1
Cars 2
Stories 1
Width 67' 2"
Depth 63' 6"
House Plan House Plan #30046 Front Elevation

PLAN #041-00347

Starting at

$1,445
Sq Ft 2,278
Beds 3
Baths 3
½ Baths 1
Cars 2
Stories 1
Width 75' 2"
Depth 67' 10"
House Plan House Plan #30104 Angled Front Elevation

PLAN #5032-00257

Starting at

$1,250
Sq Ft 2,016
Beds 2
Baths 2
½ Baths 1
Cars 5
Stories 1
Width 105'
Depth 68'
House Plan House Plan #30165 Front Elevation

PLAN #963-00862

Starting at

$1,599
Sq Ft 2,025
Beds 3
Baths 2
½ Baths 0
Cars 3
Stories 1
Width 82'
Depth 55'
House Plan House Plan #30172 Angled Front Elevation

PLAN #963-00869

Starting at

$2,399
Sq Ft 4,987
Beds 5
Baths 4
½ Baths 1
Cars 5
Stories 2
Width 127'
Depth 109' 8"
White Barndominium front elevation with board-and-batten siding, stone accents, wood doors, and covered porch. House Plan # 009-00385 Digital Rendering by America's Best House Plans, Inc.
EXCLUSIVE

PLAN #009-00385

Starting at

$1,300
Sq Ft 2,046
Beds 3
Baths 2
½ Baths 2
Cars 2
Stories 1
Width 94'
Depth 54' 6"
House Plan House Plan #30225 Front Elevation

PLAN #957-00118

Starting at

$1,550
Sq Ft 4,380
Beds 4
Baths 4
½ Baths 1
Cars 3
Stories 2
Width 116' 2"
Depth 67' 6"
House Plan House Plan #30306 Angled Front Elevation

PLAN #940-00975

Starting at

$1,750
Sq Ft 1,421
Beds 2
Baths 2
½ Baths 0
Cars 2
Stories 1
Width 80' 2"
Depth 28'
X
Shop Sign In
Favorites
Cart
Chat