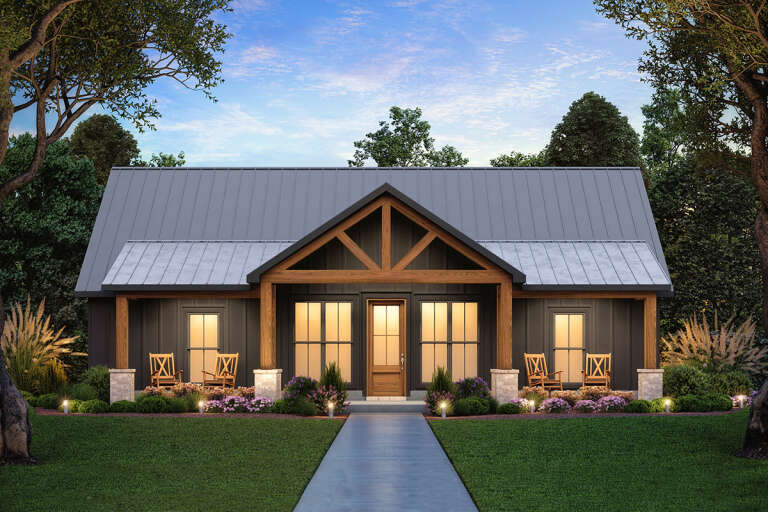
857 Results

EDIT SEARCH FILTERS
Clear All FiltersIndiana
Sort By:  

857 RESULTS

SEARCH FILTERS

    Plan Type
    Square Feet
    Bedrooms
    Bathrooms
    Stories
    Garage (Vehicle Spaces)
    Architectural Styles

    Outdoor Living

    Bedroom Options
    Kitchen & Dining
    Laundry Location
    Additional Rooms

    Garage Type

    Garage Features
    Other Features
    Foundation Type

    Plan Width (FT)
    Plan Depth (FT)
    Plan Height (FT)
    Framing Type
    Media Filters
SEARCHING...
House Plan House Plan #32416 Angled Front Elevation

PLAN #4848-00445

Starting at

$1,025
Sq Ft 496
Beds 1
Baths 1
½ Baths 0
Cars 0
Stories 1
Width 16'
Depth 37'
House Plan House Plan #32460 Front Elevation

PLAN #1776-00149

Starting at

$1,120
Sq Ft 1,615
Beds 3
Baths 2
½ Baths 0
Cars 2
Stories 1
Width 72'
Depth 44'
House Plan House Plan #32572 Angled Front Elevation

PLAN #4534-00138

Starting at

$1,245
Sq Ft 1,939
Beds 4
Baths 2
½ Baths 0
Cars 2
Stories 1
Width 51' 4"
Depth 75' 9"
House Plan House Plan #32597 Angled Front Elevation

PLAN #041-00384

Starting at

$1,495
Sq Ft 2,500
Beds 4
Baths 3
½ Baths 1
Cars 3
Stories 1
Width 91' 2"
Depth 51' 10"
House Plan House Plan #32612 Angled Front Elevation

PLAN #1958-00048

Starting at

$1,295
Sq Ft 2,233
Beds 3
Baths 2
½ Baths 1
Cars 3
Stories 1
Width 72' 8"
Depth 74'
House Plan House Plan #32702 Angled Front Elevation at Dusk

PLAN #9401-00125

Starting at

$1,295
Sq Ft 2,093
Beds 3
Baths 2
½ Baths 1
Cars 2-3
Stories 1
Width 79' 2"
Depth 55' 1"
House Plan House Plan #32719 Angled Front Elevation

PLAN #098-00497

Starting at

$2,050
Sq Ft 2,142
Beds 3
Baths 3
½ Baths 1
Cars 2
Stories 2
Width 36'
Depth 62' 9"
House Plan House Plan #32749 Angled Front Elevation

PLAN #940-01279

Starting at

$1,350
Sq Ft 2,137
Beds 4
Baths 3
½ Baths 0
Cars 3
Stories 1
Width 32'
Depth 103' 5"
House Plan House Plan #32901 Front Elevation

PLAN #4534-00140

Starting at

$1,245
Sq Ft 1,677
Beds 3
Baths 2
½ Baths 0
Cars 2
Stories 1
Width 47' 4"
Depth 68' 6"
House Plan House Plan #32941 Front Elevation

PLAN #7568-00034

Starting at

$1,795
Sq Ft 2,240
Beds 5
Baths 2
½ Baths 1
Cars 2-3
Stories 1
Width 80'
Depth 60'
House Plan House Plan #32991 Angled Front Elevation
EXCLUSIVE

PLAN #7174-00033

Starting at

$1,195
Sq Ft 1,803
Beds 3-5
Baths 2
½ Baths 0
Cars 2
Stories 1
Width 58'
Depth 58' 8"
House Plan House Plan #33048 Front Elevation

PLAN #4100-00002

Starting at

$2,495
Sq Ft 4,018
Beds 4
Baths 4
½ Baths 2
Cars 3
Stories 1.5
Width 60'
Depth 84' 4"
White Modern Farmhouse front elevation with metal roof, timber-framed porch, and stone base. House Plan # 009-00445 Digital Rendering by America's Best House Plans, Inc.
EXCLUSIVE

PLAN #009-00445

Starting at

$1,250
Sq Ft 1,795
Beds 3-4
Baths 2
½ Baths 0
Cars 2-3
Stories 1
Width 83'
Depth 55' 6"
House Plan House Plan #33231 Angled Front Elevation

PLAN #348-00338

Starting at

$1,300
Sq Ft 1,600
Beds 3
Baths 2
½ Baths 0
Cars 2
Stories 1
Width 56'
Depth 62' 4"
House Plan House Plan #33233 Front Elevation

PLAN #348-00340

Starting at

$1,300
Sq Ft 1,817
Beds 3-4
Baths 2
½ Baths 0
Cars 2
Stories 1
Width 58'
Depth 62' 10"
White Barndominium front elevation with metal roof, wood porch, black windows, and dusk lighting. House Plan # 009-00447 Digital Rendering by America's Best House Plans, Inc.
EXCLUSIVE

PLAN #009-00447

Starting at

$1,200
Sq Ft 996
Beds 2
Baths 2
½ Baths 0
Cars 2
Stories 1
Width 70'
Depth 48'
House Plan House Plan #33267 Front Elevation

PLAN #8314-00014

Starting at

$1,269
Sq Ft 1,269
Beds 3
Baths 2
½ Baths 0
Cars 2
Stories 1
Width 40'
Depth 48' 6"
House Plan House Plan #33358 Front Elevation at Dusk

PLAN #9401-00130

Starting at

$1,295
Sq Ft 2,385
Beds 4
Baths 3
½ Baths 1
Cars 2-3
Stories 1
Width 85' 7"
Depth 53' 9"
X
Shop Sign In
Favorites
Cart
Chat