844 Results

EDIT SEARCH FILTERS
Clear All FiltersIndiana
Sort By:  

844 RESULTS

SEARCH FILTERS

    Plan Type
    Square Feet
    Bedrooms
    Bathrooms
    Stories
    Garage (Vehicle Spaces)
    Architectural Styles

    Outdoor Living

    Bedroom Options
    Kitchen & Dining
    Laundry Location
    Additional Rooms

    Garage Type

    Garage Features
    Other Features
    Foundation Type

    Plan Width
    Plan Depth
    Framing Type
    Media Filters
SEARCHING...




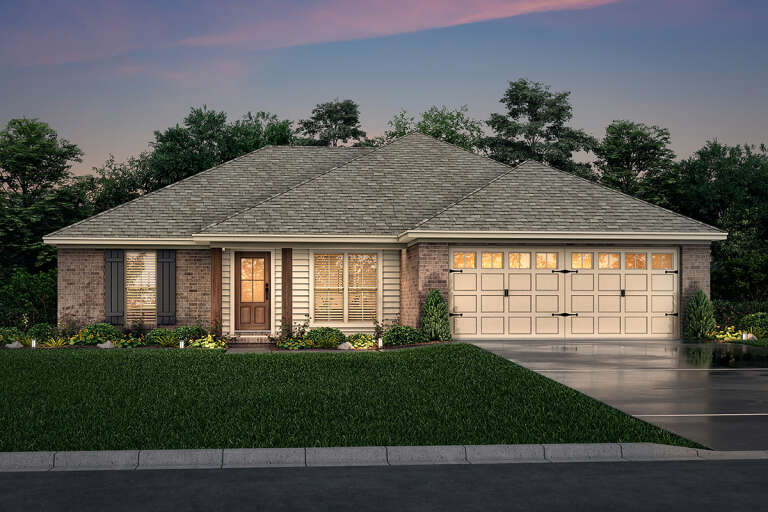

House Plan House Plan #28746 Front Elevation
EXCLUSIVE

PLAN #2802-00196

Starting at

$1,250
Sq Ft 2,070
Beds 3-4
Baths 2
½ Baths 1
Cars 2-3
Stories 1
Width 67' 7"
Depth 59' 9"



House Plan House Plan #28758 Front Elevation at Dusk

PLAN #9401-00118

Starting at

$1,545
Sq Ft 2,510
Beds 3
Baths 2
½ Baths 1
Cars 2-3
Stories 1
Width 84' 11"
Depth 51' 7"




House Plan House Plan #28798 Angled Front Elevation

PLAN #207-00108

Starting at

$2,470
Sq Ft 2,744
Beds 4
Baths 3
½ Baths 1
Cars 3
Stories 1
Width 83' 3"
Depth 75' 6"



House Plan House Plan #28807 Angled Front Elevation

PLAN #957-00085

Starting at

$1,150
Sq Ft 1,740
Beds 2-3
Baths 2
½ Baths 0
Cars 2
Stories 1
Width 68' 4"
Depth 48' 4"
House Plan House Plan #28842 Angled Front Elevation

PLAN #963-00757

Starting at

$1,799
Sq Ft 2,734
Beds 4
Baths 2
½ Baths 1
Cars 3
Stories 2
Width 98'
Depth 60'
House Plan House Plan #28871 Front Elevation

PLAN #963-00763

Starting at

$1,799
Sq Ft 2,643
Beds 3
Baths 2
½ Baths 1
Cars 2
Stories 1
Width 76'
Depth 64'
House Plan House Plan #28886 Angled Front Elevation

PLAN #207-00112

Starting at

$1,395
Sq Ft 1,549
Beds 3
Baths 2
½ Baths 0
Cars 2
Stories 1
Width 54'
Depth 56' 8"
House Plan House Plan #28905 Front Elevation

PLAN #4534-00095

Starting at

$1,245
Sq Ft 1,843
Beds 4
Baths 2
½ Baths 0
Cars 2
Stories 1
Width 65' 6"
Depth 58' 1"
White Modern Farmhouse with board-and-batten, metal roof, timber truss porch, yellow door, and brick foundation. House Plan # 009-00341 Digital Rendering by America's Best House Plans, Inc.
EXCLUSIVE

PLAN #009-00341

Starting at

$1,200
Sq Ft 996
Beds 2
Baths 2
½ Baths 0
Cars 0
Stories 1
Width 36' 4"
Depth 46'
House Plan House Plan #28965 Front Elevation

PLAN #963-00767

Starting at

$1,499
Sq Ft 1,734
Beds 3
Baths 2
½ Baths 0
Cars 3
Stories 1
Width 64'
Depth 45'
White Modern Farmhouse with board-and-batten siding, metal roof, dark wood porch columns, and landscaping. House Plan # 009-00345 Digital Rendering by America's Best House Plans, Inc.
EXCLUSIVE

PLAN #009-00345

Starting at

$1,250
Sq Ft 1,782
Beds 3
Baths 2
½ Baths 1
Cars 2-3
Stories 1
Width 72' 8"
Depth 57' 5"
House Plan House Plan #28981 Front Elevation

PLAN #4848-00374

Starting at

$1,025
Sq Ft 788
Beds 2
Baths 1
½ Baths 0
Cars 1
Stories 1
Width 36'
Depth 36'
House Plan House Plan #29021 Front Elevation

PLAN #5032-00241

Starting at

$1,250
Sq Ft 2,152
Beds 4
Baths 2
½ Baths 1
Cars 3
Stories 2
Width 78'
Depth 44'
House Plan House Plan #29045 Front Elevation

PLAN #196-00002

Starting at

$1,195
Sq Ft 1,537
Beds 2-3
Baths 2
½ Baths 0
Cars 2
Stories 1
Width 50'
Depth 53' 4"
House Plan House Plan #29061 Front Elevation

PLAN #4534-00098

Starting at

$1,345
Sq Ft 2,841
Beds 4
Baths 3
½ Baths 1
Cars 3
Stories 1
Width 79'
Depth 80' 5"
House Plan House Plan #29062 Front Elevation at Dusk

PLAN #4534-00099

Starting at

$1,295
Sq Ft 2,291
Beds 3
Baths 2
½ Baths 1
Cars 2
Stories 1
Width 77' 1"
Depth 79' 4"
House Plan House Plan #29157 Angled Front Elevation

PLAN #940-00791

Starting at

$1,250
Sq Ft 1,793
Beds 3
Baths 2
½ Baths 1
Cars 2
Stories 1.5
Width 40'
Depth 32'
House Plan House Plan #29211 Angled Front Elevation

PLAN #1907-00064

Starting at

$1,275
Sq Ft 1,371
Beds 2
Baths 2
½ Baths 0
Cars 0
Stories 1
Width 32'
Depth 58'
X
Shop Sign In
Favorites
Cart
Chat