




























-
 Single Family Plans
- View All Single-Family Plans
- New Plans
- Open Floor Plans
- Best-Selling
- Exclusive
- Plans With 360 Virtual Tours
- More Single-Family Collections
-
 Garage Plans
- View All Garage Plans
- Garages With Apartments
- 3 Car Garage Plans
- 2 Car Garage Plans
- 1 Car Garage Plans
- Garages With A Loft
- More Garage Collections
-
Recreation Plans
- Pool Houses
- Sheds
- Gazebos
- Workshops
- View All Recreation Plans
-
 Multi-Family Plans
- Duplex Plans
- Tri-Plex Plans
- Four-Plex Plans
- View All Multi-Family Plans
-
Single Family Plans
- View All Single-Family Plans
- New Plans
- Open Floor Plans
- Best-Selling
- Exclusive
- Plans With 360 Virtual Tours
- More Single-Family Collections
-
Garage Plans
- View All Garage Plans
- Garages With Apartments
- 3 Car Garage Plans
- 2 Car Garage Plans
- 1 Car Garage Plans
- Garages With A Loft
- More Garage Collections
-
Recreation Plans
- Pool Houses
- Sheds
- Gazebos
- Workshops
- View All Recreation Plans
-
Multi-Family Plans
- Duplex Plans
- Tri-Plex Plans
- Four-Plex Plans
- View All Multi-Family Plans


419 Results

 360°
 Video















Idaho FAQ
What are the most popular house plans in Idaho?
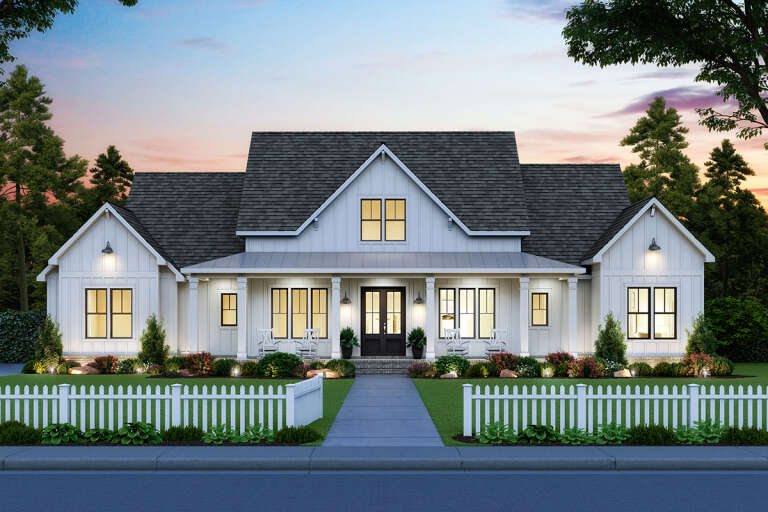
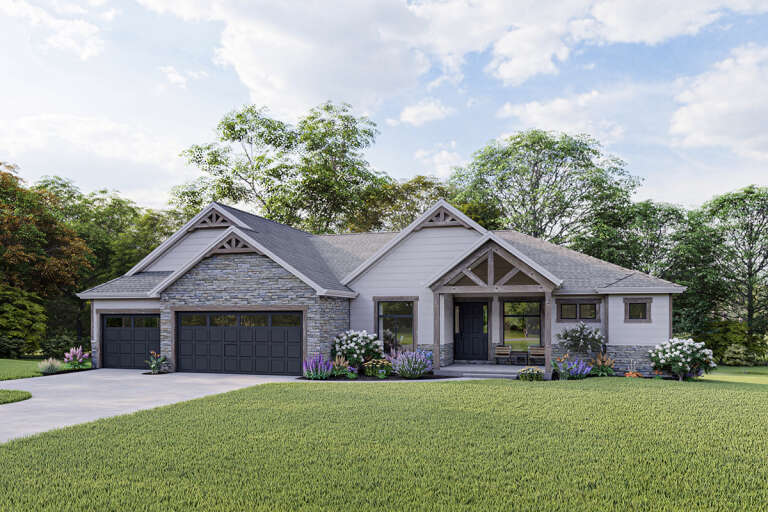
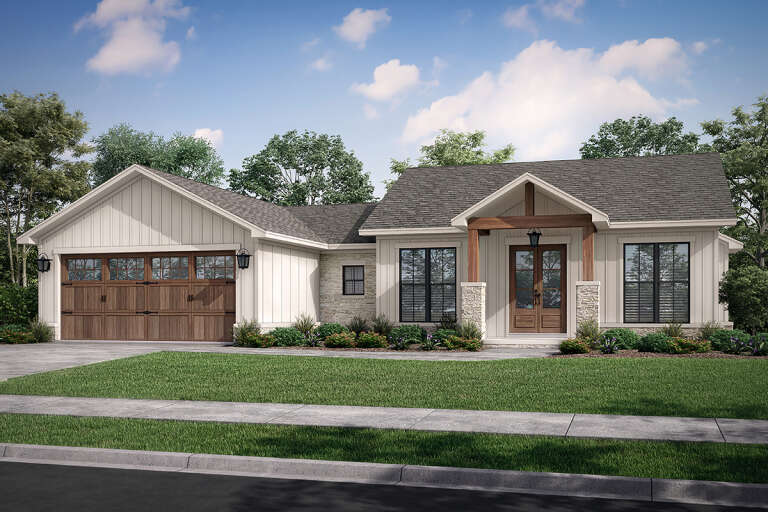
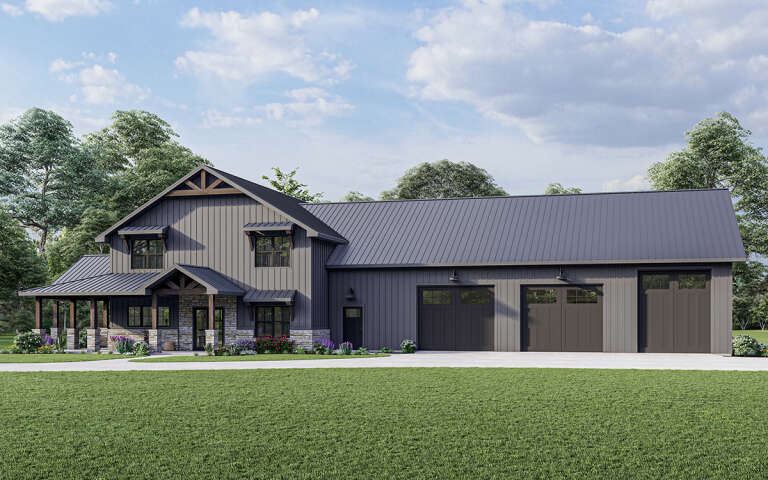
Popular house plans in Idaho include Ranch, Craftsman, Modern Farmhouse, and Country homes. These designs are widely chosen for their practical layouts and ability to fit both natural and residential settings.
Are single-story homes popular in Idaho?
Yes, single-story homes, especially Ranch-style designs, are very popular in Idaho. They offer practical layouts and are well-suited for a variety of property types.
How do I choose a house plan for my property in Idaho?
Start by considering your lot size, terrain, and how you plan to use the home. Also, consider what features are important to you, and narrow down your results when searching for floor plans.
Why choose a house plan that has been built in Idaho before?
Choosing a plan that has already been used by other homeowners in Idaho can provide insight into designs that work well in similar environments and property types, as well as what designs are popular in your area.
What is the average cost to build a house in Idaho?
The cost to build a home in Idaho depends on factors like location, home size, materials, and labor. A Cost to Build Report is available for purchase for each plan, offering a detailed estimate of construction costs based on your selected design.


