43 Results

EDIT SEARCH FILTERS
Clear All FiltersHawaii
Sort By:  

43 RESULTS

SEARCH FILTERS

    Plan Type
    Square Feet
    Bedrooms
    Bathrooms
    Stories
    Garage (Vehicle Spaces)
    Architectural Styles

    Outdoor Living

    Bedroom Options
    Kitchen & Dining
    Laundry Location
    Additional Rooms

    Garage Type

    Garage Features
    Other Features
    Foundation Type

    Plan Width (FT)
    Plan Depth (FT)
    Plan Height (FT)
    Framing Type
    Media Filters
SEARCHING...
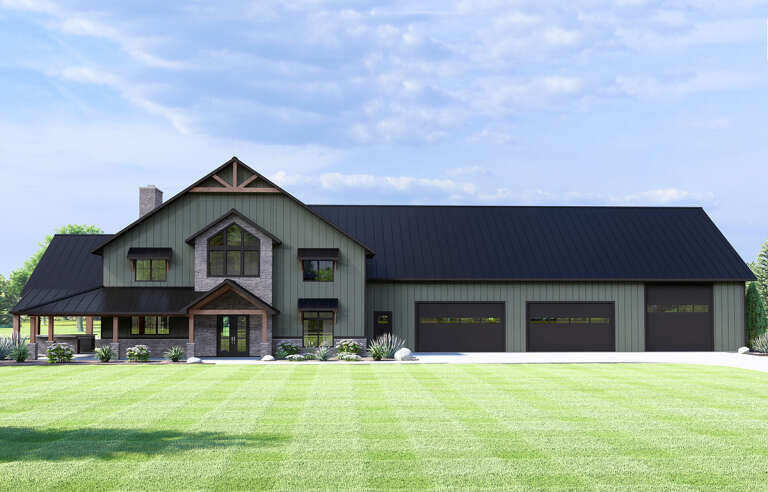
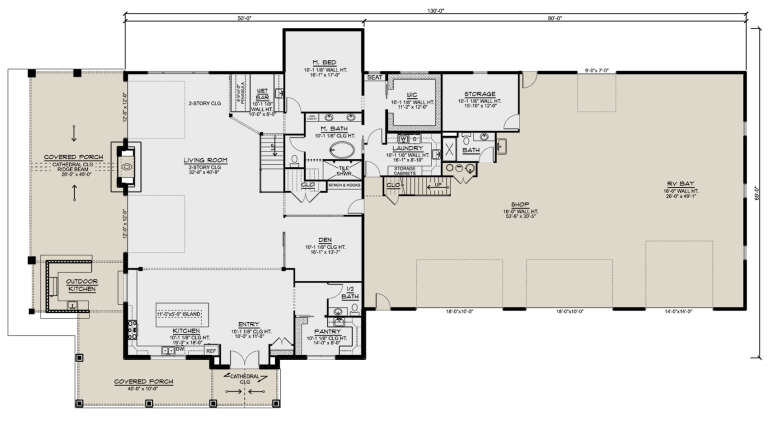
House Plan House Plan #30107 Front Elevation

PLAN #5032-00260

Starting at

$1,750
Sq Ft 6,218
Beds 5
Baths 3
½ Baths 1
Cars 5
Stories 2
Width 130'
Depth 69'
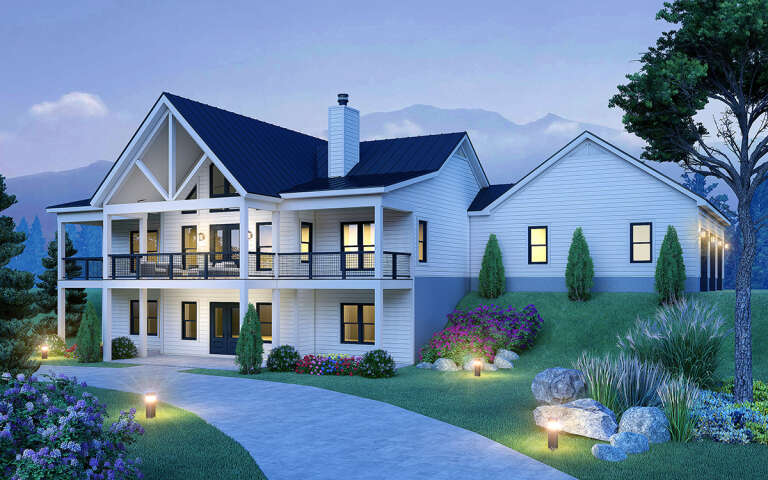
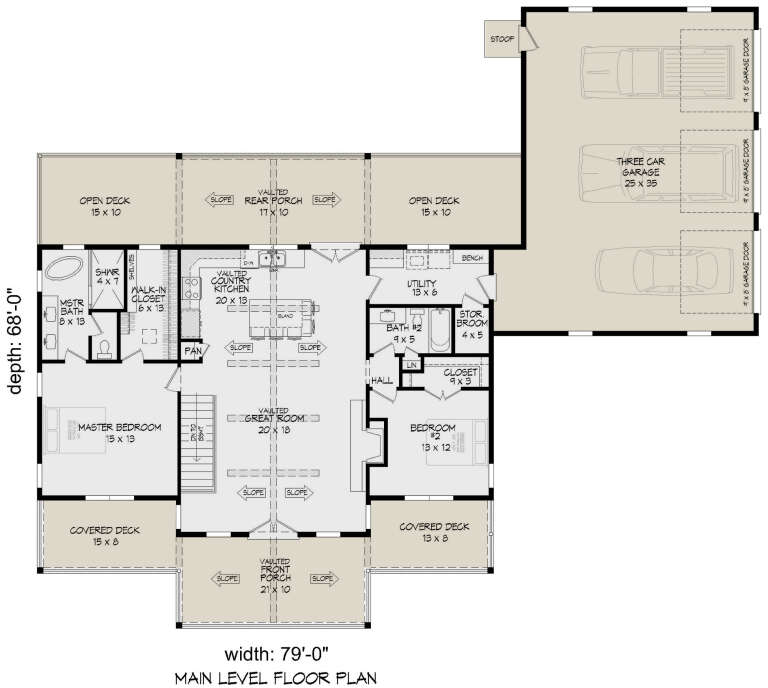
House Plan House Plan #30648 Angled Front Elevation

PLAN #940-00988

Starting at

$1,750
Sq Ft 1,485
Beds 2
Baths 2
½ Baths 0
Cars 3
Stories 1
Width 79'
Depth 68'
Front view of a white house, board-and-batten siding, stone base, dark roof, wood porch posts, and black window frames. House Plan # 009-00535
EXCLUSIVE

PLAN #009-00535

Starting at

$1,250
Sq Ft 1,992
Beds 3
Baths 2
½ Baths 1
Cars 2-3
Stories 1
Width 67' 6"
Depth 58'
House Plan House Plan #34104 Angled Front Elevation at Dusk

PLAN #041-00405

Starting at

$1,645
Sq Ft 3,340
Beds 5
Baths 4
½ Baths 1
Cars 3
Stories 1
Width 93' 8"
Depth 73' 4"
House Plan House Plan #31643 Angled Front Elevation

PLAN #963-01026

Starting at

$899
Sq Ft 658
Beds 2
Baths 1
½ Baths 0
Cars 0
Stories 1
Width 26'
Depth 36'
House Plan House Plan #32151 Angled Front Elevation

PLAN #2699-00041

Starting at

$1,295
Sq Ft 1,496
Beds 3
Baths 2
½ Baths 0
Cars 2
Stories 1
Width 68'
Depth 50'
House Plan House Plan #32966 Angled Rear Elevation

PLAN #039-00777

Starting at

$1,645
Sq Ft 3,439
Beds 4-5
Baths 4
½ Baths 0
Cars 2
Stories 2
Width 81' 6"
Depth 78'
X
Shop Sign In
Favorites
Cart
Chat